
43629 Stanridge Avenue, Lancaster, CA 93535
Local realty services provided by:Better Homes and Gardens Real Estate Property Shoppe
43629 Stanridge Avenue,Lancaster, CA 93535
$213,870
- 2 Beds
- 2 Baths
- 1,008 sq. ft.
- Condominium
- Active
Listed by: charla gonzales
Office: sync brokerage, inc.818-201-2216
MLS#:SR26110815
Source:CRMLS
Price summary
- Price:$213,870
- Price per sq. ft.:$212.17
- Monthly HOA dues:$544
About this home
**STYLISH CONDOMINIUM WITH PRIVATE COURTYARD & ATTACHED 2-CAR GARAGE**
Welcome to this inviting condominium offering comfort, convenience, and an ideal layout for everyday living. As you enter, you are greeted by an abundance of natural light that creates a warm and welcoming atmosphere throughout the home. The kitchen features attractive brick flooring, ample cabinetry, and a dining area perfect for gathering and entertaining. The cozy family room offers direct access to the private courtyard, creating a seamless indoor-outdoor flow and providing convenient access to the attached 2-car garage — a highly desirable feature for added privacy and functionality. Upstairs, you will find spacious bedrooms and a full bathroom designed for comfort and convenience, while a convenient powder room is located downstairs for guests. The community offers wonderful amenities including a sparkling swimming pool and beautifully maintained grounds. Conveniently located near shopping, dining, parks, schools, and commuter access, this property presents an excellent opportunity for homeowners and investors alike. A fantastic combination of location, value, and lifestyle awaits!...
Contact an agent
Home facts
- Year built:1974
- Listing ID #:SR26110815
- Added:139 day(s) ago
- Updated:October 08, 2026 at 03:39 AM
Rooms and interior
- Bedrooms:2
- Total bathrooms:2
- Full bathrooms:2
- Living area:1,008 sq. ft.
Heating and cooling
- Cooling:Central Air
- Heating:Central
- Central air:Yes
Structure and exterior
- Year built:1974
- Building area:1,008 sq. ft.
- Lot area:0.03 Acres
- Levels:2 Story
Utilities
- Water:Public
- Sewer:Public Sewer
Finances and disclosures
- Price:$213,870
- Price per sq. ft.:$212.17
Features and amenities
- Amenities:All Bedrooms Up
- Pool features:Association, Community, Pool
Parking
- Total parking spaces:2
- Garage:Yes
- Garage spaces:2
New listings near 43629 Stanridge Avenue
- Coming Soon
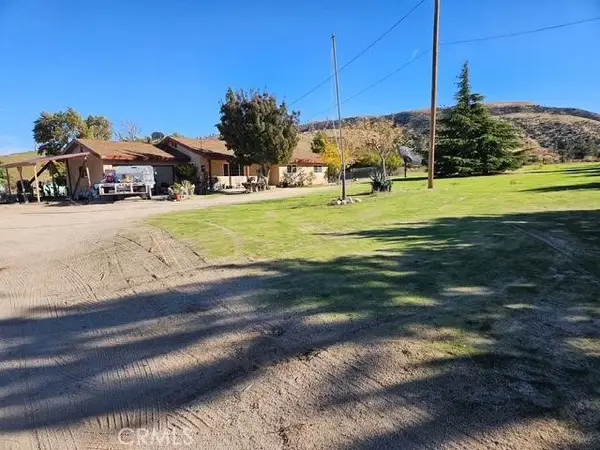 $650,000Coming Soon3 beds 2 baths1,534 sq. ft.
46720 Kings Canyon, Lancaster, CA 93536
MLS# SR26214240Listed by: KELLER WILLIAMS REALTY ANTELOPE VALLEY - Coming Soon
 $399,000Coming Soon5 beds 2 baths1,948 sq. ft.
1524 W Kildare, Lancaster, CA 93534
MLS# SR26207626Listed by: THE ONE LUXURY PROPERTIES - Open Sat, 10am to 2pmNew
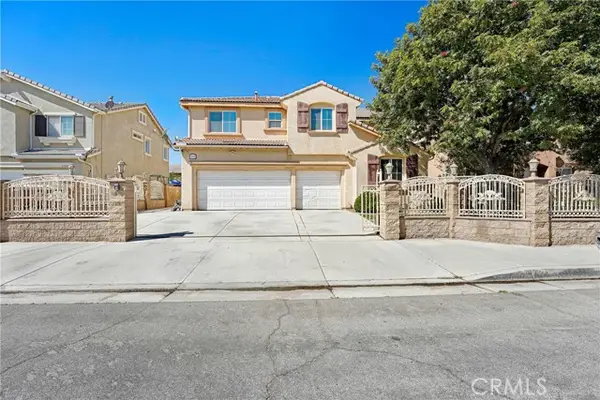 $640,000Active5 beds 3 baths3,783 sq. ft.
43903 Spring, Lancaster, CA 93536
MLS# AR26217749Listed by: TREELANE REALTY GROUP INC.
- New
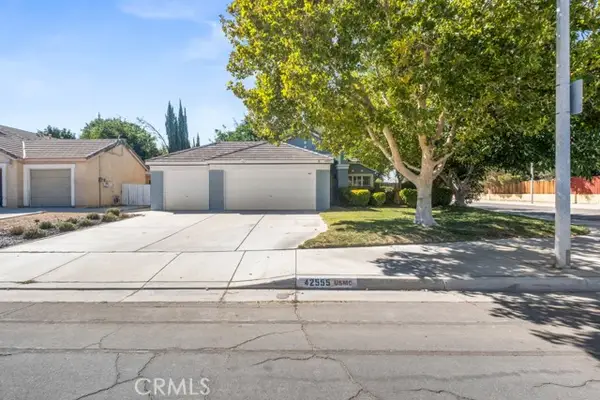 $489,000Active3 beds 2 baths1,330 sq. ft.
42555 La Gabriella Drive, Lancaster, CA 93536
MLS# SR26213243Listed by: EXP REALTY OF CALIFORNIA INC - New
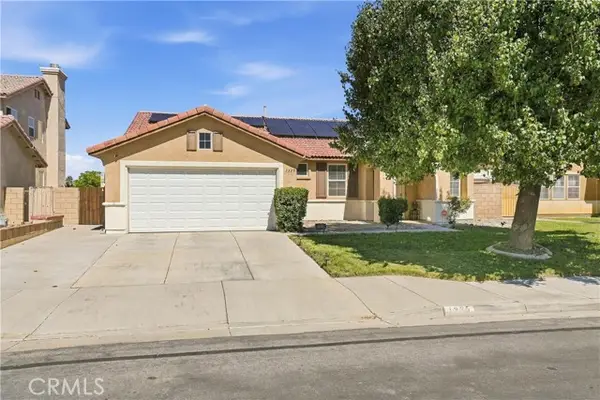 $499,900Active4 beds 2 baths1,890 sq. ft.
1325 Avenue H6, Lancaster, CA 93534
MLS# SR26216762Listed by: RE/MAX OF SANTA CLARITA - New
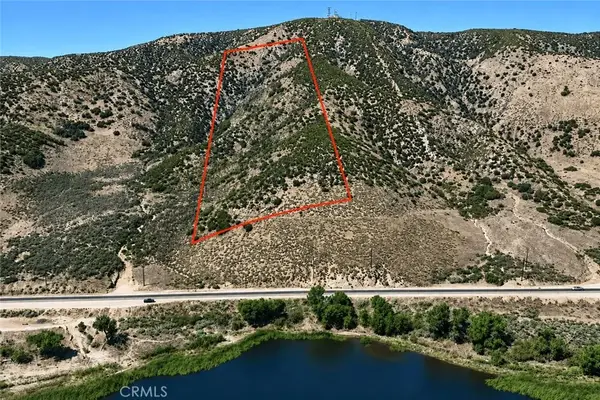 $24,999Active0 Acres
0 Avenue K, Lancaster, CA 93536
MLS# IV26218364Listed by: HOME & LAND SOURCE - New
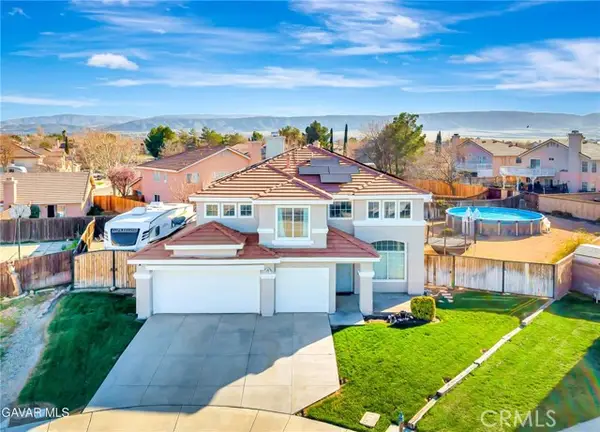 $539,900Active4 beds 3 baths1,770 sq. ft.
44241 Tahoe, Lancaster, CA 93536
MLS# SR26218040Listed by: BERKSHIRE HATHAWAY HOMESERVICES TROTH, REALTORS - New
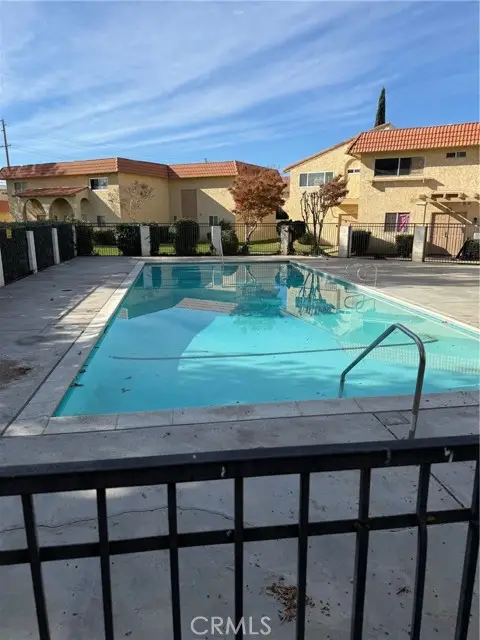 $220,000Active2 beds 2 baths1,008 sq. ft.
43621 Stanridge Avenue, Lancaster, CA 93535
MLS# SR26218141Listed by: MISSION REAL ESTATE - New
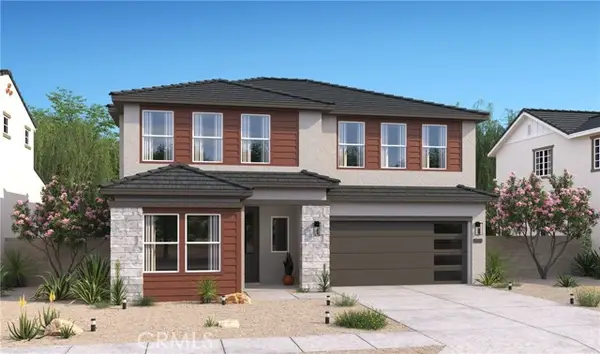 $569,990Active4 beds 3 baths2,144 sq. ft.
2128 Norberry Drive, Lancaster, CA 93534
MLS# SW26218232Listed by: K. HOVNANIAN COMPANIES OF CA - New
 $588,990Active5 beds 3 baths2,588 sq. ft.
44640 Lamour Court, Lancaster, CA 93534
MLS# SW26218253Listed by: K. HOVNANIAN COMPANIES OF CA


Protect your home and budget from life's surprises with an Assurant Home Warranty, backed by a partner that supports you through every step of homeownership. Explore Plans.
© 2026 Better Homes and Gardens Real Estate LLC. An Anywhere Real Estate company. All rights reserved. Better Homes and Gardens® Real Estate is a registered trademark owned by Meredith Operations Corporation, licensed to Better Homes and Gardens Real Estate LLC and used with permission. Better Homes and Gardens Real Estate LLC fully supports the principles of the Fair Housing Act and the Equal Opportunity Act. Listing information is deemed reliable but is not guaranteed accurate.
Each office is independently owned and operated.
Any services or products provided by third parties are not provided by, affiliated with or related to Better Homes and Gardens Real Estate LLC, or its affiliated companies.