
44227 Westridge Drive, Lancaster, CA 93536
Local realty services provided by:Better Homes and Gardens Real Estate Royal & Associates
44227 Westridge Drive,Lancaster, CA 93536
$585,000
- 3 Beds
- 3 Baths
- 2,472 sq. ft.
- Single family
- Active
Listed by: cedric age
Office: ace realty
MLS#:CL26106840
Source:Bay East, CCAR, bridgeMLS
Price summary
- Price:$585,000
- Price per sq. ft.:$236.65
About this home
Welcome home to this beautiful single-story Mediterranean-style residence in the desirable West Lancaster community! Offering approximately 2,472 square feet of living space, this spacious 4-bedroom, 3-bathroom home combines comfort, functionality, and inviting design. Step inside to discover an open and welcoming floor plan highlighted by soaring vaulted ceilings, elegant archways, and generously sized living spaces. The kitchen features granite countertops, a center island, breakfast bar seating, built-in appliances, and a custom pantry, creating an ideal gathering space for everyday living and entertaining. The spacious family room features a cozy fireplace, while the private primary suite offers walk-in closets and a well-appointed bathroom with dual vanities and a relaxing soaking tub. Additional highlights include indoor laundry, abundant storage, central air conditioning, and an attached three-car garage. Situated on an approximately 13,000-square-foot lot, the backyard offers a covered patio and plenty of room to create your ideal outdoor retreat. A wonderful opportunity to enjoy spacious single-story living in an established West Lancaster neighborhood!...
Contact an agent
Home facts
- Year built:1998
- Listing ID #:CL26106840
- Added:1 day(s) ago
- Updated:November 07, 2026 at 03:33 AM
Rooms and interior
- Bedrooms:3
- Total bathrooms:3
- Full bathrooms:3
- Kitchen Description:Dishwasher
- Living area:2,472 sq. ft.
Heating and cooling
- Heating:Central
Structure and exterior
- Year built:1998
- Building area:2,472 sq. ft.
- Lot area:0.3 Acres
- Architectural Style:Mediterranean, Single Family Residence
- Levels:2 Story
Finances and disclosures
- Price:$585,000
- Price per sq. ft.:$236.65
Features and amenities
- Appliances:Dishwasher
Parking
- Parking description:Attached
- Garage:Yes
 Bay East 2026. CCAR 2026 bridgeMLS 2026. Information Deemed Reliable But Not Guaranteed. This information is being provided by the Bay East MLS, or CCAR MLS, or bridgeMLS. The listings presented here may or may not be listed by the Broker/Agent operating this website. This information is intended for the personal use of consumers and may not be used for any purpose other than to identify prospective properties consumers may be interested in purchasing. Data last updated at November 7, 2026
New listings near 44227 Westridge Drive
- Coming Soon
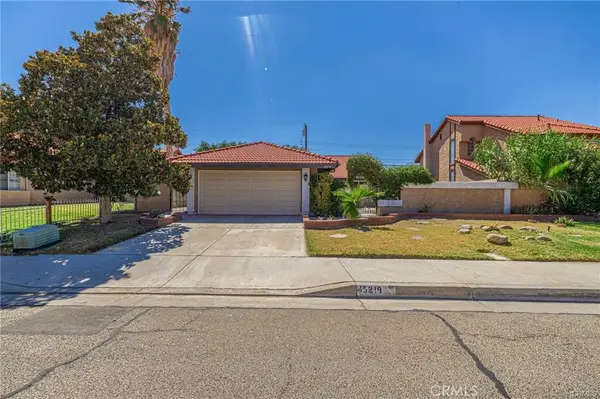 $409,000Coming Soon3 beds 2 baths1,646 sq. ft.
45219 Thornwood Avenue, Lancaster, CA 93534
MLS# DW26237338Listed by: CENTURY 21 ALLSTARS - New
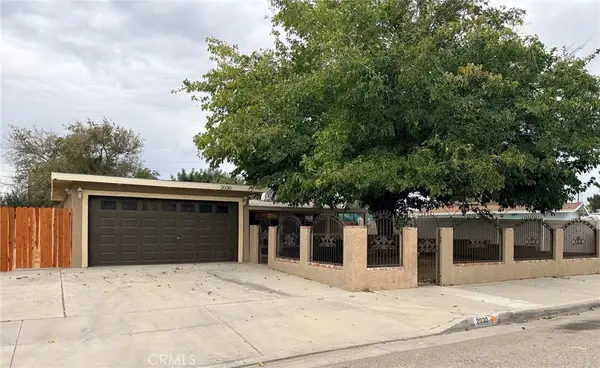 $404,900Active3 beds 2 baths1,127 sq. ft.
2030 W Milling, Lancaster, CA 93536
MLS# SR26239394Listed by: OAKWOOD MORTGAGE & REAL ESTATE, INC. - New
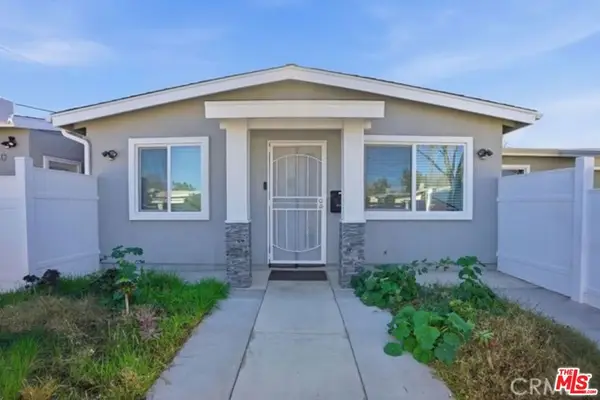 $599,000Active5 beds 3 baths2,208 sq. ft.
552 W Avenue H8, Lancaster, CA 93534
MLS# 26103547Listed by: EQUITY LOS ANGELES - New
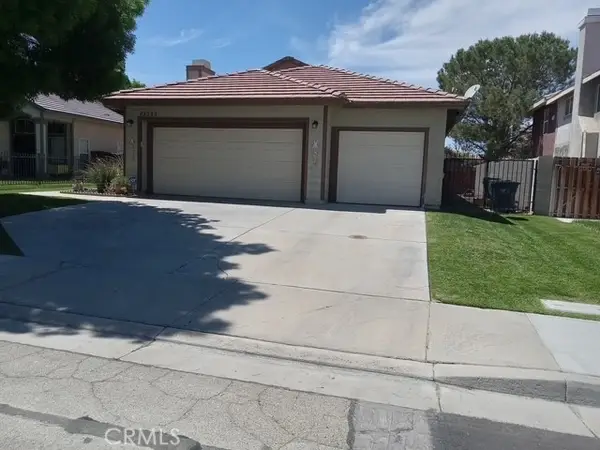 $430,000Active3 beds 2 baths1,517 sq. ft.
45533 Pickford, Lancaster, CA 93534
MLS# PW26239275Listed by: KELLER WILLIAMS PACIFIC ESTATE - New
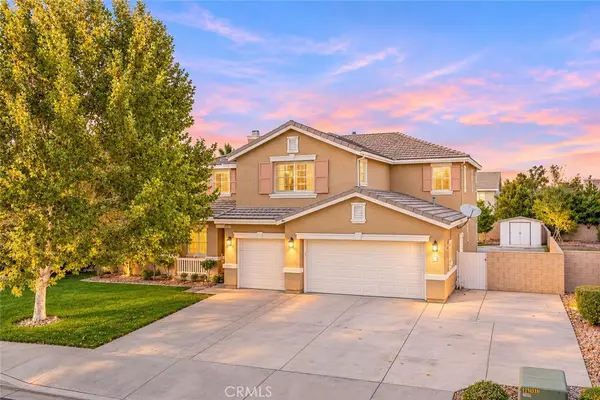 $569,000Active5 beds 3 baths3,270 sq. ft.
4731 W Avenue J4, Lancaster, CA 93536
MLS# SR26234111Listed by: EXP REALTY OF CALIFORNIA INC - New
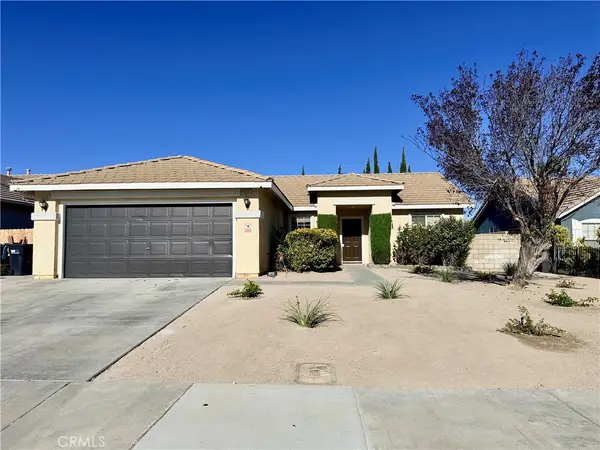 $439,900Active3 beds 2 baths1,400 sq. ft.
43257 Homestead, Lancaster, CA 93535
MLS# SR26239294Listed by: OAKWOOD MORTGAGE & REAL ESTATE, INC. - New
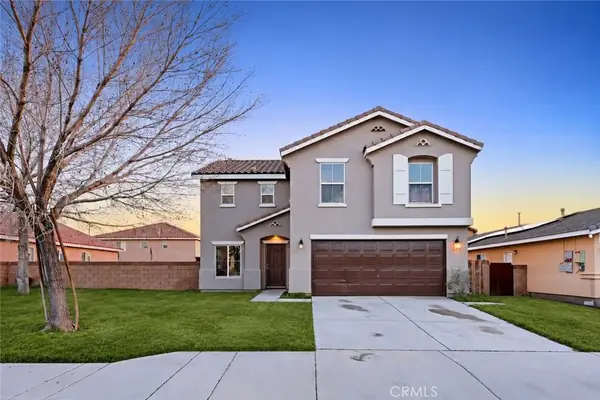 $489,000Active3 beds 4 baths1,959 sq. ft.
1832 E Ivesbrook, Lancaster, CA 93535
MLS# DW26239135Listed by: CYRIL FINANCIAL GROUP - New
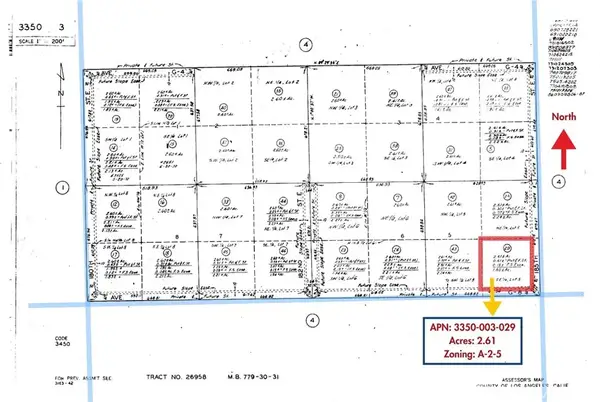 $9,800Active0 Acres
45501 185th East, Lancaster, CA 93535
MLS# SB26239034Listed by: EQUITY UNION - New
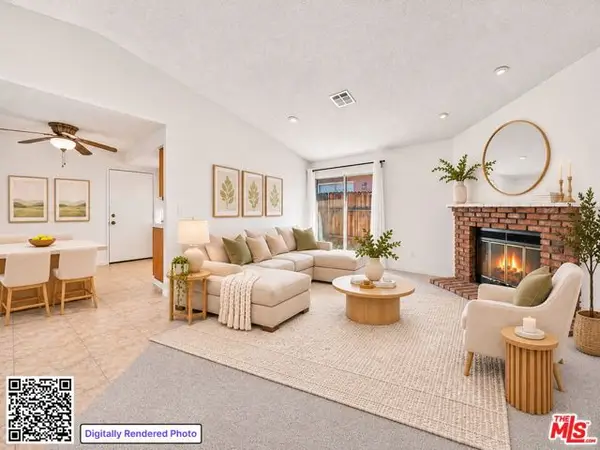 $375,000Active3 beds 2 baths1,225 sq. ft.
1532 E Avenue J3, Lancaster, CA 93535
MLS# CL26106887Listed by: COMPASS - New
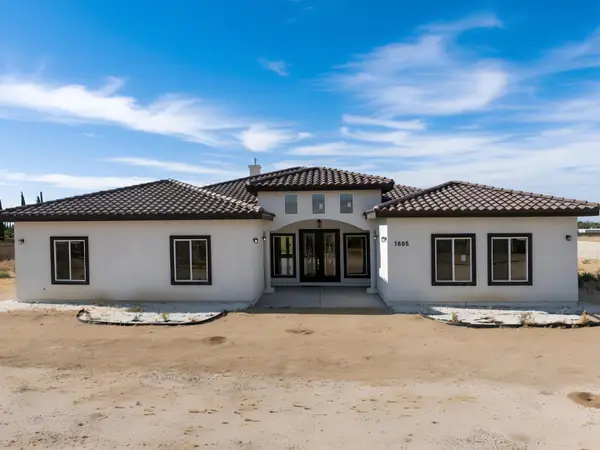 $1,049,900Active5 beds 4 baths3,666 sq. ft.
1805 W Avenue Way, Lancaster, CA 93534
MLS# ML82066778Listed by: REAL BROKERAGE TECHNOLOGIES


Protect your home and budget from life's surprises with an Assurant Home Warranty, backed by a partner that supports you through every step of homeownership. Explore Plans.
© 2026 Better Homes and Gardens Real Estate LLC. An Anywhere Real Estate company. All rights reserved. Better Homes and Gardens® Real Estate is a registered trademark owned by Meredith Operations Corporation, licensed to Better Homes and Gardens Real Estate LLC and used with permission. Better Homes and Gardens Real Estate LLC fully supports the principles of the Fair Housing Act and the Equal Opportunity Act. Listing information is deemed reliable but is not guaranteed accurate.
Each office is independently owned and operated.
Any services or products provided by third parties are not provided by, affiliated with or related to Better Homes and Gardens Real Estate LLC, or its affiliated companies.