
44520 Fenhold, Lancaster, CA 93535
Local realty services provided by:Better Homes and Gardens Real Estate Wine Country Group
44520 Fenhold,Lancaster, CA 93535
$459,999
- 4 Beds
- 3 Baths
- 2,043 sq. ft.
- Single family
- Active
Listed by: jorge chacon
Office: the one luxury properties949-392-5255
MLS#:SR26130342
Source:CRMLS
Price summary
- Price:$459,999
- Price per sq. ft.:$225.16
About this home
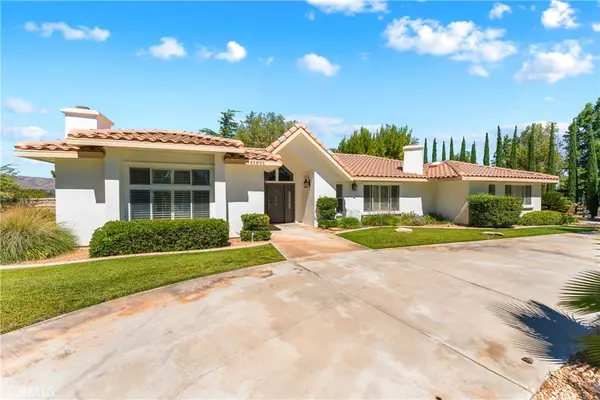
Welcome to this spacious 4 bedroom, 3 bathroom home with new AC system, new electrical panel, new appliances, newer windows, newer roof, and over 2,000 square feet of living space while sitting on a generous sized lot of over 7,000 Square feet! From the curb you’ll notice the expansive driveway situated alongside the home’s charming large front yard that connects you to its lovely private front patio as you walk up to the main door. Entering the home you’ll be greeted by vaulted ceilings and its roomy and fluid layout. The home offers two dining rooms, two living rooms, downstairs half bath, laundry room, two car garage, a spacious sized loft in the second floor, 3 bedrooms for the family accompanied by a full bathroom, positioned next to it’s sizable primary suite with it’s own full size bathroom, walk in closet, and doors that lead out to its own private balcony! The backyard is complimented by a custom built deck that is perfect for your morning coffee and perfect for hosting family gatherings as you sit back and watch the kids play around the spacious backyard! Text now to schedule your private showing!...
Contact an agent
Home facts
- Year built:1972
- Listing ID #:SR26130342
- Added:30 day(s) ago
- Updated:July 12, 2026 at 01:18 AM
Rooms and interior
- Bedrooms:4
- Total bathrooms:3
- Full bathrooms:3
- Flooring:Laminate, Tile
- Kitchen Description:Dishwasher, Gas Oven, Gas Range
- Bedroom Description:All Bedrooms Up
- Living area:2,043 sq. ft.
Heating and cooling
- Cooling:Central Air
- Heating:Central Furnace
- Central air:Yes
Structure and exterior
- Roof:Shingle
- Year built:1972
- Building area:2,043 sq. ft.
- Lot area:0.16 Acres
- Lot Features:Back Yard, Front Yard, Lawn, Sprinkler System, Yard
- Architectural Style:Contemporary
- Construction Materials:Brick, Concrete
- Exterior Features:Enclosed, Patio
- Foundation Description:Slab
- Levels:2 Story
Utilities
- Water:Public, Water Available
- Sewer:Public Sewer, Sewer Available
Finances and disclosures
- Price:$459,999
- Price per sq. ft.:$225.16
Features and amenities
- Appliances:Dishwasher, Gas Oven, Gas Range
- Laundry features:Gas Dryer Hookup, Inside, Laundry Room, Washer Hookup
- Amenities:Balcony, Double Pane Windows, High Ceilings, Open Floorplan
Parking
- Total parking spaces:5
- Parking description:Concrete Driveway, Direct Access, Driveway, Garage, Garage Faces Front, On Street
- Garage:Yes
- Garage spaces:2
New listings near 44520 Fenhold
- New
 $599,000Active4 beds 3 baths2,142 sq. ft.
43429 37th Street, Lancaster, CA 93536
MLS# PW26152576Listed by: REDFIN CORPORATION
- New
 $49,998Active15.4 Acres
0 Ave D-4, Lancaster, CA 93535
MLS# IV26154444Listed by: HOME & LAND SOURCE - New
 $239,000Active0 Acres
0 Avenue K-8, Lancaster, CA 93535
MLS# NDP2606754Listed by: MARIA MATIENZO, BROKER - New
 $9,498Active1.03 Acres
0 E Ave E-4, Lancaster, CA 93535
MLS# IV26154818Listed by: HOME & LAND SOURCE - New
 $1,250,000Active4 beds 4 baths3,227 sq. ft.
41901 Calle Clarita, Lancaster, CA 93536
MLS# SR26154607Listed by: MARRO REAL ESTATE, INC. - New
 $29,900Active2.89 Acres
8 W Avenue G, Lancaster, CA 93536
MLS# SR26154919Listed by: LAND & REAL ESTATE INVESTMENTS - New
 $29,900Active3.56 Acres
9 Great Western Dr, Lancaster, CA 93536
MLS# SR26154922Listed by: LAND & REAL ESTATE INVESTMENTS - New
 $550,000Active3 beds 2 baths1,107 sq. ft.
44720 Rodin Avenue, Lancaster, CA 93535
MLS# 26860211Listed by: VENUS REALTY & BROKERS ASSOCIATES, INC - New
 $615,990Active5 beds 3 baths2,588 sq. ft.
2054 E Norberry Drive, Lancaster, CA 93534
MLS# SW26154406Listed by: K. HOVNANIAN COMPANIES OF CA - New
 $469,950Active5 beds 3 baths2,063 sq. ft.
45230 Calico Street, Lancaster, CA 93535
MLS# CV26148363Listed by: COLDWELL BANKER ICON


Protect your home and budget from life's surprises with an Assurant Home Warranty, backed by a partner that supports you through every step of homeownership. Explore Plans.
© 2026 Better Homes and Gardens Real Estate LLC. An Anywhere Real Estate company. All rights reserved. Better Homes and Gardens® Real Estate is a registered trademark owned by Meredith Operations Corporation, licensed to Better Homes and Gardens Real Estate LLC and used with permission. Better Homes and Gardens Real Estate LLC fully supports the principles of the Fair Housing Act and the Equal Opportunity Act. Listing information is deemed reliable but is not guaranteed accurate.
Each office is independently owned and operated.
Any services or products provided by third parties are not provided by, affiliated with or related to Better Homes and Gardens Real Estate LLC, or its affiliated companies.