
44740 Calston Avenue, Lancaster, CA 93535
Local realty services provided by:Better Homes and Gardens Real Estate Napolitano & Associates
Listed by: bradley creese
Office: coldwell banker a hartwig co
MLS#:V1-36886
Source:San Diego MLS via CRMLS
Price summary
- Price:$499,900
- Price per sq. ft.:$218.39
About this home
Beautiful Lancaster Two-Story Pool Home with Paid Solar, a Downstairs Primary Suite & a Huge Enclosed Patio. Welcome Home! Welcome to this highly desirable two-story pool home in Lancaster, offering 5 bedrooms, 3 bathrooms, and 2,289 square feet of comfortable living space, complete with paid solar for year-round energy savings. With tall ceilings and a smart, spacious layout, this home is ready to welcome you. Step inside to a formal living room anchored by a warm fireplace, where tall ceilings create an open, airy feel. The upgraded kitchen is a true centerpiece, featuring granite countertops, stainless steel appliances, a newer stove and microwave, and a large center island perfect for gathering. The refrigerator and a new wine cooler both stay with the home, and you'll find plenty of storage throughout. A standout convenience is the primary bedroom located downstairs, offering privacy and the ease of single-level living when you want it. In all, three bedrooms sit on the main floor, while two additional bedrooms and a huge loft await upstairs. The loft delivers versatile bonus space, ideal as a media room, play area, or home office. Just off the main living area, a huge enclosed patio extends your everyday living and entertaining space. It's a comfortable spot to relax, host guests, or enjoy the outdoors in any season, and it flows naturally to a backyard built for summer. The deep pool has been resurfaced and fitted with a new pump and filter, so you can dive right in, while low-maintenance xeriscape graces the front yard and green grass fills the backyard. A whole-hou...
Contact an agent
Home facts
- Year built:1970
- Listing ID #:V1-36886
- Added:23 day(s) ago
- Updated:July 02, 2026 at 08:34 AM
Rooms and interior
- Bedrooms:5
- Total bathrooms:3
- Full bathrooms:3
- Flooring:Carpet, Laminate, Tile
- Kitchen Description:Dishwasher, Gas Oven, Gas Range, Microwave, Pantry, Refrigerator
- Living area:2,289 sq. ft.
Heating and cooling
- Cooling:Central Forced Air
- Heating:Forced Air Unit
Structure and exterior
- Roof:Composition
- Year built:1970
- Building area:2,289 sq. ft.
- Architectural Style:Traditional
- Construction Materials:Frame, Stucco
- Exterior Features:Enclosed
- Levels:2 Story
Utilities
- Water:Public, Water Connected
- Sewer:Public Sewer, Sewer Connected
Finances and disclosures
- Price:$499,900
- Price per sq. ft.:$218.39
Features and amenities
- Appliances:Dishwasher, Gas Oven, Gas Range, Microwave, Refrigerator, Solar Panels, Water Softener
- Pool features:Below Ground, Gunite, Private
Parking
- Total parking spaces:2
- Parking description:Garage
- Garage spaces:2
 This information is deemed reliable but not guaranteed. You should rely on this information only to decide whether or not to further investigate a particular property. BEFORE MAKING ANY OTHER DECISION, YOU SHOULD PERSONALLY INVESTIGATE THE FACTS (e.g. square footage and lot size) with the assistance of an appropriate professional. You may use this information only to identify properties you may be interested in investigating further. All uses except for personal, non-commercial use in accordance with the foregoing purpose are prohibited. Redistribution or copying of this information, any photographs or video tours is strictly prohibited. This information is derived from the Internet Data Exchange (IDX) service provided by San Diego MLS®. Displayed property listings may be held by a brokerage firm other than the broker and/or agent responsible for this display. The information and any photographs and video tours and the compilation from which they are derived is protected by copyright. Compilation © 2020 San Diego MLS®, Inc.
New listings near 44740 Calston Avenue
- New
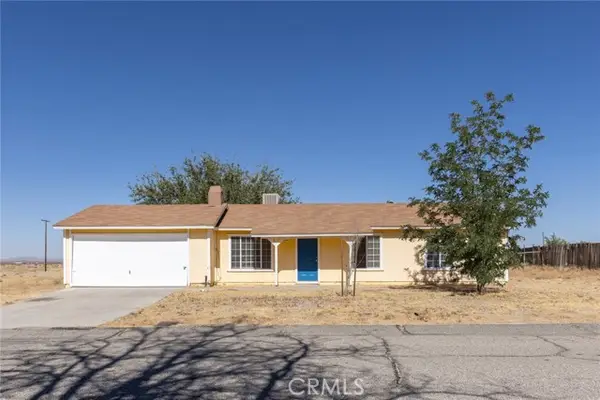 $375,000Active3 beds 2 baths1,176 sq. ft.
40712 179th, Lancaster, CA 93535
MLS# NP26131007Listed by: EXP REALTY OF CALIFORNIA - New
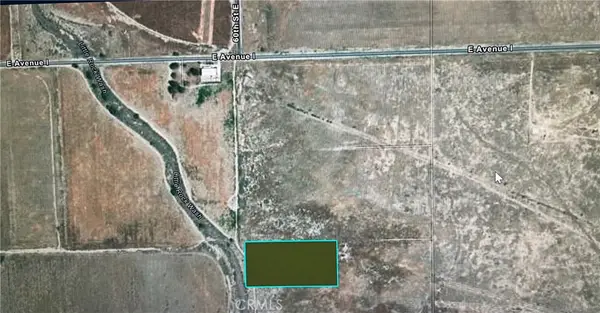 $125,000Active5.19 Acres
60 Kettering, Lancaster, CA 93535
MLS# OC26143852Listed by: HARVEST REALTY DEVELOPMENT - New
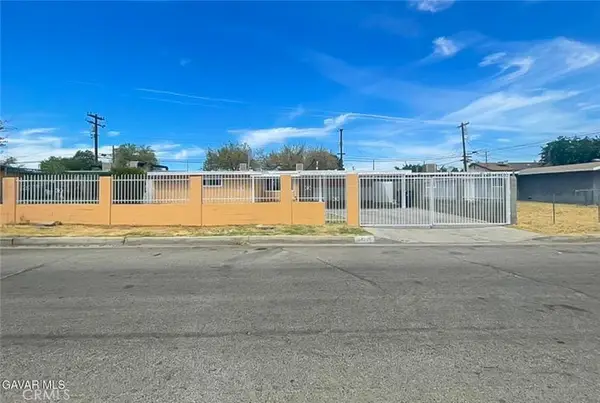 $419,900Active4 beds 3 baths1,894 sq. ft.
44739 3rd Street E, Lancaster, CA 93535
MLS# SR26143710Listed by: CENTURY 21 DOUG ANDERSON - New
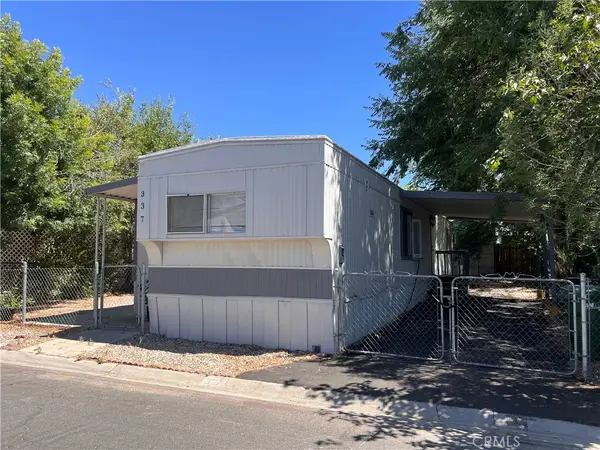 $110,900Active2 beds 1 baths720 sq. ft.
1301 E Avenue I, Spc 337, Lancaster, CA 93535
MLS# SR26143719Listed by: HOMESMART AV - New
 $450,000Active3 beds 3 baths2,154 sq. ft.
44709 Beech, Lancaster, CA 93534
MLS# SR26143772Listed by: THE REAL ESTATE PLACE - New
 $519,900Active3 beds 2 baths1,738 sq. ft.
44539 Freer Way, Lancaster, CA 93536
MLS# SR26143282Listed by: KELLER WILLIAMS TEHACHAPI - New
 $80,000Active2 beds 1 baths960 sq. ft.
5711 Columbia Way #222, Lancaster, CA 93536
MLS# SR26143325Listed by: JOHNHART REAL ESTATE - New
 $530,000Active4 beds 3 baths2,191 sq. ft.
44501 Sandhurst Lane, Lancaster, CA 93536
MLS# WS26143440Listed by: REAL BROKERAGE TECHNOLOGIES - New
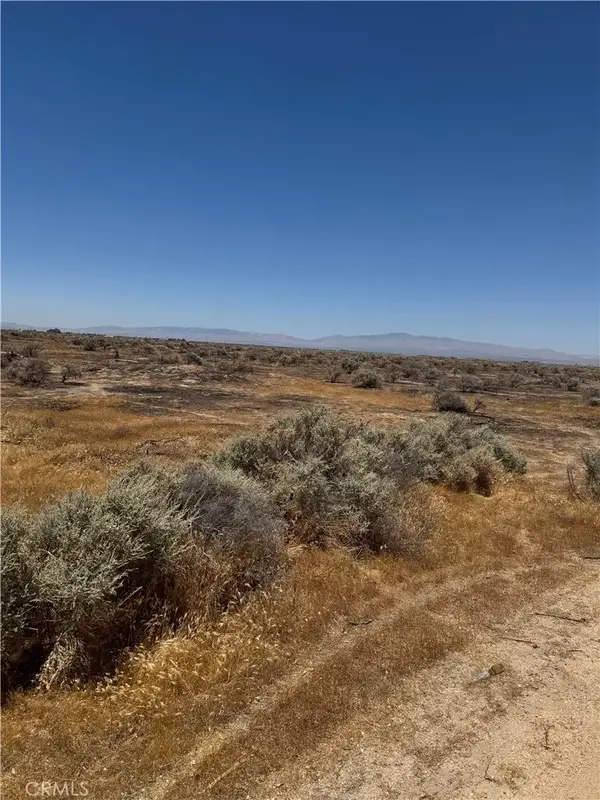 $125,000Active0 Acres
52 W Avenue G-10, Lancaster, CA 93536
MLS# CV26143142Listed by: INTEGRITY REALTY & FUNDING - New
 $459,900Active4 beds 3 baths2,094 sq. ft.
1840 E Newgrove, Lancaster, CA 93535
MLS# AR26143207Listed by: IRN REALTY


Protect your home and budget from life's surprises with an Assurant Home Warranty, backed by a partner that supports you through every step of homeownership. Explore Plans.
© 2026 Better Homes and Gardens Real Estate LLC. An Anywhere Real Estate company. All rights reserved. Better Homes and Gardens® Real Estate is a registered trademark owned by Meredith Operations Corporation, licensed to Better Homes and Gardens Real Estate LLC and used with permission. Better Homes and Gardens Real Estate LLC fully supports the principles of the Fair Housing Act and the Equal Opportunity Act. Listing information is deemed reliable but is not guaranteed accurate.
Each office is independently owned and operated.
Any services or products provided by third parties are not provided by, affiliated with or related to Better Homes and Gardens Real Estate LLC, or its affiliated companies.