
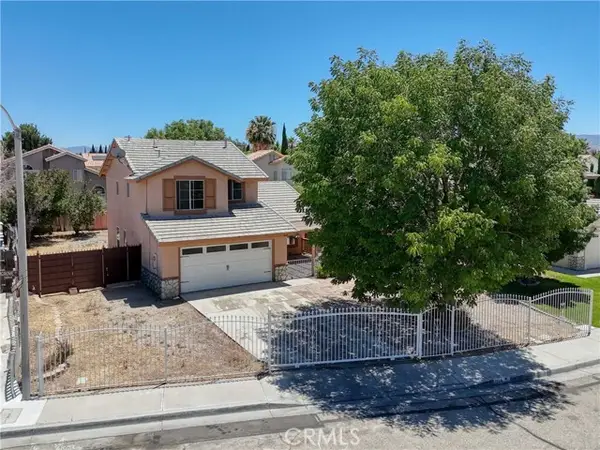
5753 W Avenue K9, Lancaster, CA 93536
Local realty services provided by:Better Homes and Gardens Real Estate Oak Valley
Listed by: shane cabrera
Office: equity union661-516-2064
MLS#:SR26188556
Source:CRMLS
Price summary
- Price:$589,999
- Price per sq. ft.:$207.97
About this home
Welcome to West Lancaster, California, where comfort and functionality come together in this beautifully appointed 5-bedroom, 3-bathroom home. The inviting interior features vaulted ceilings, bamboo wood flooring, abundant natural light, and plantation shutters throughout. The adjoining formal living and dining rooms provide an ideal setting for both everyday living and entertaining. The spacious kitchen offers ample white cabinetry, granite countertops, stainless steel appliances, and a center island, while opening seamlessly to the family room with a cozy fireplace. A downstairs bedroom with a full bathroom provides added flexibility for guests, a home office, or multigenerational living. The primary suite offers a private retreat that was originally an optional fifth-bedroom configuration offered by the builder, along with a walk-in closet, dual vanities, and a separate soaking tub and shower. The additional bedrooms are generously sized, providing plenty of space for family and guests. Enjoy the convenience of an upstairs laundry room, a 3-car garage, and RV/boat parking. Step outside to the covered patio and spacious backyard, offering plenty of room for outdoor entertaining, family gatherings, and relaxation. Situated in a quiet and peaceful community near schools, parks, retail, and grocery shopping, this well-appointed home is one you will not want to miss. Schedule a private showing today!...
Contact an agent
Home facts
- Year built:2006
- Listing ID #:SR26188556
- Added:1 day(s) ago
- Updated:August 28, 2026 at 02:39 PM
Rooms and interior
- Bedrooms:5
- Total bathrooms:3
- Full bathrooms:3
- Flooring:Bamboo, Carpet, Tile
- Kitchen Description:Dishwasher, Gas Cooktop, Microwave
- Living area:2,837 sq. ft.
Heating and cooling
- Cooling:Central Air
- Heating:Central Furnace
- Central air:Yes
Structure and exterior
- Year built:2006
- Building area:2,837 sq. ft.
- Lot area:0.15 Acres
- Lot Features:Back Yard, Front Yard
- Levels:2 Story
Utilities
- Water:Public
- Sewer:Public Sewer
Finances and disclosures
- Price:$589,999
- Price per sq. ft.:$207.97
Features and amenities
- Appliances:Dishwasher, Gas Cooktop, Microwave
- Laundry features:Laundry Room
- Amenities:Walk In Closets
Parking
- Total parking spaces:2
- Parking description:Garage
- Garage:Yes
- Garage spaces:2
New listings near 5753 W Avenue K9
- Coming Soon
 $540,000Coming Soon3 beds 2 baths1,700 sq. ft.
42827 Kilham Avenue, Lancaster, CA 93534
MLS# SR26188515Listed by: THE MARKET - Coming Soon
 $300,000Coming Soon2 beds 3 baths1,406 sq. ft.
42913 15th W, Lancaster, CA 93534
MLS# OC26185985Listed by: FIRST TEAM REAL ESTATE - Coming Soon
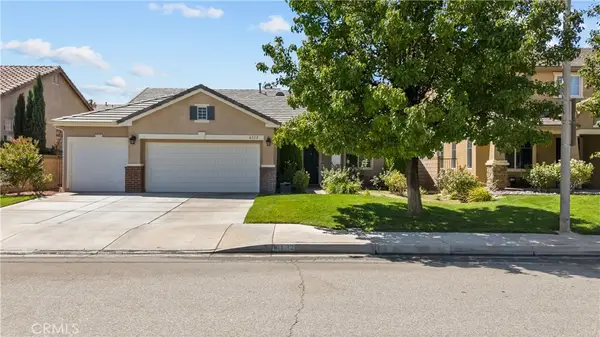 $525,000Coming Soon4 beds 2 baths2,100 sq. ft.
6132 W Avenue K6, Lancaster, CA 93536
MLS# CV26185161Listed by: RE/MAX TOP PRODUCERS - Coming Soon
 $525,000Coming Soon5 beds 3 baths2,632 sq. ft.
45313 Robinson Drive, Lancaster, CA 93535
MLS# SR26183299Listed by: NXT STEP SOLUTIONS - New
 $499,900Active5 beds 2 baths1,898 sq. ft.
2737 La Vida Drive, Lancaster, CA 93535
MLS# PW26188966Listed by: SEVENTY SEVEN MANAGEMENT GROUP - New
 $135,000Active3 beds 2 baths1,344 sq. ft.
2545 E Avenue I #58, Lancaster, CA 93535
MLS# SR26188933Listed by: BERKSHIRE HATHAWAY HOMESERVICES TROTH, REALTORS - New
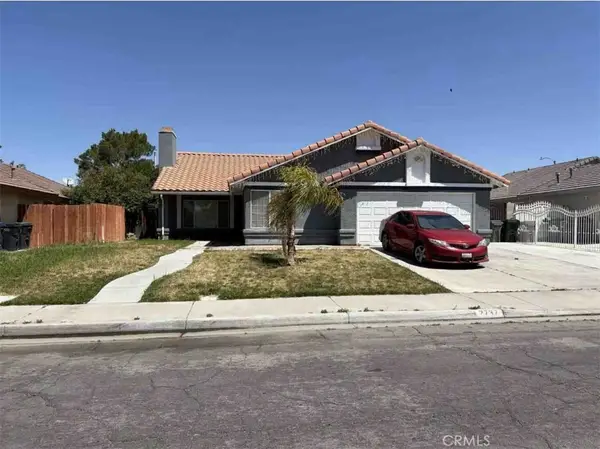 $499,900Active5 beds 2 baths1,898 sq. ft.
2737 La Vida Drive, Lancaster, CA 93535
MLS# PW26188966Listed by: SEVENTY SEVEN MANAGEMENT GROUP - New
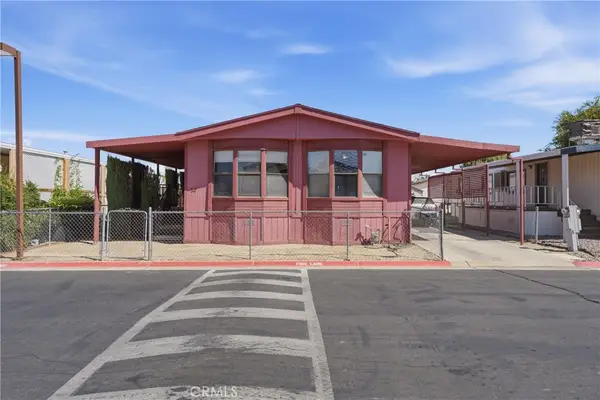 $135,000Active3 beds 2 baths1,344 sq. ft.
2545 E Avenue I #58, Lancaster, CA 93535
MLS# SR26188933Listed by: BERKSHIRE HATHAWAY HOMESERVICES TROTH, REALTORS - Open Sun, 11 to 1pmNew
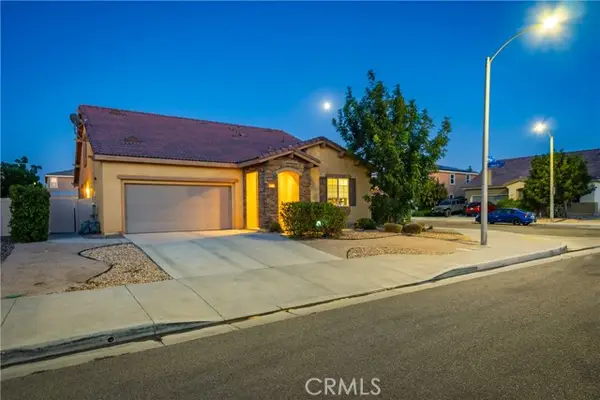 $569,990Active4 beds 3 baths2,736 sq. ft.
43846 Catsue, Lancaster, CA 93536
MLS# SR26188766Listed by: REAL BROKERAGE TECHNOLOGIES, INC.
- New
 $489,900Active3 beds 3 baths1,294 sq. ft.
2614 Newgrove Street, Lancaster, CA 93536
MLS# SR26188798Listed by: RE/MAX GATEWAY


Protect your home and budget from life's surprises with an Assurant Home Warranty, backed by a partner that supports you through every step of homeownership. Explore Plans.
© 2026 Better Homes and Gardens Real Estate LLC. An Anywhere Real Estate company. All rights reserved. Better Homes and Gardens® Real Estate is a registered trademark owned by Meredith Operations Corporation, licensed to Better Homes and Gardens Real Estate LLC and used with permission. Better Homes and Gardens Real Estate LLC fully supports the principles of the Fair Housing Act and the Equal Opportunity Act. Listing information is deemed reliable but is not guaranteed accurate.
Each office is independently owned and operated.
Any services or products provided by third parties are not provided by, affiliated with or related to Better Homes and Gardens Real Estate LLC, or its affiliated companies.