
5824 Balmont Street, Lancaster, CA 93536
Local realty services provided by:Better Homes and Gardens Real Estate Royal & Associates
5824 Balmont Street,Lancaster, CA 93536
$579,000
- 3 Beds
- 2 Baths
- 2,785 sq. ft.
- Single family
- Active
Listed by: tameka slusher
Office: la top broker, inc.
MLS#:CL26869411
Source:Bay East, CCAR, bridgeMLS
Price summary
- Price:$579,000
- Price per sq. ft.:$207.9
About this home
New Co-Ownership Opportunity: Welcome to this beautiful single-story home nestled on a nice cul-de-sac in desirable Quartz Hill. Offering 3 bedrooms and 2 bathrooms, this thoughtfully designed home features a spacious and functional floor plan with a private primary suite separated from the two secondary bedrooms for added comfort and privacy.The open-concept kitchen flows seamlessly into the family room, creating the perfect space for everyday living and entertaining. In addition, the home offers a separate formal living and dining room combination, providing extra flexibility for gatherings and special occasions.Step outside to enjoy the generously sized backyard complete with mature fruit trees, lush landscaping, and a large covered patio ideal for relaxing or entertaining outdoors.Conveniently located near schools, shopping, dining, and everyday amenities, this charming Quartz Hill home offers comfort, space, and a wonderful cul-de-sac location. Don't miss this incredible opportunity!...
Contact an agent
Home facts
- Year built:2007
- Listing ID #:CL26869411
- Added:97 day(s) ago
- Updated:November 12, 2026 at 04:13 PM
Rooms and interior
- Bedrooms:3
- Total bathrooms:2
- Full bathrooms:2
- Flooring:Carpet
- Kitchen Description:Dishwasher, Microwave
- Living area:2,785 sq. ft.
Heating and cooling
- Cooling:Ceiling Fan(s), Central Air
- Heating:Central
- Central air:Yes
Structure and exterior
- Year built:2007
- Building area:2,785 sq. ft.
- Lot area:0.22 Acres
- Architectural Style:Contemporary, Single Family Residence
- Levels:1 Story, 1 Story
Finances and disclosures
- Price:$579,000
- Price per sq. ft.:$207.9
Features and amenities
- Appliances:Dishwasher, Microwave
- Amenities:Breakfast Nook
Parking
- Parking description:Attached
- Garage:Yes
 Bay East 2026. CCAR 2026 bridgeMLS 2026. Information Deemed Reliable But Not Guaranteed. This information is being provided by the Bay East MLS, or CCAR MLS, or bridgeMLS. The listings presented here may or may not be listed by the Broker/Agent operating this website. This information is intended for the personal use of consumers and may not be used for any purpose other than to identify prospective properties consumers may be interested in purchasing. Data last updated at November 12, 2026
New listings near 5824 Balmont Street
- Coming Soon
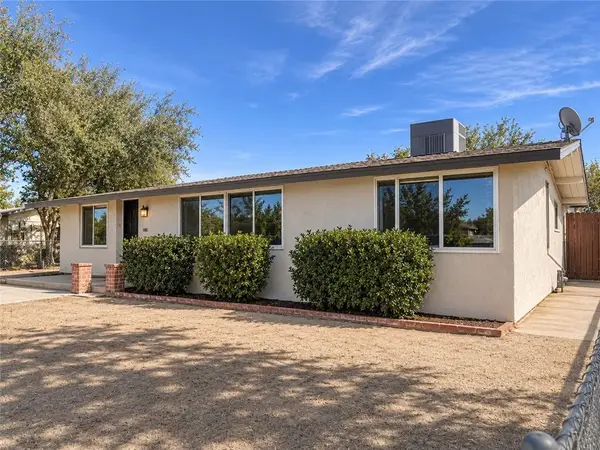 $550,000Coming Soon5 beds 3 baths1,454 sq. ft.
45502 10th Street W, Lancaster, CA 93534
MLS# SR26240765Listed by: LUXURY COLLECTIVE - Coming Soon
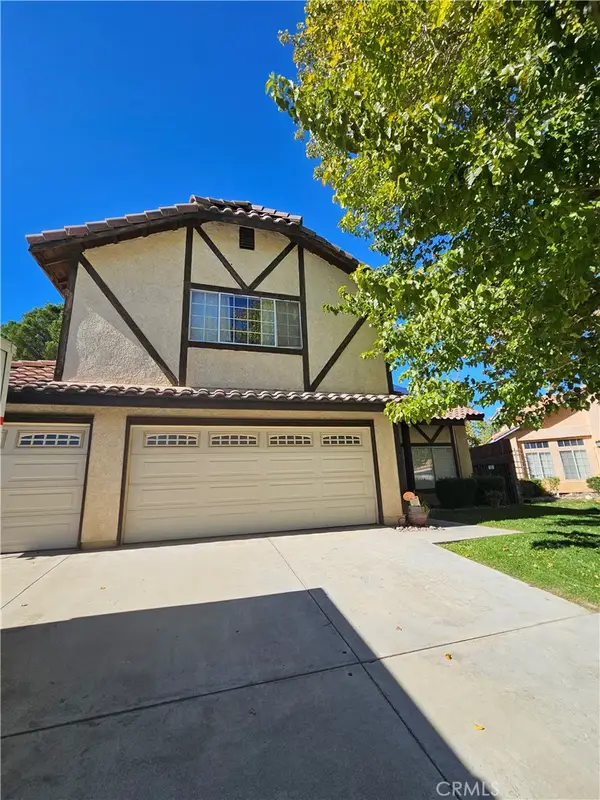 $569,000Coming Soon4 beds 3 baths2,417 sq. ft.
44361 Nolina, Lancaster, CA 93536
MLS# DW26239981Listed by: RE/MAX DYNASTY - New
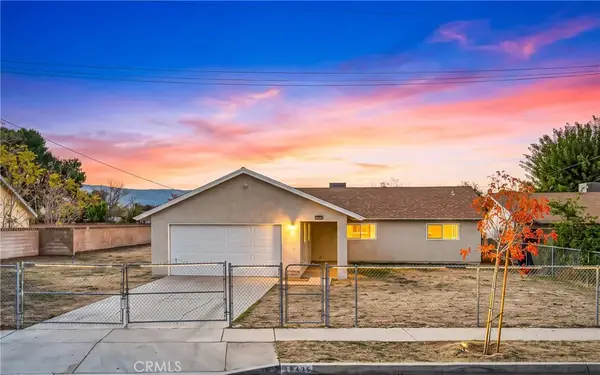 $542,790Active3 beds 2 baths1,630 sq. ft.
42435 47th St West West, Lancaster, CA 93536
MLS# SR26242331Listed by: BERKSHIRE HATHAWAY HOMESERVICES TROTH, REALTORS - New
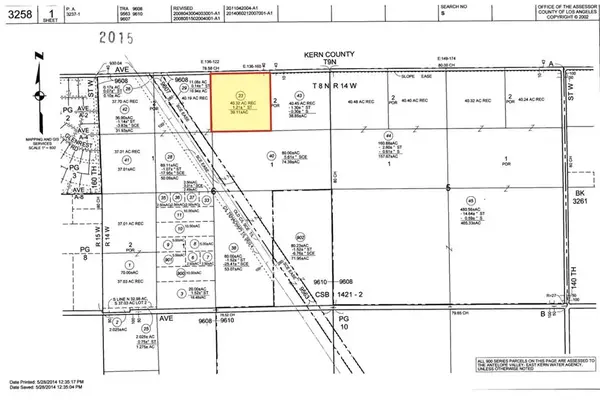 $259,950Active0 Acres
0 Avenue A, Lancaster, CA 93536
MLS# IV26241954Listed by: HOME & LAND SOURCE - New
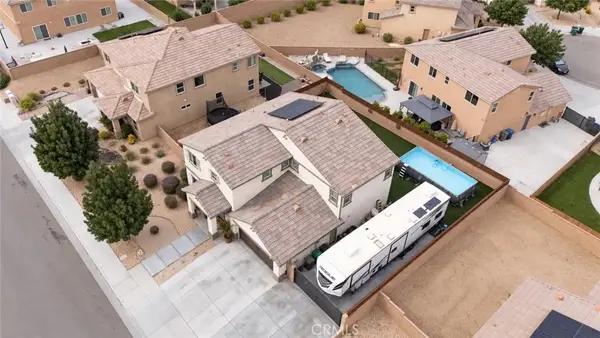 $625,000Active4 beds 3 baths2,638 sq. ft.
44125 Sierra Vista, Lancaster, CA 93536
MLS# SR26224226Listed by: LPT REALTY, INC - New
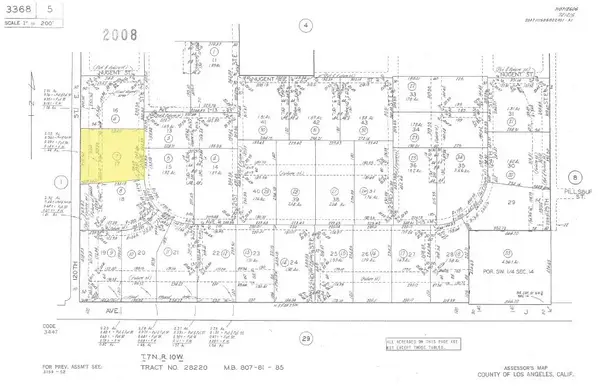 $17,000Active0 Acres
0 E Avenue I, Lancaster, CA 93535
MLS# IG26241876Listed by: KELLER WILLIAMS REALTY - New
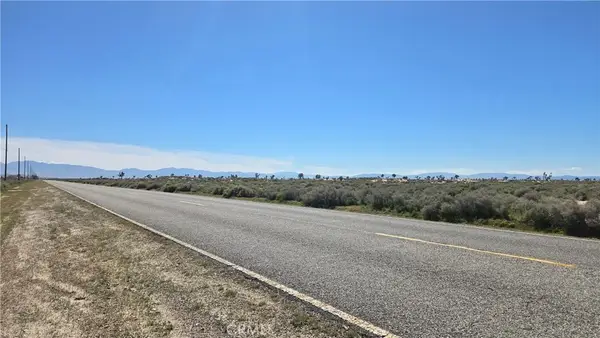 $19,500Active0 Acres
0 120th St East & Ave F6, Lancaster, CA 93535
MLS# SR26242201Listed by: BIG VALLEY REAL ESTATE - New
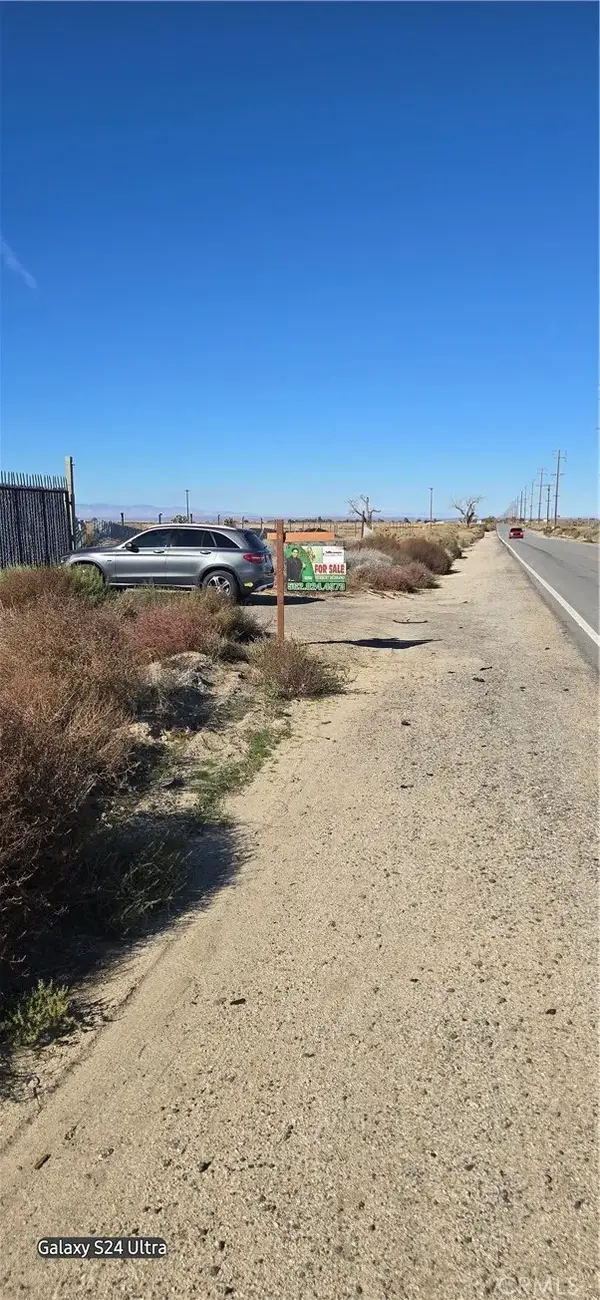 $80,000Active0 Acres
90 E Avenue L, Lancaster, CA 93535
MLS# DW26241990Listed by: FIRST FAMILY HOMES - Open Sat, 11am to 1pmNew
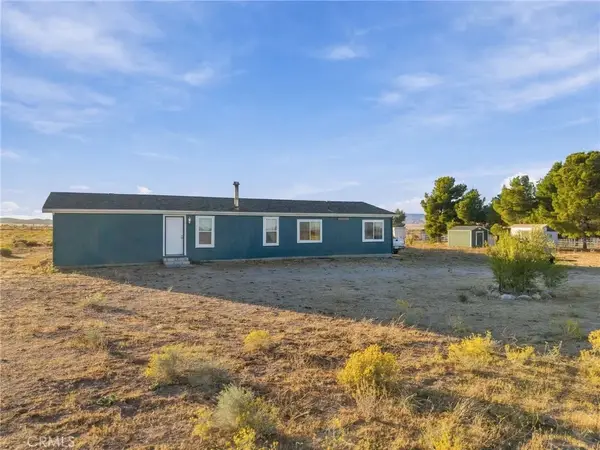 $350,000Active4 beds 2 baths1,782 sq. ft.
49645 Three Points Road, Lancaster, CA 93536
MLS# SR26240390Listed by: REAL BROKERAGE TECHNOLOGIES, INC. - New
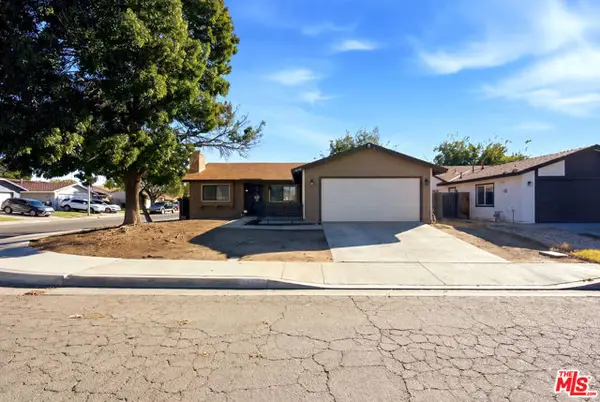 $419,999Active3 beds 2 baths1,599 sq. ft.
1056 Landsford Street, Lancaster, CA 93535
MLS# CL26107579Listed by: REAL BROKER


Protect your home and budget from life's surprises with an Assurant Home Warranty, backed by a partner that supports you through every step of homeownership. Explore Plans.
© 2026 Better Homes and Gardens Real Estate LLC. An Anywhere Real Estate company. All rights reserved. Better Homes and Gardens® Real Estate is a registered trademark owned by Meredith Operations Corporation, licensed to Better Homes and Gardens Real Estate LLC and used with permission. Better Homes and Gardens Real Estate LLC fully supports the principles of the Fair Housing Act and the Equal Opportunity Act. Listing information is deemed reliable but is not guaranteed accurate.
Each office is independently owned and operated.
Any services or products provided by third parties are not provided by, affiliated with or related to Better Homes and Gardens Real Estate LLC, or its affiliated companies.