
58125 Jack Rabbit Road, Landers, CA 92285
Local realty services provided by:Better Homes and Gardens Real Estate Champions
58125 Jack Rabbit Road,Landers, CA 92285
$895,000
- 5 Beds
- 3 Baths
- 2,754 sq. ft.
- Single family
- Active
Listed by: faisal alserri
Office: sharon rose realty, inc.
MLS#:219155491
Source:CA_DAMLS
Price summary
- Price:$895,000
- Price per sq. ft.:$324.98
About this home
Stunning Mid-Century Modern design compound, nurtured and updated by four generations of women artists and maintained as an artist residency and healing retreat space on a peaceful 5-acre expanse. This fully permitted for STR and additional income generating property covers over 2750sf including historic Joshua Trees and Pinyon Pines which perfectly shade the three unique buildings during warmer months; dramatic mountain vistas grace the landscape throughout. Modern amenities include completely paid solar, high-speed Starlink internet, and electric car charging station. The main house boasts 4 bedrooms, 2 bathrooms, and several flexible living room and den areas for working, gathering, and sleeping. The open concept kitchen maintains its original warm wood-plank vaulted ceiling and cabinetry and features a breakfast bar, island counter, modern stainless-steel appliances, and a vast garden window overlooking Goat Mountain. Centering on the kitchen are several living and dining rooms, a freestanding gas stove with a hearth, recessed lighting, new AC mini splits, smooth gallery walls, and low-sheen concrete flooring. The primary bedroom includes French doors overlooking a patio, a private bath with a glass shower and lengthy counter vanity. Additional bedrooms host king-sized beds, sleek design, and optimal lighting. Shared bathroom offers a shower, tub, tile vanity and opens onto an ideal laundry room with updated machines and ideal storage. A detached ADU/Casita contains another king-size bedroom, bathroom, kitchenette, dining area, private patio, and outdoor shower with private, unobstructed views of the Giant Rock expanse. An RV bay has been converted into a multi-use workshop, gallery, event space, yoga studio and more; it opens onto a covered patio with built-in serving, convertible seating, and exercise opportunities. The courtyard includes a custom, in-ground pool with retractable cover, a sunbathing lounge, and assorted other patios with a BBQ for entertaining and celebrating alfresco. A massive 2 car garage leads to a well-maintained circular driveway and open area for additional parking. This astonishing legacy property is located down the street from the Goat Mountain trailhead, the vast wilderness leading to Giant Rock; around the corner from the world renowned Integratron sound bath; ten minutes from the culinary haven La Copine. Discover the magic, serenity, and panoramic views of Landers, and schedule an appointment today!...
Contact an agent
Home facts
- Year built:1961
- Subdivision & Development:Not Applicable
- Listing ID #:219155491
- Added:3 day(s) ago
- Updated:November 08, 2026 at 03:46 PM
Rooms and interior
- Bedrooms:5
- Total bathrooms:3
- Full bathrooms:3
- Flooring:Concrete
- Dining Description:Breakfast Counter/Bar, Dining Room, Formal Dining Room
- Bathrooms Description:Shower Over Tub, Shower Stall, Tile Counters
- Kitchen Description:Gourmet Kitchen, Island, Kitchenette, Range Hood
- Living area:2,754 sq. ft.
Heating and cooling
- Cooling:Air Conditioning
- Heating:Electric, Forced Air
Structure and exterior
- Roof:Composition, Composition Shingle, Flat
- Year built:1961
- Building area:2,754 sq. ft.
- Lot area:5 Acres
- Lot Features:Horse Property, Private, Rectangular Lot, Single Lot, Street Public, Utilities - Overhead, Utilities Underground
- Architectural Style:Mid Century, Modern
- Construction Materials:Stucco, Wood Siding
- Exterior Features:Concrete Slab Patio, Deck Patio, Wrap Around Patio
- Foundation Description:Slab
- Levels:1 Story
Utilities
- Water:In Street, Water District
- Sewer:Septic Tank
Finances and disclosures
- Price:$895,000
- Price per sq. ft.:$324.98
Features and amenities
- Appliances:Gas Oven, Microwave Oven, Refrigerator, Washer
- Laundry features:Laundry Area
- Amenities:Prewired For Alarm
- Pool features:Gunite, In Ground, Pool Cover, Private
Parking
- Parking description:Covered, Detached Garage, Driveway, Garage, Oversized
- Garage spaces:1
- Carport spaces:2
New listings near 58125 Jack Rabbit Road
- New
 $249,000Active2 beds 1 baths1,260 sq. ft.
2926 Dusty Mile Road, Landers, CA 92285
MLS# CL26106555PSListed by: ACCURATE INVESTMENT MANAGEMENT - New
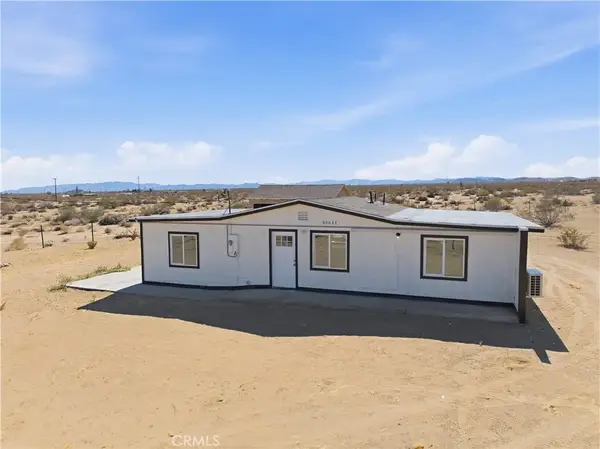 $299,888Active3 beds 2 baths1,056 sq. ft.
60033 Sespe, Landers, CA 92285
MLS# CV26237734Listed by: REAL BROKERAGE TECHNOLOGIES - New
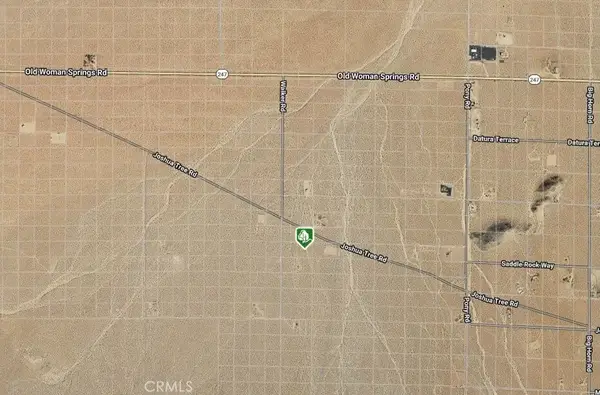 $15,000Active0 Acres
1 Joshua Tree Rd, Johnson Valley, CA 92285
MLS# SB26230262Listed by: PERSON REALTY INC. - New
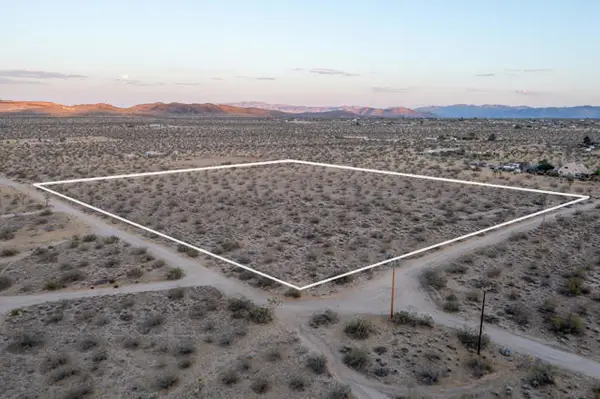 $75,000Active9.04 Acres
57755 Boo Lane, Landers, CA 92285
MLS# 219155225DAListed by: DESERT SOTHEBY'S INTERNATIONAL REALTY
- New
 $75,000Active9.04 Acres
57755 Boo Lane, Landers, CA 92285
MLS# 219155225Listed by: DESERT SOTHEBY'S INTERNATIONAL REALTY - New
 $449,999Active3 beds 2 baths976 sq. ft.
57175 Pine Street, Landers, CA 92285
MLS# JT26233170Listed by: COLDWELL BANKER ROADRUNNER REALTY - New
 $72,500Active0 Acres
57179 Pine, Landers, CA 92285
MLS# JT26234303Listed by: CHERIE MILLER & ASSOCIATES - New
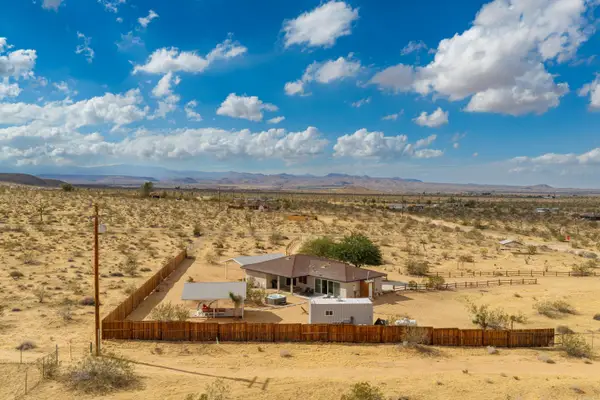 $499,000Active3 beds 2 baths1,636 sq. ft.
477 N Bonita Avenue, Landers, CA 92285
MLS# 219155139Listed by: COMPASS - New
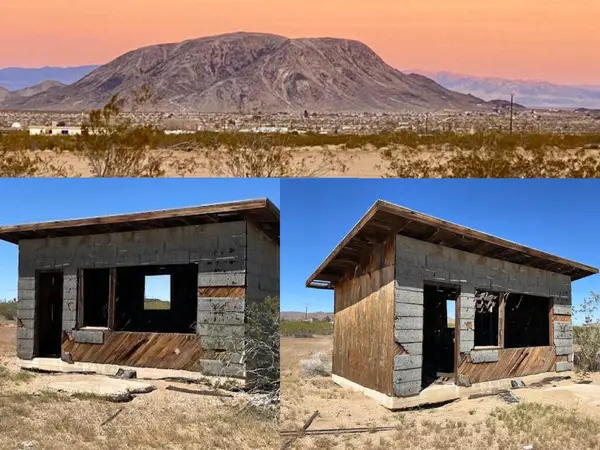 $59,900Active-- beds -- baths240 sq. ft.
216 Jesse Road, Landers, CA 92285
MLS# 219155204Listed by: SHARON ROSE REALTY, INC.


Protect your home and budget from life's surprises with an Assurant Home Warranty, backed by a partner that supports you through every step of homeownership. Explore Plans.
© 2026 Better Homes and Gardens Real Estate LLC. An Anywhere Real Estate company. All rights reserved. Better Homes and Gardens® Real Estate is a registered trademark owned by Meredith Operations Corporation, licensed to Better Homes and Gardens Real Estate LLC and used with permission. Better Homes and Gardens Real Estate LLC fully supports the principles of the Fair Housing Act and the Equal Opportunity Act. Listing information is deemed reliable but is not guaranteed accurate.
Each office is independently owned and operated.
Any services or products provided by third parties are not provided by, affiliated with or related to Better Homes and Gardens Real Estate LLC, or its affiliated companies.