
628 Via Casitas, Larkspur, CA 94904
Local realty services provided by:Better Homes and Gardens Real Estate Royal & Associates
Listed by: ysabella aguilera, elysse aguilera
Office: real broker619-248-6434
MLS#:41149363
Source:Bay East, CCAR, bridgeMLS
Price summary
- Price:$620,000
- Price per sq. ft.:$649.9
- Monthly HOA dues:$750
About this home
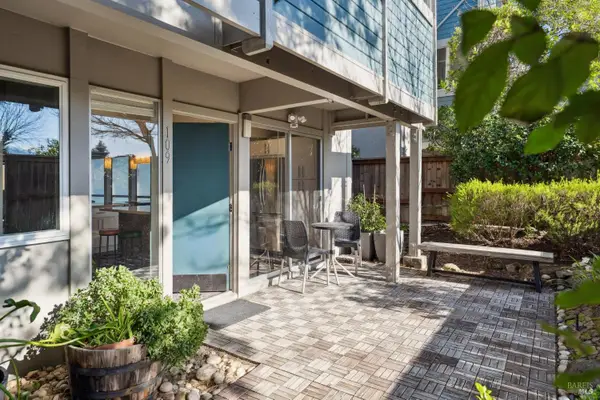
Enjoy the best of Marin living in desirable Greenbrae. This beautifully refreshed 2-bedroom, 2-full-bath condo is located in Spyglass Hill, a sought-after community offering resort-style amenities and Mt. Tam and Baldy views from select areas of the complex. Inside, the living room is a standout, featuring new hardwood flooring, new baseboards, and fresh paint. A private balcony extends the living space outdoors, with a peaceful outlook toward beautiful hillside homes and the surrounding landscape. The kitchen features stainless steel appliances, a newer dishwasher and Moen faucet, ample storage, and the convenience of an in-unit washer and dryer. Both full bathrooms have been refreshed. Spyglass Hill offers a pool, spa, tennis courts, community room, bike storage, and beautifully landscaped grounds. The HOA includes water, sewer, and trash, adding everyday convenience and value for homeowners. Covered parking is included, with additional guest parking and street parking available. Ideally located near Bon Air Shopping Center, public transportation, the Larkspur Ferry, MarinHealth Medical Center, and commuter routes to San Francisco and the East Bay. Fresh, inviting, and ideally located—an opportunity to enjoy the ease and beauty of Greenbrae living....
Contact an agent
Home facts
- Year built:1974
- Subdivision & Development:Not Listed
- Listing ID #:41149363
- Added:1 day(s) ago
- Updated:September 25, 2026 at 02:40 PM
Rooms and interior
- Bedrooms:2
- Total bathrooms:2
- Full bathrooms:2
- Rooms Total:5
- Flooring:Carpet, Hardwood
- Kitchen Description:Electric Range, Microwave, Refrigerator
- Living area:954 sq. ft.
Heating and cooling
- Heating:Radiant
Structure and exterior
- Year built:1974
- Building area:954 sq. ft.
- Lot area:0.02 Acres
- Architectural Style:Condominium
- Construction Materials:Lap Siding
- Levels:1 Story, 1 Story
Utilities
- Water:Public
- Sewer:Public Sewer
Finances and disclosures
- Price:$620,000
- Price per sq. ft.:$649.9
Features and amenities
- Appliances:Electric Range, Microwave, Refrigerator
- Laundry features:Dryer, Washer
- Pool features:Community, In Ground
Parking
- Parking description:Detached, Guest, On Street, Space Per Unit - 1
- Garage:Yes
 Bay East 2026. CCAR 2026 bridgeMLS 2026. Information Deemed Reliable But Not Guaranteed. This information is being provided by the Bay East MLS, or CCAR MLS, or bridgeMLS. The listings presented here may or may not be listed by the Broker/Agent operating this website. This information is intended for the personal use of consumers and may not be used for any purpose other than to identify prospective properties consumers may be interested in purchasing. Data last updated at September 25, 2026
New listings near 628 Via Casitas


Protect your home and budget from life's surprises with an Assurant Home Warranty, backed by a partner that supports you through every step of homeownership. Explore Plans.
© 2026 Better Homes and Gardens Real Estate LLC. An Anywhere Real Estate company. All rights reserved. Better Homes and Gardens® Real Estate is a registered trademark owned by Meredith Operations Corporation, licensed to Better Homes and Gardens Real Estate LLC and used with permission. Better Homes and Gardens Real Estate LLC fully supports the principles of the Fair Housing Act and the Equal Opportunity Act. Listing information is deemed reliable but is not guaranteed accurate.
Each office is independently owned and operated.
Any services or products provided by third parties are not provided by, affiliated with or related to Better Homes and Gardens Real Estate LLC, or its affiliated companies.