
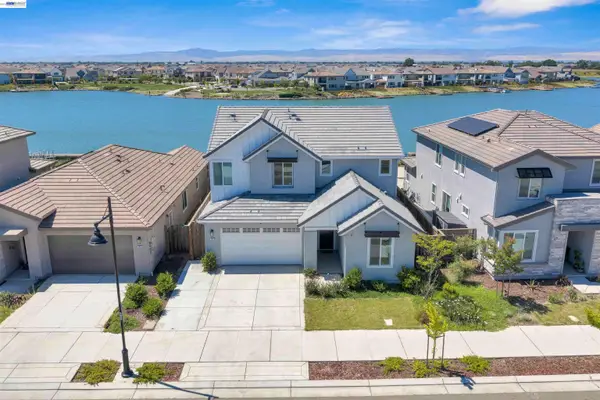
1191 Navigator Drive, Lathrop, CA 95330
Local realty services provided by:Better Homes and Gardens Real Estate Royal & Associates
1191 Navigator Drive,Lathrop, CA 95330
$650,000
- 3 Beds
- 3 Baths
- 2,032 sq. ft.
- Single family
- Active
Listed by: spencer hsu
Office: exp realty of california inc
MLS#:ML82063813
Source:Bay East, CCAR, bridgeMLS
Price summary
- Price:$650,000
- Price per sq. ft.:$319.88
About this home
Rare no-rear-neighbor privacy in Lathrop's River Islands! This two-story home pairs high vaulted ceilings with plantation shutters on every window, so living areas feel open and airy with full light and privacy control. A fireplace warms the living space. The updated kitchen centers on an island open to the main living area, with stainless appliances and ample cabinet and counter space for everyday cooking and entertaining. A separate office/den gives you a dedicated work-from-home spot or second lounge a flexible extra hard to find at this price point. Upstairs, the oversized primary suite stands out, with room for a full bedroom setup plus a sitting area, walk-in closet, and private bath. Upstairs laundry, central heating and air, ceiling fans, and an attached two-car garage make daily life simple. Out back, a covered California room creates shaded year-round outdoor dining space, and with no neighbors behind you, the yard feels open and private. Minutes from the River Islands Sports Complex and the parks and paths along the San Joaquin River. Quick I-5 and I-205 access toward the Tri-Valley, and the ACE train offers a car-free Bay Area commute. Add nearby shopping and dining along Lathrop Road newer-construction comfort with room to breathe....
Contact an agent
Home facts
- Year built:2016
- Listing ID #:ML82063813
- Added:1 day(s) ago
- Updated:October 09, 2026 at 03:07 PM
Rooms and interior
- Bedrooms:3
- Total bathrooms:3
- Full bathrooms:2
- Living area:2,032 sq. ft.
Heating and cooling
- Cooling:Central Air
- Heating:Forced Air
- Central air:Yes
Structure and exterior
- Year built:2016
- Building area:2,032 sq. ft.
- Architectural Style:Single Family Residence
- Foundation Description:Slab
- Levels:2 Story
Utilities
- Water:Public
- Sewer:Public Sewer
Finances and disclosures
- Price:$650,000
- Price per sq. ft.:$319.88
Parking
- Parking description:Attached
- Garage:Yes
- Garage spaces:2
 Bay East 2026. CCAR 2026 bridgeMLS 2026. Information Deemed Reliable But Not Guaranteed. This information is being provided by the Bay East MLS, or CCAR MLS, or bridgeMLS. The listings presented here may or may not be listed by the Broker/Agent operating this website. This information is intended for the personal use of consumers and may not be used for any purpose other than to identify prospective properties consumers may be interested in purchasing. Data last updated at October 9, 2026
New listings near 1191 Navigator Drive
- New
 $699,900Active4 beds 3 baths2,456 sq. ft.
997 Pipit Street, Lathrop, CA 95330
MLS# 226126182Listed by: J.PETER REALTORS - New
 $734,900Active4 beds 3 baths3,870 sq. ft.
16501 Upper Pasture, Lathrop, CA 95330
MLS# 226124750Listed by: HOMELINK REAL ESTATE - Open Sun, 1 to 3pmNew
 $525,000Active5 beds 3 baths2,174 sq. ft.
16711 Colonial Trail, Lathrop, CA 95330
MLS# 226124029Listed by: KLEMM REAL ESTATE - New
 $520,000Active3 beds 3 baths1,871 sq. ft.
16691 Colonial Trail, Lathrop, CA 95330
MLS# 226122561Listed by: EXP REALTY OF CALIFORNIA INC. - Open Sat, 1 to 4pmNew
 $899,000Active3 beds 3 baths1,937 sq. ft.
3026 Mulholland Drive, Lathrop, CA 95330
MLS# 226123604Listed by: HOME BUYERS REALTY - Open Sat, 12 to 2pmNew
 $580,000Active4 beds 3 baths2,344 sq. ft.
17021 Tulip Tree Way, Lathrop, CA 95330
MLS# 226124361Listed by: ADROIT REAL ESTATE - New
 $999,000Active4 beds 3 baths2,683 sq. ft.
3098 Mulholland Dr, Lathrop, CA 95330
MLS# 41150213Listed by: EXP REALTY OF CALIFORNIA, INC - Open Sat, 1 to 4pmNew
 $925,000Active4 beds 4 baths3,086 sq. ft.
3143 Needham Ave, Lathrop, CA 95330
MLS# 41148313Listed by: INTERO REAL ESTATE SERVICES - New
 $697,730Active5 beds 5 baths2,664 sq. ft.
3084 Green Meadow Lane, Lathrop, CA 95330
MLS# 226123133Listed by: VAN DAELE DEVELOPMENT


Protect your home and budget from life's surprises with an Assurant Home Warranty, backed by a partner that supports you through every step of homeownership. Explore Plans.
© 2026 Better Homes and Gardens Real Estate LLC. An Anywhere Real Estate company. All rights reserved. Better Homes and Gardens® Real Estate is a registered trademark owned by Meredith Operations Corporation, licensed to Better Homes and Gardens Real Estate LLC and used with permission. Better Homes and Gardens Real Estate LLC fully supports the principles of the Fair Housing Act and the Equal Opportunity Act. Listing information is deemed reliable but is not guaranteed accurate.
Each office is independently owned and operated.
Any services or products provided by third parties are not provided by, affiliated with or related to Better Homes and Gardens Real Estate LLC, or its affiliated companies.