
15393 Port Washington St, Lathrop, CA 95330
Local realty services provided by:Better Homes and Gardens Real Estate Royal & Associates
15393 Port Washington St,Lathrop, CA 95330
$709,000
- 4 Beds
- 2 Baths
- 1,843 sq. ft.
- Single family
- Active
Listed by: diana torres
Office: coldwell banker realty
MLS#:41153568
Source:Bay East, CCAR, bridgeMLS
Price summary
- Price:$709,000
- Price per sq. ft.:$384.7
About this home
* OPEN SU. 11/22 1-4PM * Beautiful single-story home on a spacious corner lot in Lathrop's desirable Stanford Crossing community! Built in 2021, this inviting home features a bright, open-concept floor plan, spacious kitchen with center island, contemporary finishes, and comfortable living spaces. The beautifully landscaped backyard is a standout feature, offering an expansive stamped-concrete patio, extended covered patio, garden pathways, and inviting outdoor areas for relaxing and entertaining. Conveniently located near parks, shopping, dining, and recreational amenities, with close proximity to freeway entrances and easy access to I-5, I-205, and Hwy 120. Enjoy the convenience of single-story living, newer construction, and a beautifully designed outdoor setting in the growing Stanford Crossing community.
Contact an agent
Home facts
- Year built:2021
- Subdivision & Development:Lathrop Village
- Listing ID #:41153568
- Added:1 day(s) ago
- Updated:November 13, 2026 at 03:38 PM
Rooms and interior
- Bedrooms:4
- Total bathrooms:2
- Full bathrooms:2
- Rooms Total:7
- Flooring:Laminate, Tile
- Kitchen Description:Dishwasher, Gas Range, Gas Range/Cooktop, Refrigerator, Solid Surface Counter, Updated Kitchens
- Living area:1,843 sq. ft.
Heating and cooling
- Cooling:Central Air
- Heating:Forced Air
- Central air:Yes
Structure and exterior
- Roof:Tile
- Year built:2021
- Building area:1,843 sq. ft.
- Lot area:0.18 Acres
- Lot Features:Corner Lot
- Architectural Style:Contemporary
Utilities
- Water:Public
Finances and disclosures
- Price:$709,000
- Price per sq. ft.:$384.7
Features and amenities
- Appliances:Dishwasher, Gas Range, Refrigerator
- Laundry features:Laundry Room
Parking
- Parking description:Attached, Garage Door Opener
- Garage:Yes
- Garage spaces:2
 Bay East 2026. CCAR 2026 bridgeMLS 2026. Information Deemed Reliable But Not Guaranteed. This information is being provided by the Bay East MLS, or CCAR MLS, or bridgeMLS. The listings presented here may or may not be listed by the Broker/Agent operating this website. This information is intended for the personal use of consumers and may not be used for any purpose other than to identify prospective properties consumers may be interested in purchasing. Data last updated at November 13, 2026
New listings near 15393 Port Washington St
- Coming Soon
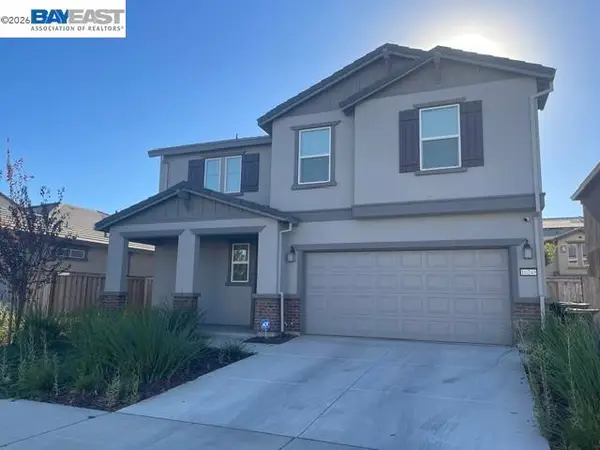 $699,300Coming Soon5 beds 4 baths2,378 sq. ft.
16249 Malibu Dr, Lathrop, CA 95330
MLS# 41152093Listed by: REALTY ONE GROUP AMR - Coming Soon
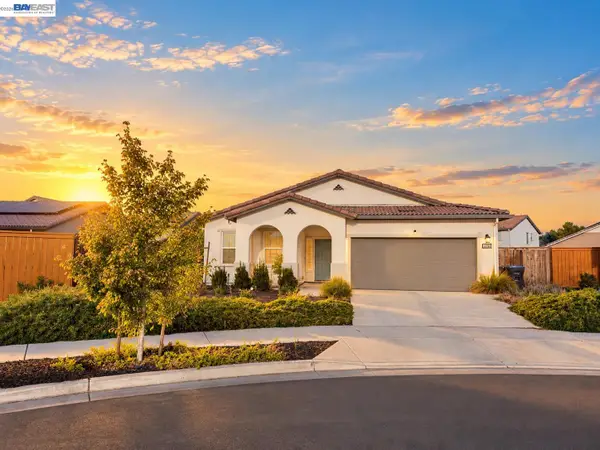 $618,000Coming Soon4 beds 3 baths1,898 sq. ft.
15583 Kellogg Ct, Lathrop, CA 95330
MLS# 41151444Listed by: INTERO REAL ESTATE SERVICES - Open Sat, 1 to 4pmNew
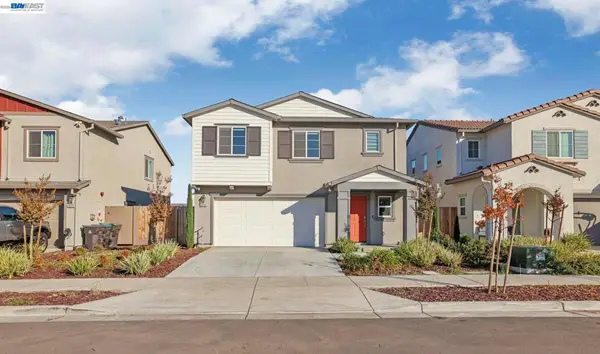 $575,000Active3 beds 3 baths1,582 sq. ft.
18390 Inland Passage Way, Lathrop, CA 95330
MLS# 41153559Listed by: VALLEYVENTURES REALTY INC - Open Sat, 12 to 3pmNew
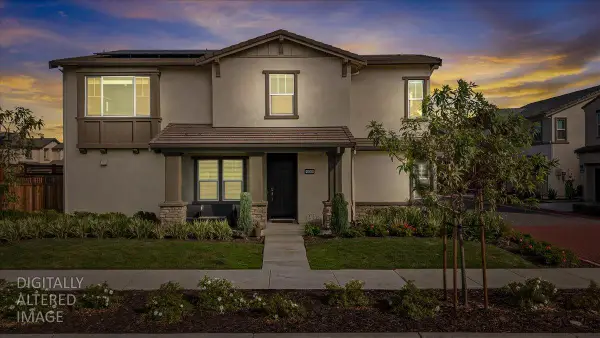 $625,000Active5 beds 3 baths2,366 sq. ft.
3337 Shrute Drive, Lathrop, CA 95330
MLS# 226136526Listed by: REAL BROKER TECHNOLOGIES - New
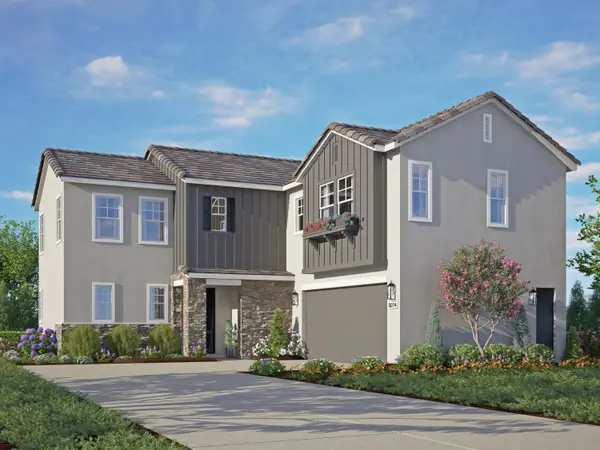 $632,259Active4 beds 3 baths2,345 sq. ft.
3077 Brentridge Street, Lathrop, CA 95330
MLS# 226136434Listed by: VAN DAELE DEVELOPMENT - New
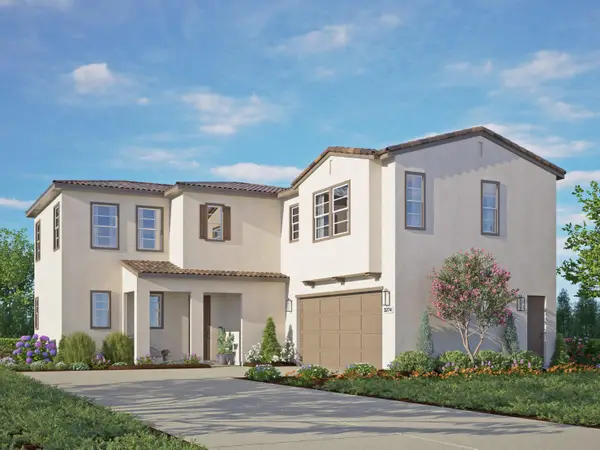 $631,459Active4 beds 3 baths2,345 sq. ft.
3069 Brentridge Street, Lathrop, CA 95330
MLS# 226136438Listed by: VAN DAELE DEVELOPMENT - New
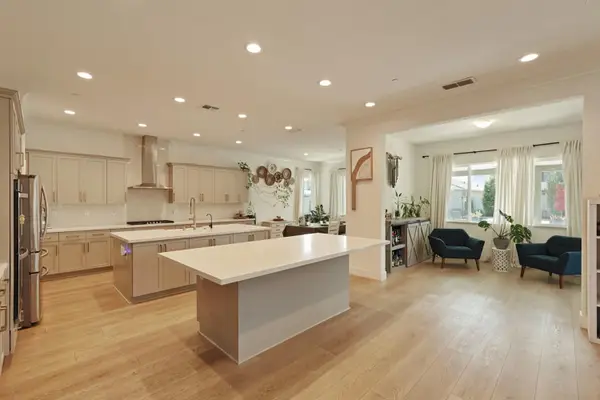 $1,049,000Active5 beds 5 baths3,682 sq. ft.
3242 Shrute Drive, Lathrop, CA 95330
MLS# 226136248Listed by: AGENT 4 LIFE - Open Sat, 11am to 1pmNew
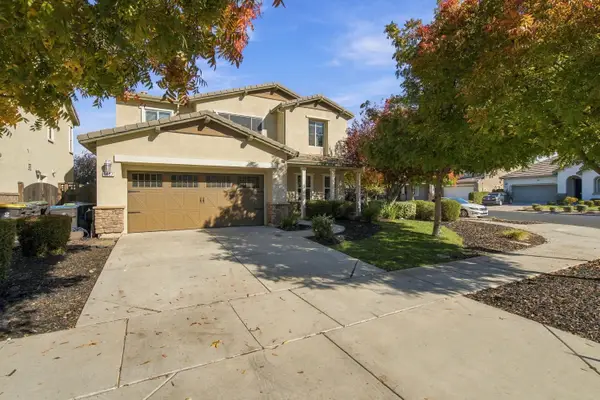 $775,000Active4 beds 3 baths2,800 sq. ft.
1027 Greengate Place, Lathrop, CA 95330
MLS# 226135750Listed by: INTEGRITY FIRST REALTY - New
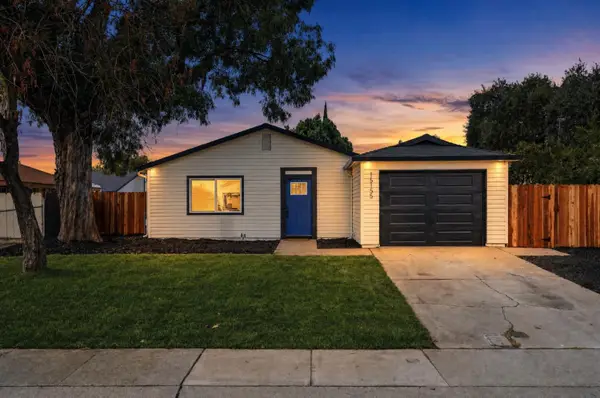 $469,900Active4 beds 2 baths1,173 sq. ft.
15155 Ryhiner Lane, Lathrop, CA 95330
MLS# 226134936Listed by: HOMESMART PV AND ASSOCIATES


Protect your home and budget from life's surprises with an Assurant Home Warranty, backed by a partner that supports you through every step of homeownership. Explore Plans.
© 2026 Better Homes and Gardens Real Estate LLC. An Anywhere Real Estate company. All rights reserved. Better Homes and Gardens® Real Estate is a registered trademark owned by Meredith Operations Corporation, licensed to Better Homes and Gardens Real Estate LLC and used with permission. Better Homes and Gardens Real Estate LLC fully supports the principles of the Fair Housing Act and the Equal Opportunity Act. Listing information is deemed reliable but is not guaranteed accurate.
Each office is independently owned and operated.
Any services or products provided by third parties are not provided by, affiliated with or related to Better Homes and Gardens Real Estate LLC, or its affiliated companies.