
15866 Cleary Court, Lathrop, CA 95330
Local realty services provided by:Better Homes and Gardens Real Estate Reliance Partners
15866 Cleary Court,Lathrop, CA 95330
$789,900
- 4 Beds
- 3 Baths
- 2,617 sq. ft.
- Single family
- Active
Listed by: jennifer younathan
Office: tri pointe homes bay area
MLS#:82049862
Source:MLSListings
Price summary
- Price:$789,900
- Price per sq. ft.:$301.83
About this home
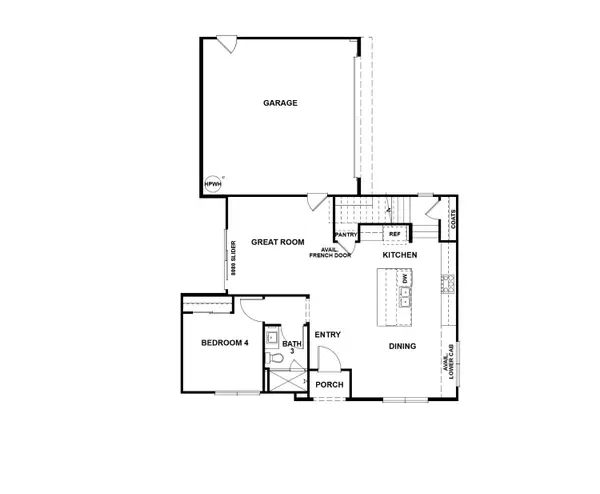
Homesite 107 | Plan 2. Experience the best of modern living in this beautifully crafted new construction home located in the highly sought-after River Islands master-planned community of Lathrop. Offering approximately 2,617 square feet of thoughtfully designed living space, this spacious residence features 4 bedrooms, 3 bathrooms, and a versatile floorplan designed to accommodate today's evolving lifestyle. Bright, open-concept living areas create a seamless flow between the kitchen, dining, and great room, making everyday living and entertaining effortless. Set within one of Northern California's most desirable waterfront communities, River Islands offers an exceptional lifestyle with scenic lakes, miles of walking and biking trails, neighborhood parks, sports fields, playgrounds, and top-rated schools. Residents enjoy a vibrant community atmosphere with outdoor recreation, family-friendly events, and convenient access to shopping, dining, and daily essentials. photo are of rendering....
Contact an agent
Home facts
- Year built:2026
- Listing ID #:82049862
- Added:102 day(s) ago
- Updated:September 15, 2026 at 02:52 AM
Rooms and interior
- Bedrooms:4
- Total bathrooms:3
- Full bathrooms:3
- Flooring:Carpet, Tile
- Dining Description:Dining Area in Family Room
- Bathrooms Description:Double Sinks, Shower and Tub
- Kitchen Description:Built-in Oven/Range Combo, Dishwasher, Garbage Disposal, Microwave, Pantry
- Living area:2,617 sq. ft.
Heating and cooling
- Cooling:Central Air
- Heating:Central Forced Air
Structure and exterior
- Roof:Tile
- Year built:2026
- Building area:2,617 sq. ft.
- Lot area:0.13 Acres
- Foundation Description:Concrete Slab
Schools
- Elementary school:Banta Elementary
Utilities
- Water:City/Public
- Sewer:Sewer - Public
Finances and disclosures
- Price:$789,900
- Price per sq. ft.:$301.83
Features and amenities
- Laundry features:Inside
Parking
- Parking description:2 Car Garage, Attached
 The information being provided by Mlslistings Inc is for the consumer's personal, non-commercial use and may not be used for any purpose other than to identify prospective properties consumer may be interested in purchasing. Any information relating to real estate for sale referenced on this web site comes from the Internet Data Exchange (IDX) program of the Mlslistings Inc. Better Homes and Gardens Real Estate Reliance Partners is not a Multiple Listing Service (MLS), nor does it offer MLS access. This website is a service of Better Homes and Gardens Real Estate Reliance Partners, a broker participant of Mlslistings Inc. This web site may reference real estate listing(s) held by a brokerage firm other than the broker and/or agent who owns this web site.
The accuracy of all information, regardless of source, including but not limited to open house information, square footages and lot sizes, is deemed reliable but not guaranteed and should be personally verified through personal inspection by and/or with the appropriate professionals. The data contained herein is copyrighted by Mlslistings Inc and is protected by all applicable copyright laws. Any unauthorized dissemination of this information is in violation of copyright laws and is strictly prohibited.
Properties in listings may have been sold or may no longer be available.
Copyright 2026 Mlslistings Inc. All rights reserved.
The information being provided by Mlslistings Inc is for the consumer's personal, non-commercial use and may not be used for any purpose other than to identify prospective properties consumer may be interested in purchasing. Any information relating to real estate for sale referenced on this web site comes from the Internet Data Exchange (IDX) program of the Mlslistings Inc. Better Homes and Gardens Real Estate Reliance Partners is not a Multiple Listing Service (MLS), nor does it offer MLS access. This website is a service of Better Homes and Gardens Real Estate Reliance Partners, a broker participant of Mlslistings Inc. This web site may reference real estate listing(s) held by a brokerage firm other than the broker and/or agent who owns this web site.
The accuracy of all information, regardless of source, including but not limited to open house information, square footages and lot sizes, is deemed reliable but not guaranteed and should be personally verified through personal inspection by and/or with the appropriate professionals. The data contained herein is copyrighted by Mlslistings Inc and is protected by all applicable copyright laws. Any unauthorized dissemination of this information is in violation of copyright laws and is strictly prohibited.
Properties in listings may have been sold or may no longer be available.
Copyright 2026 Mlslistings Inc. All rights reserved.New listings near 15866 Cleary Court
- New
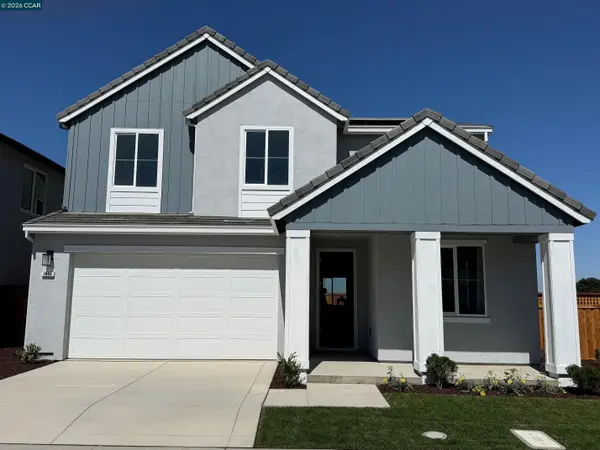 $799,000Active4 beds 4 baths2,594 sq. ft.
3653 Darnoch Ave., Lathrop, CA 95330
MLS# 41148057Listed by: KIPER DEVELOPMENT, INC. - New
 $721,601Active4 beds 3 baths2,328 sq. ft.
3095 Green Meadow Lane, Lathrop, CA 95330
MLS# 226114916Listed by: VAN DAELE DEVELOPMENT - New
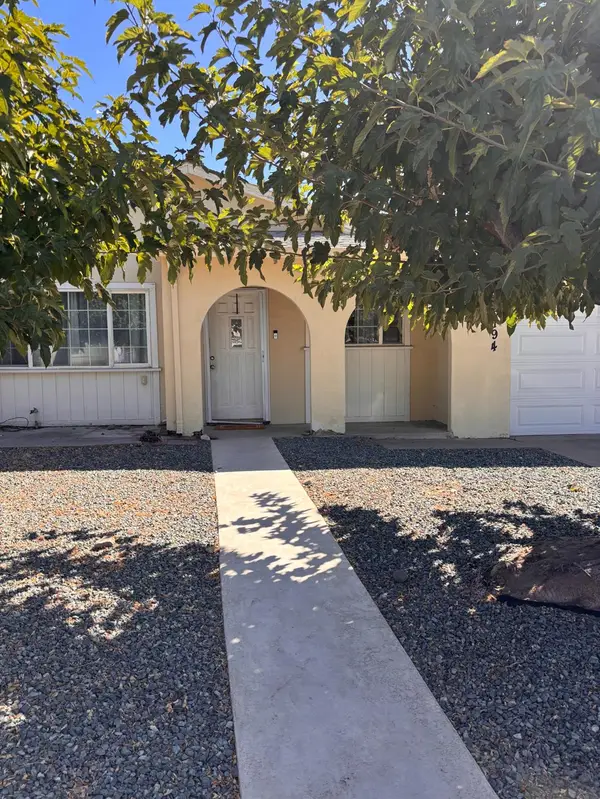 $439,999Active3 beds 2 baths1,144 sq. ft.
16194 Noel Lane, Lathrop, CA 95330
MLS# 226114822Listed by: EXCEL REALTY - New
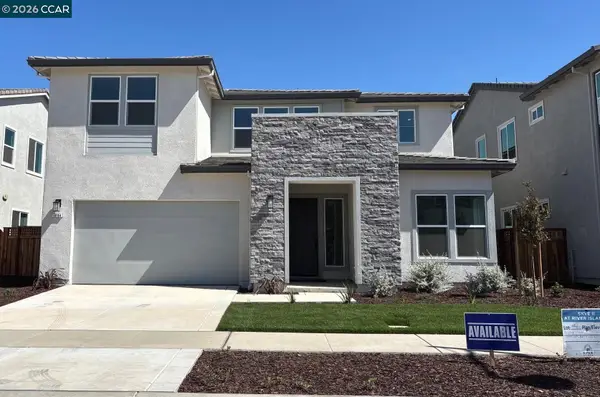 $829,000Active4 beds 4 baths3,093 sq. ft.
16165 Cartman Ct, Lathrop, CA 95330
MLS# 41147973Listed by: KIPER DEVELOPMENT, INC. - New
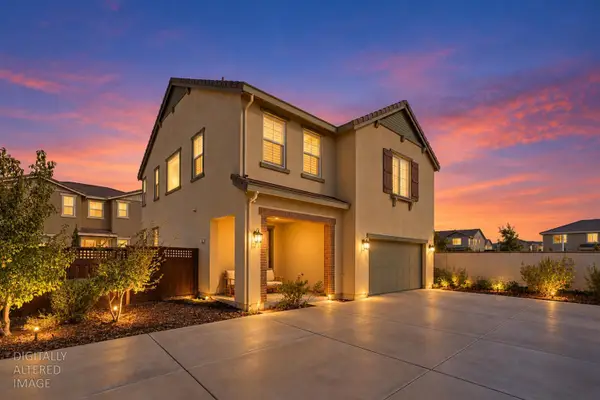 $699,999Active5 beds 5 baths2,480 sq. ft.
1944 Solano Drive, Lathrop, CA 95330
MLS# 226114005Listed by: REAL BROKER TECHNOLOGIES - New
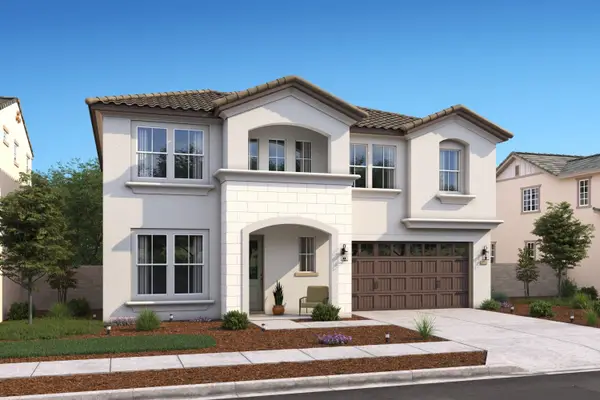 $826,990Active5 beds 5 baths3,244 sq. ft.
17747 Farm House Road, Lathrop, CA 95330
MLS# 226114200Listed by: K. HOVNANIAN CALIFORNIA OPERATIONS - New
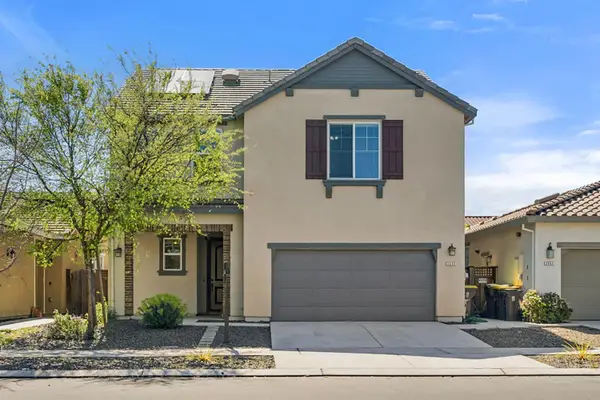 $649,000Active5 beds 5 baths2,479 sq. ft.
2432 Middlebury Dr, Lathrop, CA 95330
MLS# 226110282Listed by: ALLISON JAMES ESTATES & HOMES - New
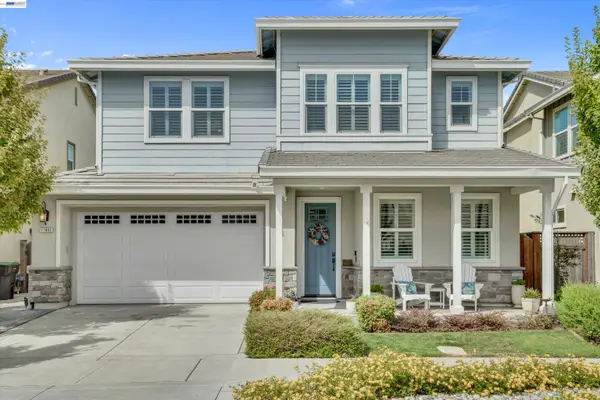 $908,000Active4 beds 3 baths2,613 sq. ft.
17863 Eastman Ct, LATHROP, CA 95330
MLS# 41147661Listed by: CHRISTIE'S INT'L RE SERENO - New
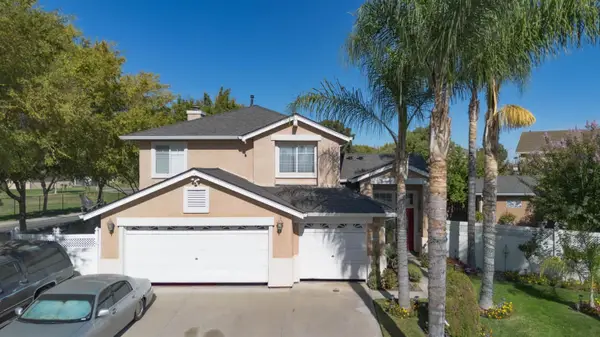 $549,900Active5 beds 3 baths1,970 sq. ft.
13562 Jasper Court, Lathrop, CA 95330
MLS# 226113203Listed by: UNION STRONG HOMEOWNERS, INC. - New
 $606,935Active4 beds 3 baths2,133 sq. ft.
3117 Brentridge Street, Lathrop, CA 95330
MLS# 226113251Listed by: VAN DAELE DEVELOPMENT


Protect your home and budget from life's surprises with an Assurant Home Warranty, backed by a partner that supports you through every step of homeownership. Explore Plans.
© 2026 Better Homes and Gardens Real Estate LLC. An Anywhere Real Estate company. All rights reserved. Better Homes and Gardens® Real Estate is a registered trademark owned by Meredith Operations Corporation, licensed to Better Homes and Gardens Real Estate LLC and used with permission. Better Homes and Gardens Real Estate LLC fully supports the principles of the Fair Housing Act and the Equal Opportunity Act. Listing information is deemed reliable but is not guaranteed accurate.
Each office is independently owned and operated.
Any services or products provided by third parties are not provided by, affiliated with or related to Better Homes and Gardens Real Estate LLC, or its affiliated companies.