
15940 Warfield Rd, Lathrop, CA 95330
Local realty services provided by:Better Homes and Gardens Real Estate Royal & Associates
15940 Warfield Rd,Lathrop, CA 95330
$499,000
- 3 Beds
- 2 Baths
- 1,713 sq. ft.
- Single family
- Active
Listed by: michelle izaguirre
Office: keller williams realty209-451-5454
MLS#:41141121
Source:Bay East, CCAR, bridgeMLS
Price summary
- Price:$499,000
- Price per sq. ft.:$291.3
About this home
Welcome to this beautifully updated 3-bedroom, 2-bathroom home in the heart of Lathrop! Renovated in 2021, this inviting residence offers 1,713 sq. ft. of functional living space with multiple areas for entertaining and everyday living. The flexible floor plan features a spacious family room with a fireplace, separate living room, and a generously sized dining area. The kitchen opens to the main living spaces, creating a comfortable flow for gatherings. The private courtyard offers a great opportunity to create your own outdoor retreat, garden, play area, or entertaining space. Conveniently located near schools, parks, shopping, and commuter access, this home is ready for its next owners to make it their own.
Contact an agent
Home facts
- Year built:1972
- Subdivision & Development:LATHROP VILLAGE
- Listing ID #:41141121
- Added:66 day(s) ago
- Updated:September 14, 2026 at 02:39 PM
Rooms and interior
- Bedrooms:3
- Total bathrooms:2
- Full bathrooms:2
- Flooring:Laminate
- Kitchen Description:Dishwasher, Microwave, Refrigerator
- Living area:1,713 sq. ft.
Heating and cooling
- Cooling:Central Air
- Heating:Gravity
- Central air:Yes
Structure and exterior
- Roof:Shingle
- Year built:1972
- Building area:1,713 sq. ft.
- Lot area:0.14 Acres
- Lot Features:Back Yard, Front Yard, Level, Paved
- Architectural Style:Contemporary, Single Family Residence
- Construction Materials:Stucco
- Exterior Features:Back Yard, Front Yard, Level, Paved
- Levels:1 Story, 1 Story
Utilities
- Water:Public
- Sewer:Public Sewer
Finances and disclosures
- Price:$499,000
- Price per sq. ft.:$291.3
Features and amenities
- Appliances:Dishwasher, Microwave, Refrigerator
- Laundry features:Inside Room
Parking
- Parking description:No Garage
 Bay East 2026. CCAR 2026 bridgeMLS 2026. Information Deemed Reliable But Not Guaranteed. This information is being provided by the Bay East MLS, or CCAR MLS, or bridgeMLS. The listings presented here may or may not be listed by the Broker/Agent operating this website. This information is intended for the personal use of consumers and may not be used for any purpose other than to identify prospective properties consumers may be interested in purchasing. Data last updated at September 14, 2026
New listings near 15940 Warfield Rd
- New
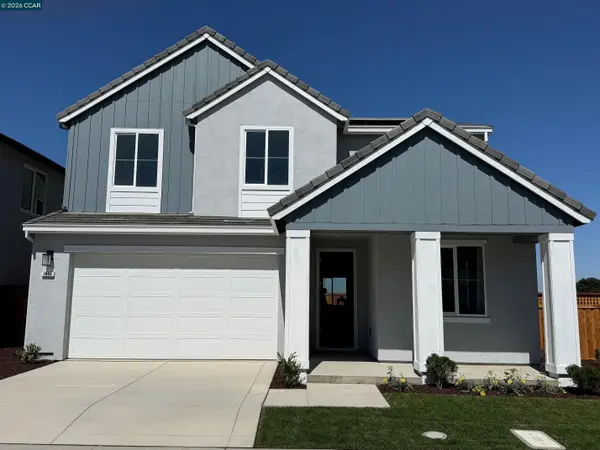 $799,000Active4 beds 4 baths2,594 sq. ft.
3653 Darnoch Ave., Lathrop, CA 95330
MLS# 41148057Listed by: KIPER DEVELOPMENT, INC. - New
 $721,601Active4 beds 3 baths2,328 sq. ft.
3095 Green Meadow Lane, Lathrop, CA 95330
MLS# 226114916Listed by: VAN DAELE DEVELOPMENT - New
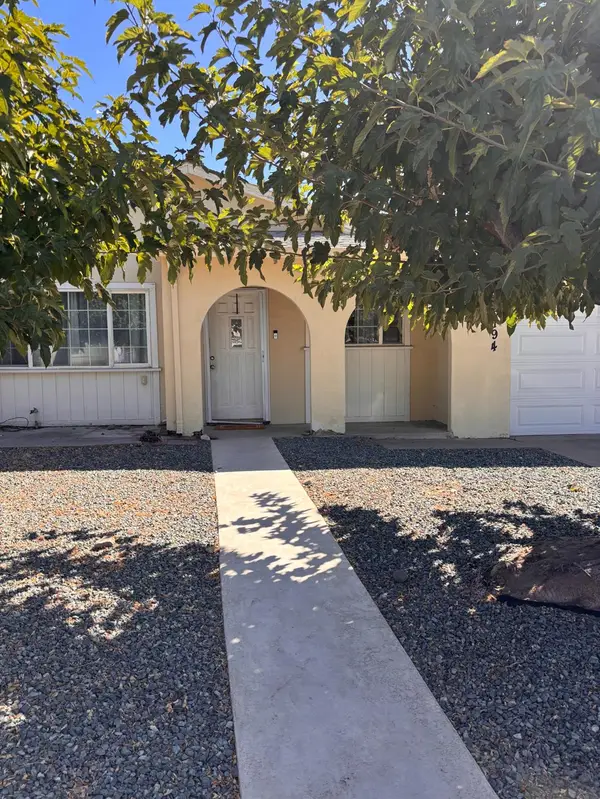 $439,999Active3 beds 2 baths1,144 sq. ft.
16194 Noel Lane, Lathrop, CA 95330
MLS# 226114822Listed by: EXCEL REALTY - New
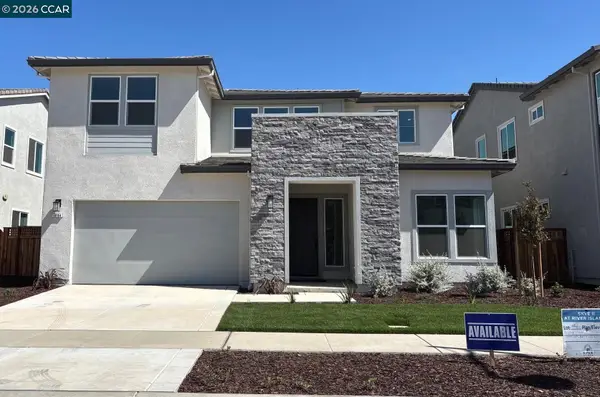 $829,000Active4 beds 4 baths3,093 sq. ft.
16165 Cartman Ct, Lathrop, CA 95330
MLS# 41147973Listed by: KIPER DEVELOPMENT, INC. - New
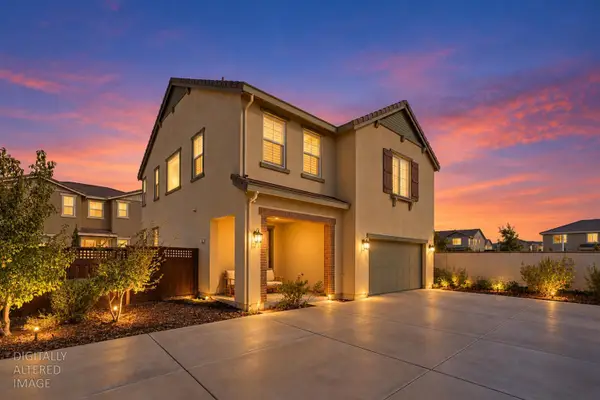 $699,999Active5 beds 5 baths2,480 sq. ft.
1944 Solano Drive, Lathrop, CA 95330
MLS# 226114005Listed by: REAL BROKER TECHNOLOGIES - New
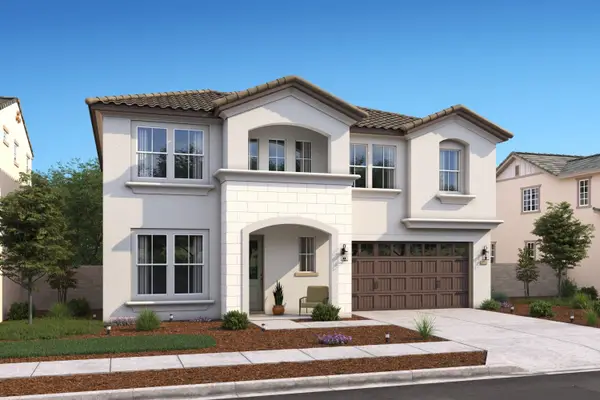 $826,990Active5 beds 5 baths3,244 sq. ft.
17747 Farm House Road, Lathrop, CA 95330
MLS# 226114200Listed by: K. HOVNANIAN CALIFORNIA OPERATIONS - New
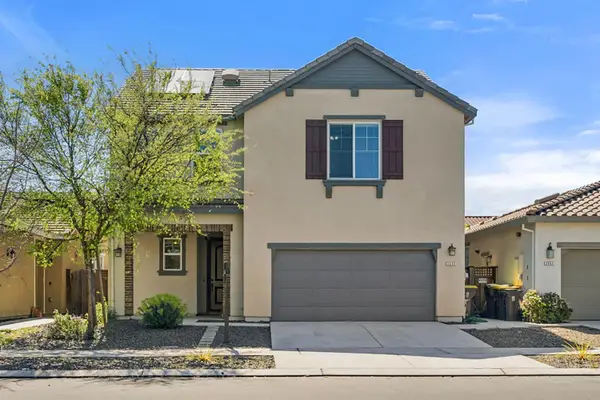 $649,000Active5 beds 5 baths2,479 sq. ft.
2432 Middlebury Dr, Lathrop, CA 95330
MLS# 226110282Listed by: ALLISON JAMES ESTATES & HOMES - New
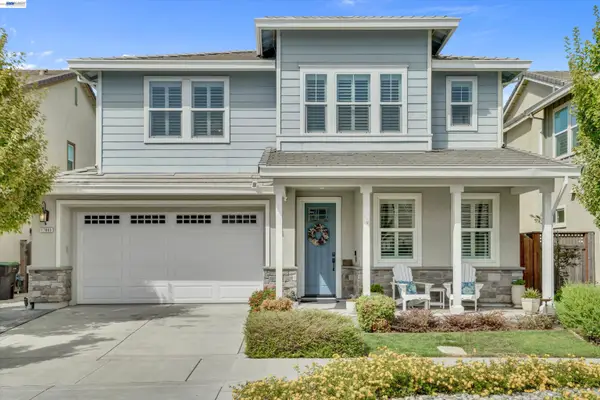 $908,000Active4 beds 3 baths2,613 sq. ft.
17863 Eastman Ct, Lathrop, CA 95330
MLS# 41147661Listed by: CHRISTIE'S INT'L RE SERENO - New
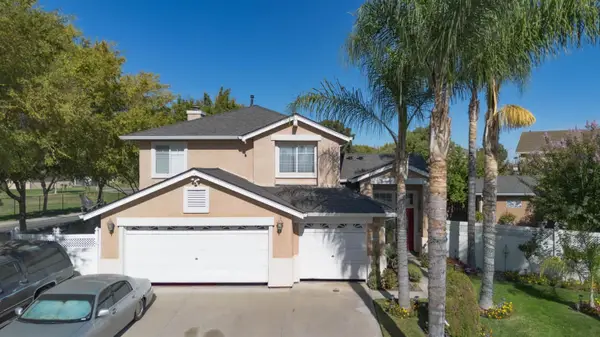 $549,900Active5 beds 3 baths1,970 sq. ft.
13562 Jasper Court, Lathrop, CA 95330
MLS# 226113203Listed by: UNION STRONG HOMEOWNERS, INC. - New
 $606,935Active4 beds 3 baths2,133 sq. ft.
3117 Brentridge Street, Lathrop, CA 95330
MLS# 226113251Listed by: VAN DAELE DEVELOPMENT


Protect your home and budget from life's surprises with an Assurant Home Warranty, backed by a partner that supports you through every step of homeownership. Explore Plans.
© 2026 Better Homes and Gardens Real Estate LLC. An Anywhere Real Estate company. All rights reserved. Better Homes and Gardens® Real Estate is a registered trademark owned by Meredith Operations Corporation, licensed to Better Homes and Gardens Real Estate LLC and used with permission. Better Homes and Gardens Real Estate LLC fully supports the principles of the Fair Housing Act and the Equal Opportunity Act. Listing information is deemed reliable but is not guaranteed accurate.
Each office is independently owned and operated.
Any services or products provided by third parties are not provided by, affiliated with or related to Better Homes and Gardens Real Estate LLC, or its affiliated companies.