
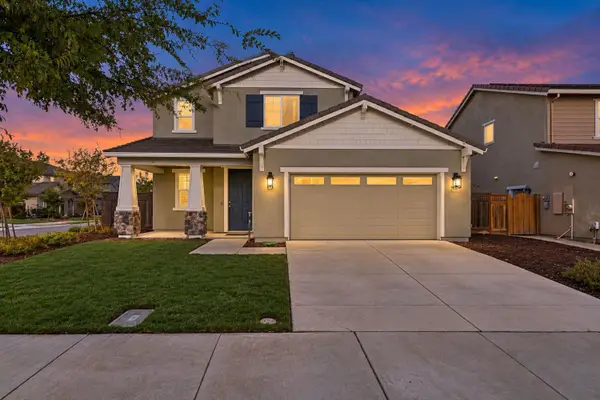
16175 Cartman Ct, Lathrop, CA 95330
Local realty services provided by:Better Homes and Gardens Real Estate Reliance Partners
Listed by: john kiper
Office: kiper development, inc.
MLS#:41148816
Source:Bay East, CCAR, bridgeMLS
Price summary
- Price:$799,000
- Price per sq. ft.:$258.24
About this home
Don't miss this BRAND NEW East Facing Skye II home in a cul de sac with large backyard available for quick close! image this luxury 4 bedroom home featuring a Jr suite with full bath on lower level for guests or extended family PLUS a Fitness or Flex room as yours. For the Chef in the family, there is a gourmet island kitchen with an abundance of cabinets and large walk-in pantry. Also in the extraordinary home is a spacious a glass office/den near entry, a sumptuous Primary suite complete with a free standing soaking tub and spacious shower and a slider that connects the great room to the outdoor California Room making it a perfect home for entertaining both inside and out. Upper bonus room near the secondary bedrooms creates a special place for the kids or added entertainment space and private deck off of the Primary offers a nice retreat. SOLAR and SMART Comfort(r) is INCLUDED and Price has been dropped for quick sale. Rate Buydown available. Best priced Residence 2 on the market! Motivated Seller- Bring offer!...
Contact an agent
Home facts
- Year built:2026
- Subdivision & Development:River Islands
- Listing ID #:41148816
- Added:51 day(s) ago
- Updated:November 09, 2026 at 02:42 PM
Rooms and interior
- Bedrooms:4
- Total bathrooms:4
- Full bathrooms:3
- Rooms Total:16
- Kitchen Description:Breakfast Bar
- Living area:3,094 sq. ft.
Heating and cooling
- Cooling:Central Air
- Heating:Zoned
- Central air:Yes
Structure and exterior
- Roof:Tile
- Year built:2026
- Building area:3,094 sq. ft.
- Lot area:0.14 Acres
- Lot Features:Cul-de-sac
- Architectural Style:Contemporary
- Construction Materials:Lap Siding, Stucco
- Exterior Features:Back Yard
- Foundation Description:Slab
Utilities
- Water:Water District
Finances and disclosures
- Price:$799,000
- Price per sq. ft.:$258.24
Features and amenities
- Laundry features:Cabinets
Parking
- Parking description:Attached
- Garage:Yes
- Garage spaces:2
 Bay East 2026. CCAR 2026 bridgeMLS 2026. Information Deemed Reliable But Not Guaranteed. This information is being provided by the Bay East MLS, or CCAR MLS, or bridgeMLS. The listings presented here may or may not be listed by the Broker/Agent operating this website. This information is intended for the personal use of consumers and may not be used for any purpose other than to identify prospective properties consumers may be interested in purchasing. Data last updated at November 9, 2026
New listings near 16175 Cartman Ct
- Coming Soon
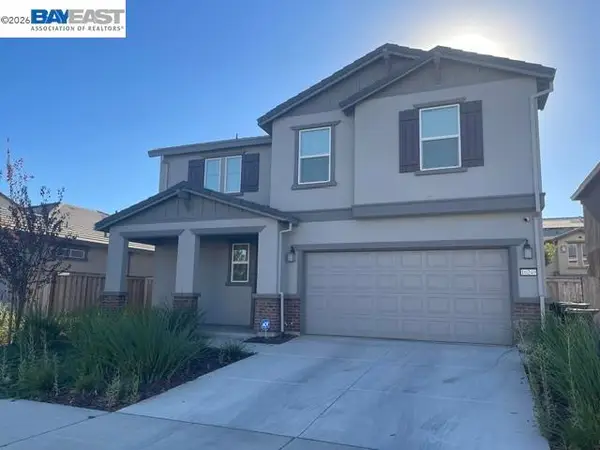 $699,300Coming Soon5 beds 4 baths2,378 sq. ft.
16249 Malibu Dr, Lathrop, CA 95330
MLS# 41152093Listed by: REALTY ONE GROUP AMR - Coming Soon
 $618,000Coming Soon4 beds 3 baths1,898 sq. ft.
15583 Kellogg Ct, Lathrop, CA 95330
MLS# 41151444Listed by: INTERO REAL ESTATE SERVICES - New
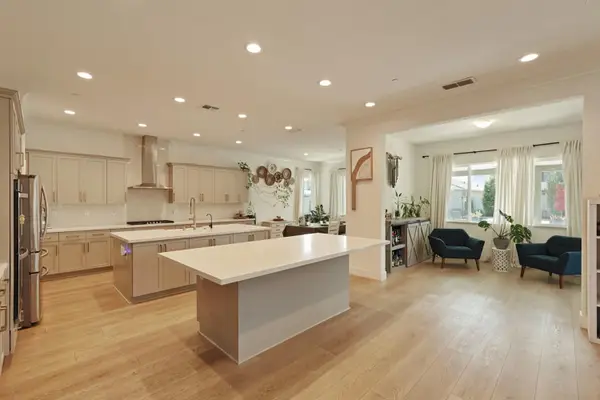 $1,049,000Active5 beds 5 baths3,682 sq. ft.
3242 Shrute Drive, Lathrop, CA 95330
MLS# 226136248Listed by: AGENT 4 LIFE - New
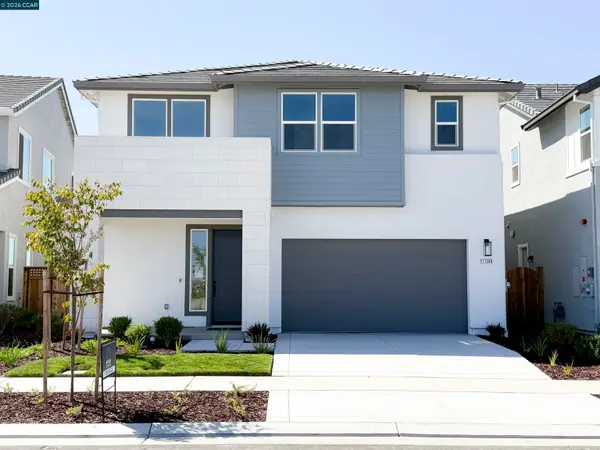 $799,000Active5 beds 3 baths3,208 sq. ft.
17369 Bushwick Lane, Lathrop, CA 95330
MLS# 41153155Listed by: KIPER DEVELOPMENT, INC. - New
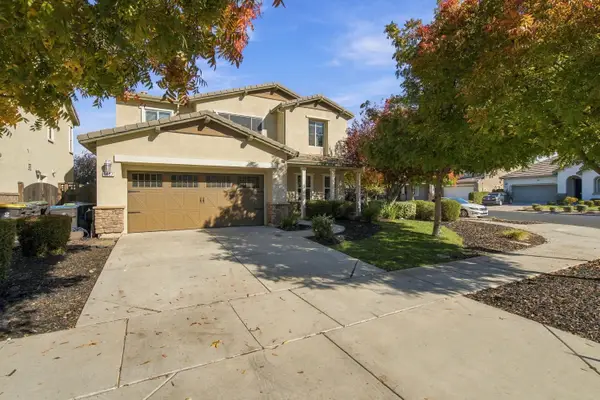 $775,000Active4 beds 3 baths2,800 sq. ft.
1027 Greengate Place, Lathrop, CA 95330
MLS# 226135750Listed by: INTEGRITY FIRST REALTY - New
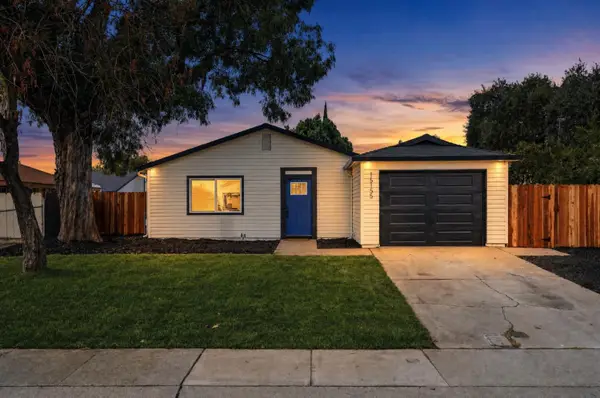 $469,900Active4 beds 2 baths1,173 sq. ft.
15155 Ryhiner Lane, Lathrop, CA 95330
MLS# 226134936Listed by: HOMESMART PV AND ASSOCIATES - Open Fri, 12 to 4pmNew
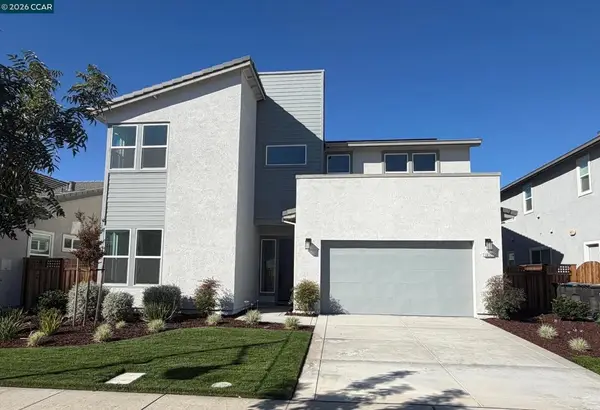 $879,000Active5 beds 5 baths3,675 sq. ft.
16127 Purdy Court, Lathrop, CA 95330
MLS# 41152971Listed by: KIPER DEVELOPMENT, INC. - New
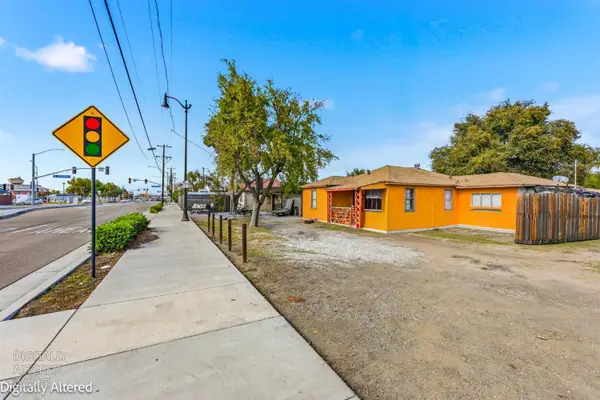 $899,000Active3 beds 1 baths1,256 sq. ft.
311 Lathrop Road, Lathrop, CA 95330
MLS# 226134187Listed by: REAL BROKERAGE TECHNOLOGIES, INC. 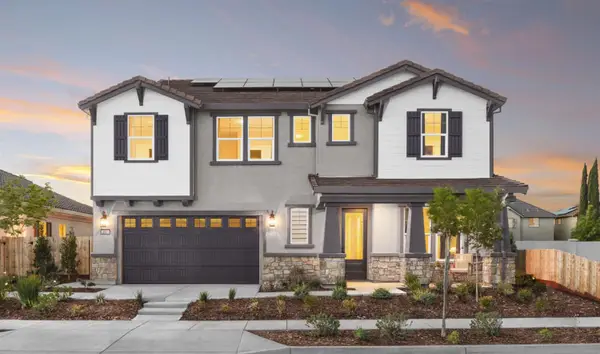 $794,990Pending5 beds 5 baths3,244 sq. ft.
237 Weathervane Drive, Lathrop, CA 95330
MLS# 226134219Listed by: K. HOVNANIAN CALIFORNIA OPERATIONS- New
 $648,850Active3 beds 3 baths2,130 sq. ft.
17479 Graceada Lane, Lathrop, CA 95330
MLS# 226133227Listed by: REFINED REAL ESTATE


Protect your home and budget from life's surprises with an Assurant Home Warranty, backed by a partner that supports you through every step of homeownership. Explore Plans.
© 2026 Better Homes and Gardens Real Estate LLC. An Anywhere Real Estate company. All rights reserved. Better Homes and Gardens® Real Estate is a registered trademark owned by Meredith Operations Corporation, licensed to Better Homes and Gardens Real Estate LLC and used with permission. Better Homes and Gardens Real Estate LLC fully supports the principles of the Fair Housing Act and the Equal Opportunity Act. Listing information is deemed reliable but is not guaranteed accurate.
Each office is independently owned and operated.
Any services or products provided by third parties are not provided by, affiliated with or related to Better Homes and Gardens Real Estate LLC, or its affiliated companies.