
1652 Andromeda Court, Lathrop, CA 95330
Local realty services provided by:Better Homes and Gardens Real Estate Reliance Partners
Listed by: jack klemm
Office: klemm real estate
MLS#:226091519
Source:MFMLS
Price summary
- Price:$749,000
- Price per sq. ft.:$222.39
About this home
Big & beautiful River Islands home in cul-de-sac with multi-gen suite!! Rare 6 bedrooms plus loft or 7th bedroom, downstairs has 2 bedrooms with 1 being the multi-gen suite that has its own living room & private bath, open kitchen features slab granite counters, glass-tile backsplash, large island with 1-bay stainless sink, breakfast bar & 3 pendant lights, stainless appliances, 5-burner gas cooktop, SS fridge stays, walk-in pantry & cabinet pulls, LVP flooring downstairs, owned solar, tankless water heater & soft-close cabinetry, upstairs has 4 bedrooms plus big loft, primary bedroom includes double-door entry, lighted ceiling, 2 sinks, tub, stall shower with bench seat, stone counter plus stone tub / shower surround, walk-in closet, 12 x 24 tile flooring, the other 3 upstairs bedrooms also have walk-in closets, upstairs laundry room has electric dryer hookup & 12 x 24 tile flooring, finished 2-car garage with opener and storage nook, low-maintenance backyard features a Trex deck with arbor & 2 ceiling fans, painted fencing, stacked-stone retaining walls on the sides and 4 English lamp posts. Come take a look at this large home and make it your own!!...
Contact an agent
Home facts
- Year built:2021
- Listing ID #:226091519
- Added:2 day(s) ago
- Updated:August 14, 2026 at 01:45 AM
Rooms and interior
- Bedrooms:6
- Total bathrooms:4
- Full bathrooms:4
- Flooring:Carpet, Tile Floor
- Kitchen Description:Built-In Electric Oven, Dishwasher, Disposal, Free Standing Refrigerator, Gas Cook Top, Microwave
- Living area:3,368 sq. ft.
Heating and cooling
- Cooling:Central
- Heating:Central
Structure and exterior
- Roof:Tile
- Year built:2021
- Building area:3,368 sq. ft.
- Lot area:0.12 Acres
- Lot Features:Cul-De-Sac
- Construction Materials:Frame, Stucco, Wood
- Exterior Features:Covered Patio
- Foundation Description:Concrete, Slab
- Levels:2 Story
Utilities
- Sewer:Public Sewer
Finances and disclosures
- Price:$749,000
- Price per sq. ft.:$222.39
Features and amenities
- Appliances:Dishwasher, Disposal, Microwave
- Laundry features:Electric, On Upper Floor
Parking
- Garage spaces:2
 MetroList MLS 2026. This information is being provided by MetroList MLS. All measurements and calculations of area are approximate. Information provided by Seller/Other sources, not verified by Broker. All interested persons should independently verify accuracy of information. Provided properties may or may not be listed by the office/agent presenting the information. Data Updated: August 14, 2026. Information being provided is for consumers' personal, non-commercial use and may not be used for any purpose other than to identify prospective properties consumers may be interested in purchasing. Information deemed reliable but not guaranteed. Any offer of compensation is made only to Participants of MLS where the subject listing is filed and in accordance with such MLS's regulations or rules.
New listings near 1652 Andromeda Court
- New
 $639,500Active4 beds 3 baths1,875 sq. ft.
547 Estancia Street, Lathrop, CA 95330
MLS# 226102215Listed by: REFINED REAL ESTATE - New
 $539,999Active5 beds 3 baths2,225 sq. ft.
442 Olivine Avenue, Lathrop, CA 95330
MLS# 226102436Listed by: LIFESTYLE REALTY - New
 $819,000Active4 beds 3 baths2,483 sq. ft.
17324 Bushwick Lane, Lathrop, CA 95330
MLS# 226101799Listed by: REAL BROKER TECHNOLOGIES - Open Fri, 3 to 6pmNew
 $849,999Active5 beds 3 baths2,817 sq. ft.
2897 Rabbit Hollow Drive, Lathrop, CA 95330
MLS# 226097619Listed by: EXP REALTY OF CALIFORNIA INC. - New
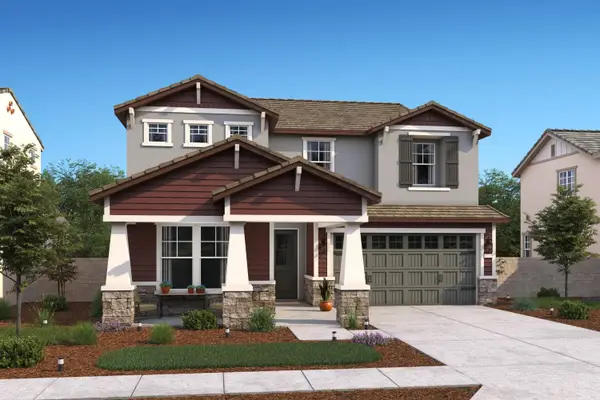 $778,460Active5 beds 3 baths2,933 sq. ft.
254 Weathervane Drive, Lathrop, CA 95330
MLS# 226101831Listed by: K. HOVNANIAN CALIFORNIA OPERATIONS - New
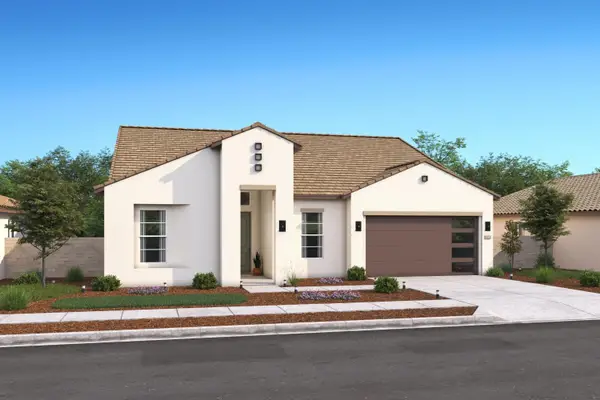 $740,040Active5 beds 3 baths2,461 sq. ft.
218 Weathervane Drive, Lathrop, CA 95330
MLS# 226101800Listed by: K. HOVNANIAN CALIFORNIA OPERATIONS - New
 $749,000Active4 beds 4 baths2,994 sq. ft.
3064 Garden Farms Avenue, Lathrop, CA 95330
MLS# 226100670Listed by: J.PETER REALTORS - New
 $549,000Active3 beds 3 baths1,578 sq. ft.
2134 Daimler St, Lathrop, CA 95330
MLS# 41144244Listed by: ALLIANCE BAY REALTY - New
 $729,500Active4 beds 3 baths2,651 sq. ft.
1814 Balsam Ct, Lathrop, CA 95330
MLS# 41144262Listed by: KELLER WILLIAMS TRI-VALLEY


Protect your home and budget from life's surprises with an Assurant Home Warranty, backed by a partner that supports you through every step of homeownership. Explore Plans.
© 2026 Better Homes and Gardens Real Estate LLC. An Anywhere Real Estate company. All rights reserved. Better Homes and Gardens® Real Estate is a registered trademark owned by Meredith Operations Corporation, licensed to Better Homes and Gardens Real Estate LLC and used with permission. Better Homes and Gardens Real Estate LLC fully supports the principles of the Fair Housing Act and the Equal Opportunity Act. Listing information is deemed reliable but is not guaranteed accurate.
Each office is independently owned and operated.
Any services or products provided by third parties are not provided by, affiliated with or related to Better Homes and Gardens Real Estate LLC, or its affiliated companies.