
18469 Maynell Drive, Lathrop, CA 95330
Local realty services provided by:Better Homes and Gardens Real Estate Reliance Partners
18469 Maynell Drive,Lathrop, CA 95330
$775,000
- 4 Beds
- 3 Baths
- 2,506 sq. ft.
- Single family
- Active
Listed by: jose navia
Office: real broker technologies
MLS#:226088768
Source:MFMLS
Price summary
- Price:$775,000
- Price per sq. ft.:$309.26
About this home
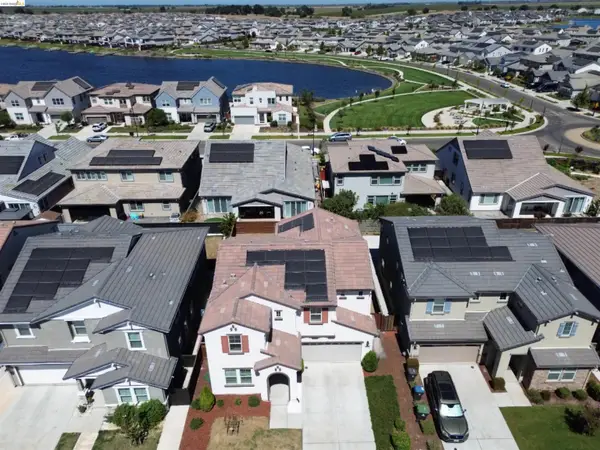
Experience modern luxury in the highly sought-after River Islands community of Lathrop with this stunning east-facing residence offering 4 bedrooms, 3 full baths, and 2,506 sq ft of beautifully designed living space. Built in 2020 and meticulously maintained, the moment you step through the front door you are welcomed by an impressive extended entry with a breathtaking sightline through expansive floor-to-ceiling sliding glass doors to your resort-inspired backyard, where a sparkling PebbleTec pool and dramatic stone waterfall create an unforgettable first impression. The light-filled open floor plan features soaring ceilings, luxury vinyl plank flooring, quartz countertops, an oversized island with an undermount sink, stainless steel appliances, a gas cooktop with designer hood, abundant cabinetry, pantry, and an elegant dining area overlooking the backyard. A striking modern staircase leads to a spacious loft, while upstairs you'll find a luxurious primary suite with dual vanities, a soaking tub, separate shower, and a generous walk-in closet. Plantation shutters throughout most of the home add timeless sophistication. Outside, unwind in your private oasis featuring stamped concrete, lush turf, an adjustable louvered pergola, and multiple cascading waterfalls. Additional highlights include a downstairs bedroom and full bath, tandem garage, Tesla charger, tankless water heater, whole-home water filtration, mudroom, and solar-ready plumbing. Enjoy one of the shortest walks to the community lake, scenic trails, parks, top-rated schools, and the popular Boathouse restaurant, all just moments from your front doorall with the added benefit of no HOA fees. This is River Islands living at its finest....
Contact an agent
Home facts
- Year built:2020
- Listing ID #:226088768
- Added:55 day(s) ago
- Updated:September 10, 2026 at 03:03 PM
Rooms and interior
- Bedrooms:4
- Total bathrooms:3
- Full bathrooms:3
- Flooring:Carpet, Tile Floor
- Kitchen Description:Dishwasher, Gas Cook Top, Hood Over Range, Microwave
- Living area:2,506 sq. ft.
Heating and cooling
- Cooling:Central
- Heating:Central
Structure and exterior
- Roof:Composition Shingle
- Year built:2020
- Building area:2,506 sq. ft.
- Lot area:0.11 Acres
- Lot Features:Curb(s)/Gutter(s), Landscape Back, Landscape Front, Low Maintenance
- Construction Materials:Concrete, Stucco, Wood
- Foundation Description:Concrete, Slab
- Levels:2 Story
Utilities
- Sewer:Public Sewer
Finances and disclosures
- Price:$775,000
- Price per sq. ft.:$309.26
Features and amenities
- Appliances:Dishwasher, Microwave, Tankless Water Heater
- Laundry features:Inside Laundry Room, On Upper Floor
Parking
- Garage spaces:3
 MetroList MLS 2026. This information is being provided by MetroList MLS. All measurements and calculations of area are approximate. Information provided by Seller/Other sources, not verified by Broker. All interested persons should independently verify accuracy of information. Provided properties may or may not be listed by the office/agent presenting the information. Data Updated: September 10, 2026. Information being provided is for consumers' personal, non-commercial use and may not be used for any purpose other than to identify prospective properties consumers may be interested in purchasing. Information deemed reliable but not guaranteed. Any offer of compensation is made only to Participants of MLS where the subject listing is filed and in accordance with such MLS's regulations or rules.
New listings near 18469 Maynell Drive
- Coming Soon
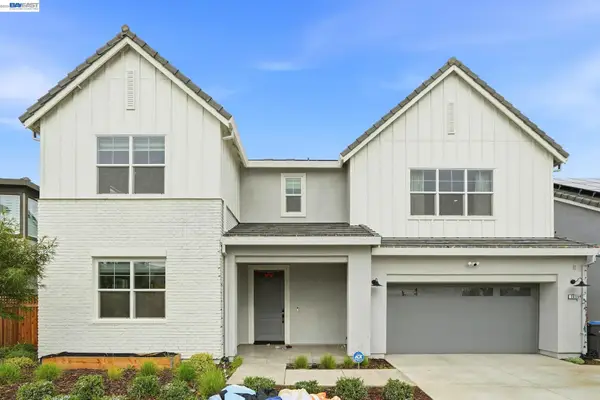 $979,200Coming Soon5 beds 5 baths3,619 sq. ft.
3039 Paxton Ct, Lathrop, CA 95330
MLS# 41146640Listed by: REALTY ONE GROUP AMR - Open Sat, 1 to 4pmNew
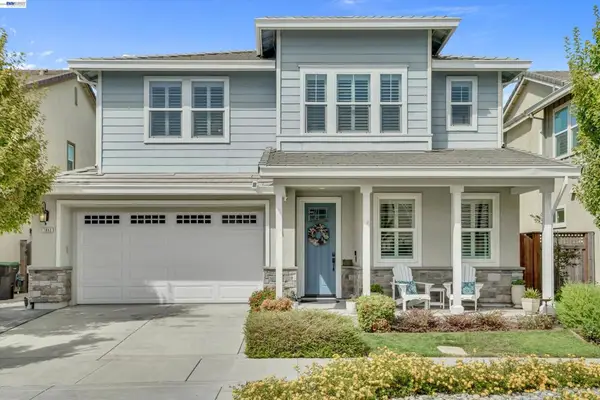 $908,000Active4 beds 3 baths2,613 sq. ft.
17863 Eastman Ct, Lathrop, CA 95330
MLS# 41147661Listed by: CHRISTIE'S INT'L RE SERENO - New
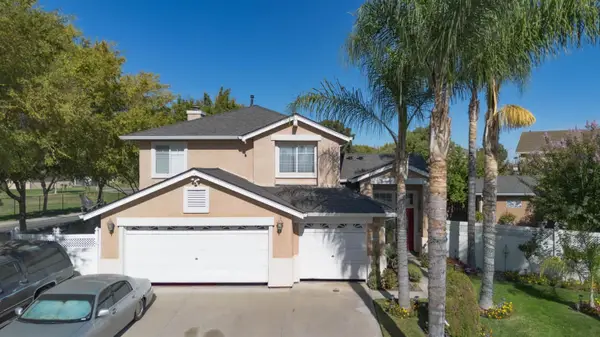 $549,900Active5 beds 3 baths1,970 sq. ft.
13562 Jasper Court, Lathrop, CA 95330
MLS# 226113203Listed by: UNION STRONG HOMEOWNERS, INC. - New
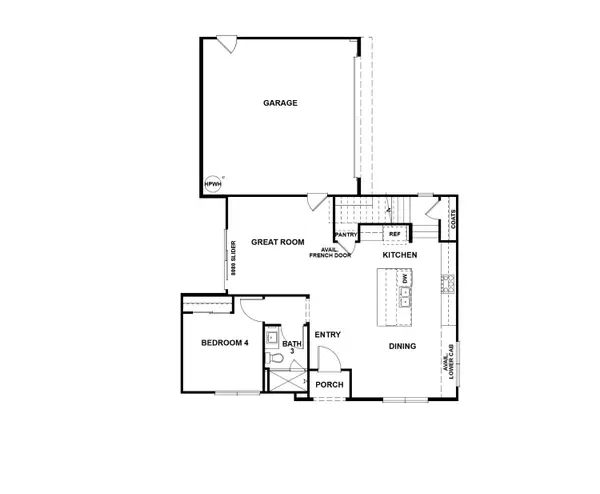 $606,935Active4 beds 3 baths2,133 sq. ft.
3117 Brentridge Street, Lathrop, CA 95330
MLS# 226113251Listed by: VAN DAELE DEVELOPMENT - New
 $525,000Active3 beds 2 baths1,383 sq. ft.
831 Sugar Pine Drive, Lathrop, CA 95330
MLS# 226108557Listed by: HOMESMART PV AND ASSOCIATES - New
 $580,000Active4 beds 3 baths2,225 sq. ft.
13425 Brookwood Way, Lathrop, CA 95330
MLS# 226111194Listed by: DEBRA DIAMOND REALTY - New
 $165,000Active3 beds 2 baths1,440 sq. ft.
15820 S Harlan Road, Lathrop, CA 95330
MLS# 226111898Listed by: HOMESMART PV AND ASSOCIATES - New
 $535,000Active4 beds 3 baths1,488 sq. ft.
17335 Stargazer Drive, Lathrop, CA 95330
MLS# 226111668Listed by: REAL BROKER TECHNOLOGIES - New
 $679,900Active4 beds 3 baths2,817 sq. ft.
2751 Macabee Dr, Lathrop, CA 95330
MLS# 41147163Listed by: REAL ESTATE SOURCE INC. - New
 $559,800Active3 beds 3 baths1,578 sq. ft.
2134 Daimler Street, Lathrop, CA 95330
MLS# 226108401Listed by: MCKAYLAND REALTY


Protect your home and budget from life's surprises with an Assurant Home Warranty, backed by a partner that supports you through every step of homeownership. Explore Plans.
© 2026 Better Homes and Gardens Real Estate LLC. An Anywhere Real Estate company. All rights reserved. Better Homes and Gardens® Real Estate is a registered trademark owned by Meredith Operations Corporation, licensed to Better Homes and Gardens Real Estate LLC and used with permission. Better Homes and Gardens Real Estate LLC fully supports the principles of the Fair Housing Act and the Equal Opportunity Act. Listing information is deemed reliable but is not guaranteed accurate.
Each office is independently owned and operated.
Any services or products provided by third parties are not provided by, affiliated with or related to Better Homes and Gardens Real Estate LLC, or its affiliated companies.