
582 Pasture Ave, Lathrop, CA 95330
Local realty services provided by:Better Homes and Gardens Real Estate Royal & Associates
582 Pasture Ave,Lathrop, CA 95330
$685,000
- 4 Beds
- 3 Baths
- 2,719 sq. ft.
- Single family
- Active
Listed by: ajeenah crittendon
Office: the paradigm realty group925-606-9800
MLS#:41141790
Source:Bay East, CCAR, bridgeMLS
Price summary
- Price:$685,000
- Price per sq. ft.:$251.93
About this home
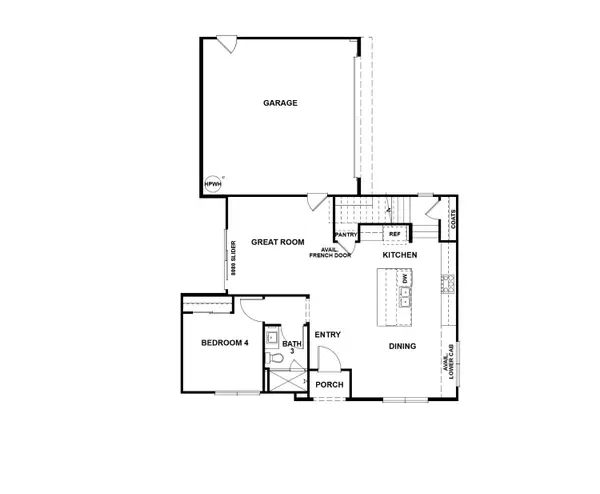
Looking For Affordability. Look No Further. Take Advantage of the 2.625% Assumable Loan with JP Morgan Chase. Please use the foot covers located at the front door. Step into comfort this well-maintained home. It offers four spacious bedrooms and three full bathrooms. Designed with everyday living in mind. This open-concept layout features high ceilings, a warm color palette, and modern finishes that create a welcoming atmosphere. The gourmet kitchen is complete with ample cabinetry and a generous island that flows seamlessly into the dining and family rooms—perfect for both weeknight dinners and weekend brunches that somehow turn into an all-day family gathering. Upstairs you’ll find generously sized bedrooms including a luxurious primary suite offering a quiet space to unwind after a long day. Walk outside into your personal backyard retreat featuring a gazebo, warm patio area with a BBQ grill setup ready for Summer-time cookouts or peaceful evenings under the Stars. The landscaped yard offers just the right balance of charm and usability. Parking is a breeze with a spacious driveway and attached garage with Epoxy flooring with plenty of room for your vehicles and bikes. Located in a quiet and well-connected neighborhood this community. Homes just a short distance from Moss Landing Park making it easy to enjoy outdoor activities with family. Quality schools are nearby along with shopping at Sprouts, Target, Save Mart and a host of eateries....
Contact an agent
Home facts
- Year built:2016
- Subdivision & Development:MOSS LANDING
- Listing ID #:41141790
- Added:60 day(s) ago
- Updated:September 14, 2026 at 02:39 PM
Rooms and interior
- Bedrooms:4
- Total bathrooms:3
- Full bathrooms:3
- Rooms Total:12
- Flooring:Carpet, Tile
- Kitchen Description:Dishwasher, Free-Standing Range, Gas Range, Microwave, Pantry, Refrigerator, Self Cleaning Oven
- Living area:2,719 sq. ft.
Heating and cooling
- Cooling:Ceiling Fan(s), Central Air, Whole House Fan
- Heating:Central, Hot Water, Natural Gas
- Central air:Yes
Structure and exterior
- Year built:2016
- Building area:2,719 sq. ft.
- Lot area:0.12 Acres
- Lot Features:Back Yard, Front Yard, Level, Paved, Street Light(s)
- Architectural Style:A-Frame, Contemporary, Single Family Residence, Traditional
- Construction Materials:Brick, Frame, Stucco
- Exterior Features:Back Yard, Front Yard, Landscape Back, Landscaped, Level, Lighting, Paved, Side Yard, Sprinklers Automatic, Sprinklers Front, Sprinklers Side
- Foundation Description:Slab
- Levels:2 Story
Utilities
- Water:Public
- Sewer:Public Sewer
Finances and disclosures
- Price:$685,000
- Price per sq. ft.:$251.93
Features and amenities
- Appliances:Dishwasher, Dryer, Free-Standing Range, Gas Range, Gas Water Heater, Microwave, Refrigerator, Self Cleaning Oven, Washer
- Laundry features:220 Volt Outlet, Dryer, Gas Dryer Hookup, Laundry Room, Upper Level, Washer
- Amenities:Carbon Monoxide Detector(s), Double Strapped Water Heater, Fire Sprinkler System, Smoke Detector(s)
Parking
- Parking description:Attached, Garage Door Opener, Off Street, On Street
- Garage:Yes
- Garage spaces:2
 Bay East 2026. CCAR 2026 bridgeMLS 2026. Information Deemed Reliable But Not Guaranteed. This information is being provided by the Bay East MLS, or CCAR MLS, or bridgeMLS. The listings presented here may or may not be listed by the Broker/Agent operating this website. This information is intended for the personal use of consumers and may not be used for any purpose other than to identify prospective properties consumers may be interested in purchasing. Data last updated at September 14, 2026
New listings near 582 Pasture Ave
- New
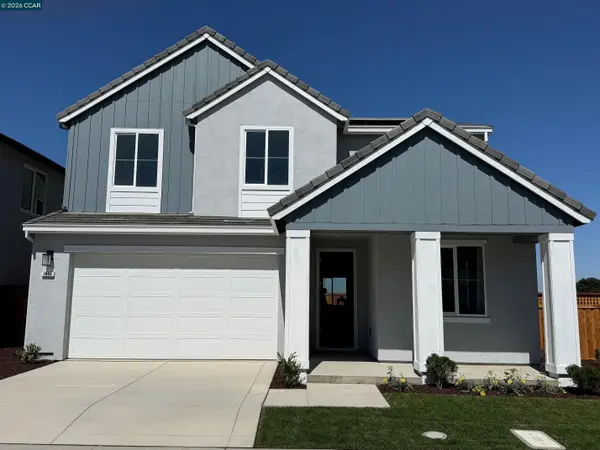 $799,000Active4 beds 4 baths2,594 sq. ft.
3653 Darnoch Ave., Lathrop, CA 95330
MLS# 41148057Listed by: KIPER DEVELOPMENT, INC. - New
 $721,601Active4 beds 3 baths2,328 sq. ft.
3095 Green Meadow Lane, Lathrop, CA 95330
MLS# 226114916Listed by: VAN DAELE DEVELOPMENT - New
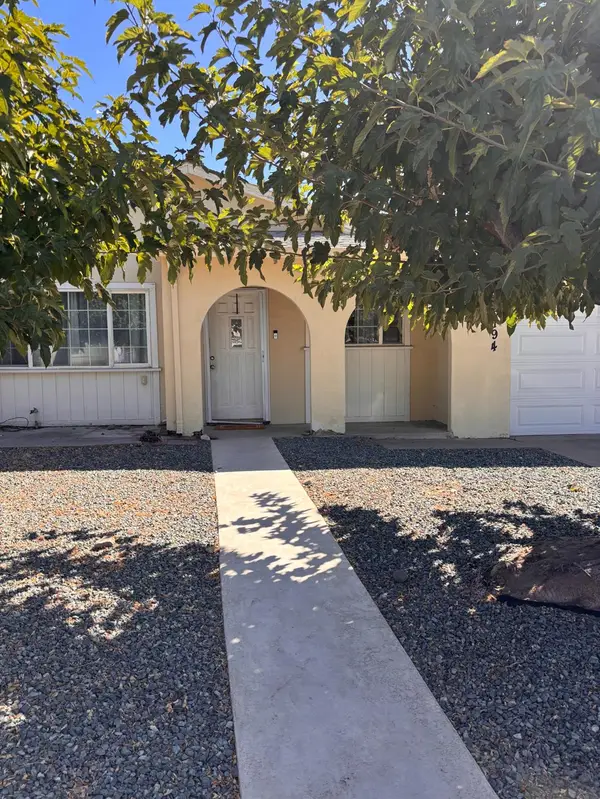 $439,999Active3 beds 2 baths1,144 sq. ft.
16194 Noel Lane, Lathrop, CA 95330
MLS# 226114822Listed by: EXCEL REALTY - New
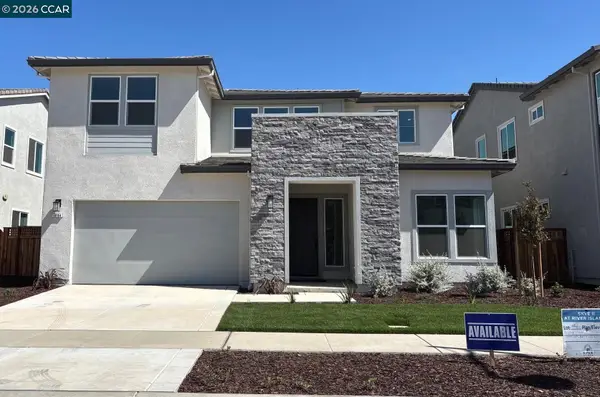 $829,000Active4 beds 4 baths3,093 sq. ft.
16165 Cartman Ct, Lathrop, CA 95330
MLS# 41147973Listed by: KIPER DEVELOPMENT, INC. - New
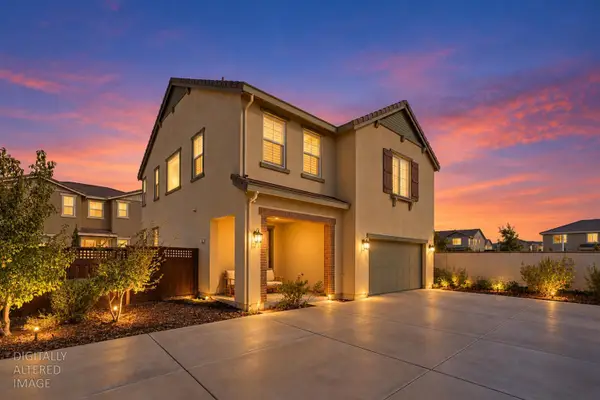 $699,999Active5 beds 5 baths2,480 sq. ft.
1944 Solano Drive, Lathrop, CA 95330
MLS# 226114005Listed by: REAL BROKER TECHNOLOGIES - New
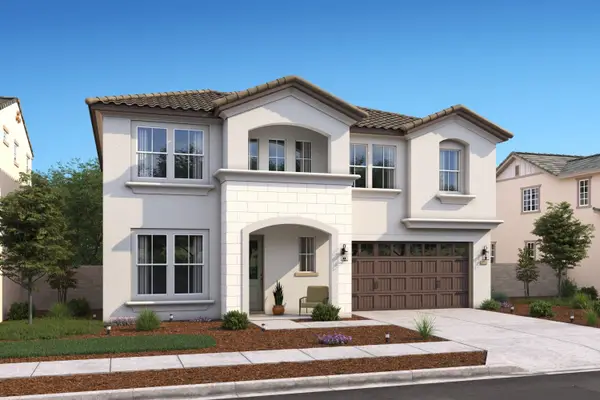 $826,990Active5 beds 5 baths3,244 sq. ft.
17747 Farm House Road, Lathrop, CA 95330
MLS# 226114200Listed by: K. HOVNANIAN CALIFORNIA OPERATIONS - New
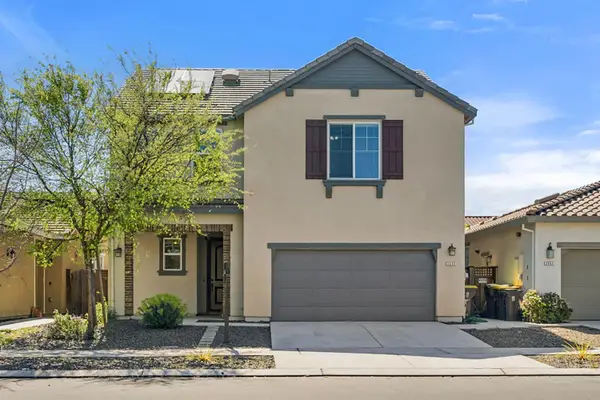 $649,000Active5 beds 5 baths2,479 sq. ft.
2432 Middlebury Dr, Lathrop, CA 95330
MLS# 226110282Listed by: ALLISON JAMES ESTATES & HOMES - New
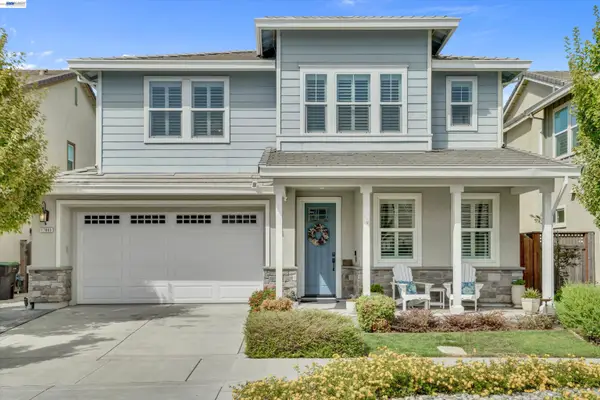 $908,000Active4 beds 3 baths2,613 sq. ft.
17863 Eastman Ct, Lathrop, CA 95330
MLS# 41147661Listed by: CHRISTIE'S INT'L RE SERENO - New
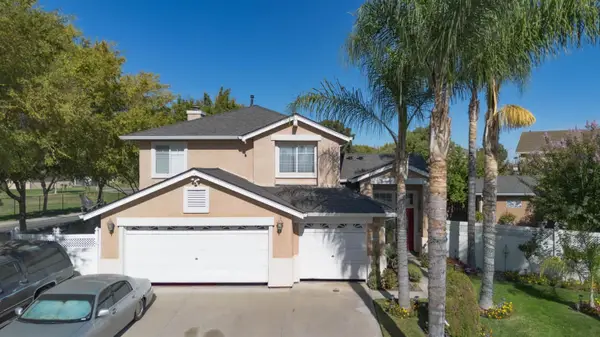 $549,900Active5 beds 3 baths1,970 sq. ft.
13562 Jasper Court, Lathrop, CA 95330
MLS# 226113203Listed by: UNION STRONG HOMEOWNERS, INC. - New
 $606,935Active4 beds 3 baths2,133 sq. ft.
3117 Brentridge Street, Lathrop, CA 95330
MLS# 226113251Listed by: VAN DAELE DEVELOPMENT


Protect your home and budget from life's surprises with an Assurant Home Warranty, backed by a partner that supports you through every step of homeownership. Explore Plans.
© 2026 Better Homes and Gardens Real Estate LLC. An Anywhere Real Estate company. All rights reserved. Better Homes and Gardens® Real Estate is a registered trademark owned by Meredith Operations Corporation, licensed to Better Homes and Gardens Real Estate LLC and used with permission. Better Homes and Gardens Real Estate LLC fully supports the principles of the Fair Housing Act and the Equal Opportunity Act. Listing information is deemed reliable but is not guaranteed accurate.
Each office is independently owned and operated.
Any services or products provided by third parties are not provided by, affiliated with or related to Better Homes and Gardens Real Estate LLC, or its affiliated companies.