
639 Rosedale Way, Lathrop, CA 95330
Local realty services provided by:Better Homes and Gardens Real Estate Wine Country Group
Listed by: ken vis, mohan chalagalla
Office: realty experts510-226-2444
MLS#:41143053
Source:CRMLS
Price summary
- Price:$599,000
- Price per sq. ft.:$336.52
About this home
639 Rosedale Way offers a home built in 2024 with four bedrooms and three full baths. The home features a bedroom and bath downstairs and three bedrooms (includes the primary) and two baths upstairs. The primary suite offers plenty of natural light, a walk-in closet and an ensuite bath with double sinks and extra storage. The open concept living area combines the living room, dining area and kitchen, all with easy access to the back yard. The kitchen features granite counter tops, an island, storage pantry and a gas stove. The solar system is owned. The home's windows are fitted with custom blinds. There is a two car attached garage, an upstairs laundry room and the large back yard is ready for a new owner's vision.
Contact an agent
Home facts
- Year built:2024
- Subdivision & Development:Not Listed
- Listing ID #:41143053
- Added:62 day(s) ago
- Updated:September 21, 2026 at 01:23 AM
Rooms and interior
- Bedrooms:4
- Total bathrooms:3
- Full bathrooms:3
- Flooring:Carpet, Vinyl
- Living area:1,780 sq. ft.
Heating and cooling
- Cooling:Central Air
- Heating:Forced Air
- Central air:Yes
Structure and exterior
- Roof:Tile
- Year built:2024
- Building area:1,780 sq. ft.
- Lot area:0.1 Acres
- Lot Features:Back Yard, Sprinklers In Front
- Architectural Style:Mediterranean
- Construction Materials:Stucco
- Foundation Description:Slab
- Levels:2 Story
Finances and disclosures
- Price:$599,000
- Price per sq. ft.:$336.52
Parking
- Total parking spaces:2
- Parking description:Garage, Garage Door Opener
- Garage:Yes
- Garage spaces:2
New listings near 639 Rosedale Way
- Coming Soon
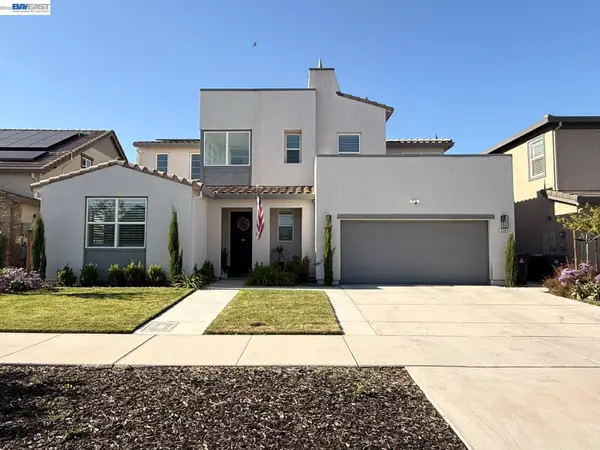 $925,000Coming Soon4 beds 4 baths3,086 sq. ft.
3143 Needham Ave, Lathrop, CA 95330
MLS# 41148313Listed by: INTERO REAL ESTATE SERVICES - New
 $620,000Active5 beds 3 baths2,332 sq. ft.
13715 Bloom Way, Lathrop, CA 95330
MLS# 226115036Listed by: PMZ REAL ESTATE - New
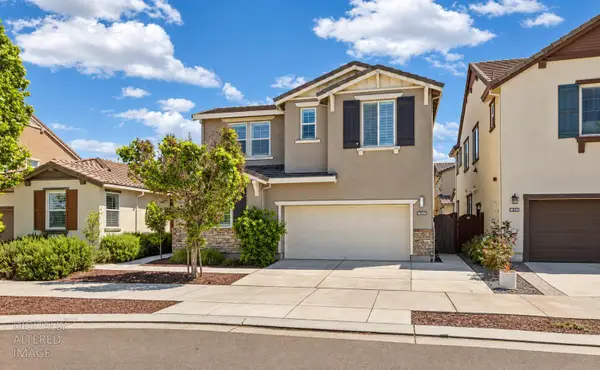 $639,999Active4 beds 3 baths2,317 sq. ft.
1952 Garden Farms Avenue, Lathrop, CA 95330
MLS# 226119718Listed by: REAL BROKER TECHNOLOGIES - New
 $729,000Active3 beds 2 baths1,813 sq. ft.
2389 Middlebury Drive, Lathrop, CA 95330
MLS# 226118770Listed by: LPT REALTY, INC - Open Fri, 11am to 4pmNew
 $799,000Active5 beds 3 baths3,208 sq. ft.
17369 Bushwick Lane, LATHROP, CA 95330
MLS# 41149356Listed by: KIPER DEVELOPMENT, INC.
- Open Fri, 5 to 7pmNew
 $515,000Active3 beds 2 baths1,147 sq. ft.
774 Long Barn Drive, Lathrop, CA 95330
MLS# 226119749Listed by: EXIT REALTY CONSULTANTS - New
 $1,075,000Active5 beds 4 baths3,129 sq. ft.
1648 Locksley Drive, Lathrop, CA 95330
MLS# 226120191Listed by: KW CENTRAL VALLEY - New
 $529,000Active4 beds 3 baths1,471 sq. ft.
17555 nightshore dr, LATHROP, CA 95330
MLS# 41149237Listed by: HOMESMART PV & ASSOC. - New
 $582,222Active4 beds 3 baths1,845 sq. ft.
14130 Southport Street, Lathrop, CA 95330
MLS# 226119701Listed by: KLEMM REAL ESTATE - New
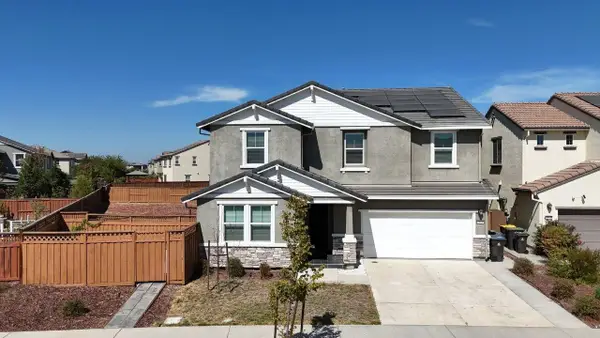 $840,000Active5 beds 5 baths3,176 sq. ft.
2929 Penrose Lane, Lathrop, CA 95330
MLS# 226111855Listed by: STAR REAL ESTATE


Protect your home and budget from life's surprises with an Assurant Home Warranty, backed by a partner that supports you through every step of homeownership. Explore Plans.
© 2026 Better Homes and Gardens Real Estate LLC. An Anywhere Real Estate company. All rights reserved. Better Homes and Gardens® Real Estate is a registered trademark owned by Meredith Operations Corporation, licensed to Better Homes and Gardens Real Estate LLC and used with permission. Better Homes and Gardens Real Estate LLC fully supports the principles of the Fair Housing Act and the Equal Opportunity Act. Listing information is deemed reliable but is not guaranteed accurate.
Each office is independently owned and operated.
Any services or products provided by third parties are not provided by, affiliated with or related to Better Homes and Gardens Real Estate LLC, or its affiliated companies.