
689 Stage Coach Drive, Lathrop, CA 95330
Local realty services provided by:Better Homes and Gardens Real Estate Royal & Associates
689 Stage Coach Drive,Lathrop, CA 95330
$644,999
- 4 Beds
- 3 Baths
- 2,152 sq. ft.
- Single family
- Active
Listed by: shamit kishore
Office: lpt realty, inc
MLS#:226086721
Source:MFMLS
Price summary
- Price:$644,999
- Price per sq. ft.:$299.72
About this home
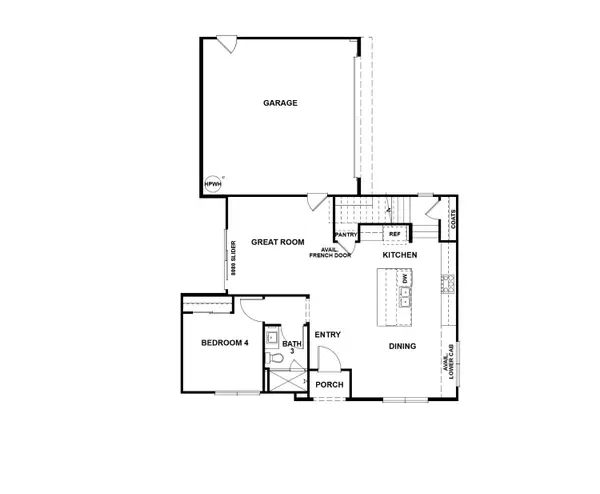
JUST BRING YOUR DOWN PAYMENT, CLOSING COST CREDIT AVAILABLE! This beautifully maintained home is located in one of Lathrop's most desirable and commuter-friendly locations. Featuring durable luxury vinyl plank flooring throughout, the home showcases an open-concept layout filled with natural light and designed for both everyday living and entertaining. The spacious kitchen serves as the heart of the home, highlighted by a large granite island, farmhouse-style sink, stylish pendant lighting, custom backsplash, abundant cabinetry, and generous counter space. Upstairs, you'll find comfortably sized bedrooms and a private primary suite, while the indoor laundry room and ample storage add everyday convenience. Step outside to your own backyard oasis featuring a custom gunite swimming pool complete with a waterfall feature, solar heating, and smartphone-controlled automation, creating the perfect setting for relaxing or entertaining year-round. The extended driveway, 2-car garage, and low-maintenance landscaping further enhance the home's appeal. Ideally situated with quick access to Interstate 5, this prime location places you approximately 5 minutes from Target and the highly anticipated new Sam's Club coming to Lathrop, just 10 minutes from Costco in Manteca, and approximately 15 minutes from Tracy, while also providing convenient access to parks, schools, shopping, dining, and major commuter routes. Combining modern updates, a resort-style backyard, and exceptional convenience, this move-in-ready home delivers the lifestyle today's buyers are searching for!...
Contact an agent
Home facts
- Year built:2010
- Listing ID #:226086721
- Added:67 day(s) ago
- Updated:September 14, 2026 at 03:17 PM
Rooms and interior
- Bedrooms:4
- Total bathrooms:3
- Full bathrooms:2
- Flooring:Laminate
- Kitchen Description:Built-In Gas Range, Dishwasher, Microwave
- Living area:2,152 sq. ft.
Heating and cooling
- Cooling:Central
- Heating:Central
Structure and exterior
- Roof:Tile
- Year built:2010
- Building area:2,152 sq. ft.
- Lot area:0.12 Acres
- Lot Features:Low Maintenance
- Construction Materials:Wood
- Foundation Description:Concrete
- Levels:2 Story
Utilities
- Sewer:Public Sewer
Finances and disclosures
- Price:$644,999
- Price per sq. ft.:$299.72
Features and amenities
- Appliances:Dishwasher, Microwave
- Laundry features:Dryer Included, On Upper Floor, Sink, Washer Included
Parking
- Garage spaces:2
 MetroList MLS 2026. This information is being provided by MetroList MLS. All measurements and calculations of area are approximate. Information provided by Seller/Other sources, not verified by Broker. All interested persons should independently verify accuracy of information. Provided properties may or may not be listed by the office/agent presenting the information. Data Updated: September 14, 2026. Information being provided is for consumers' personal, non-commercial use and may not be used for any purpose other than to identify prospective properties consumers may be interested in purchasing. Information deemed reliable but not guaranteed. Any offer of compensation is made only to Participants of MLS where the subject listing is filed and in accordance with such MLS's regulations or rules.
New listings near 689 Stage Coach Drive
- New
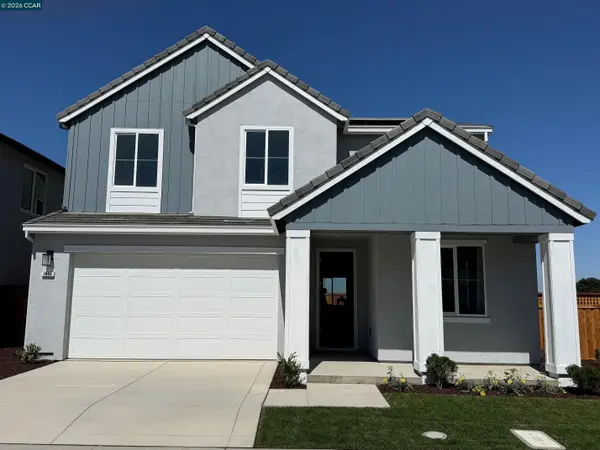 $799,000Active4 beds 4 baths2,594 sq. ft.
3653 Darnoch Ave., Lathrop, CA 95330
MLS# 41148057Listed by: KIPER DEVELOPMENT, INC. - New
 $721,601Active4 beds 3 baths2,328 sq. ft.
3095 Green Meadow Lane, Lathrop, CA 95330
MLS# 226114916Listed by: VAN DAELE DEVELOPMENT - New
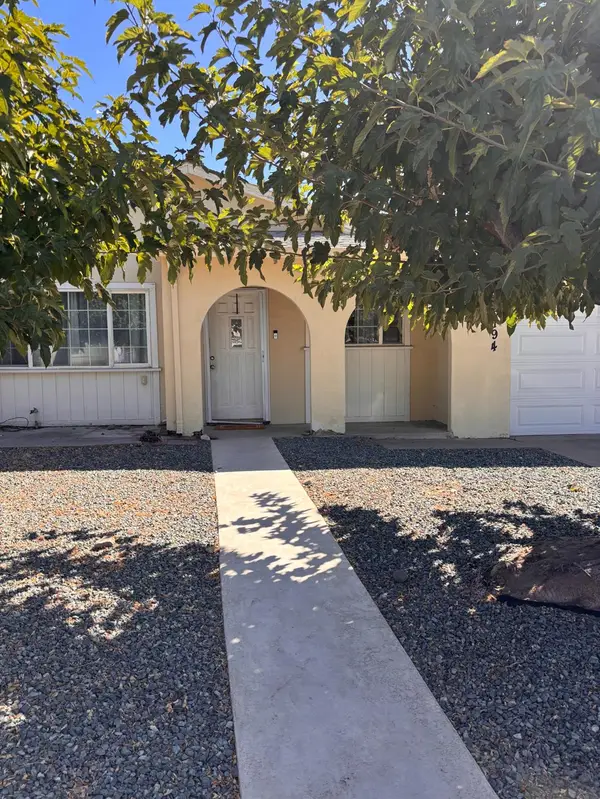 $439,999Active3 beds 2 baths1,144 sq. ft.
16194 Noel Lane, Lathrop, CA 95330
MLS# 226114822Listed by: EXCEL REALTY - New
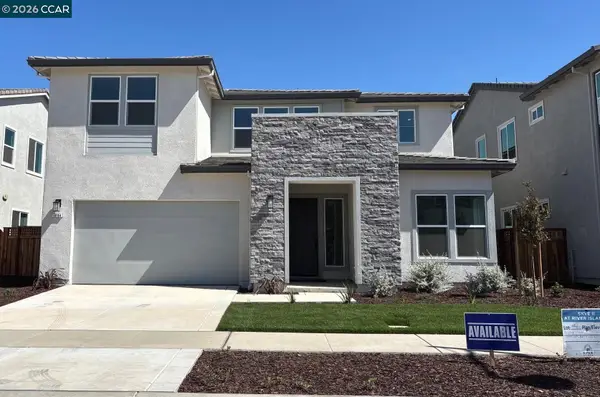 $829,000Active4 beds 4 baths3,093 sq. ft.
16165 Cartman Ct, Lathrop, CA 95330
MLS# 41147973Listed by: KIPER DEVELOPMENT, INC. - New
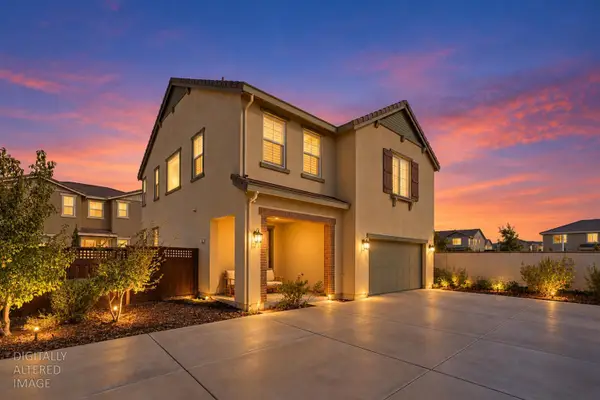 $699,999Active5 beds 5 baths2,480 sq. ft.
1944 Solano Drive, Lathrop, CA 95330
MLS# 226114005Listed by: REAL BROKER TECHNOLOGIES - New
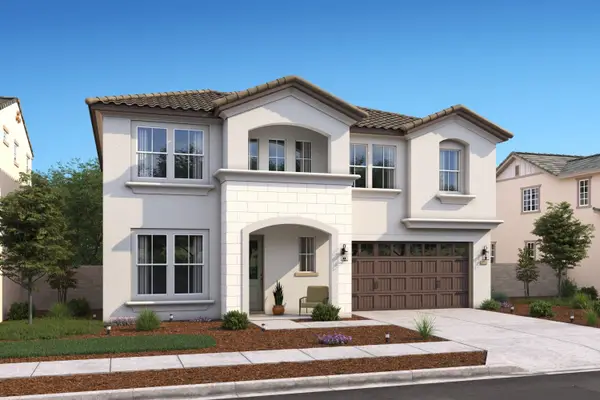 $826,990Active5 beds 5 baths3,244 sq. ft.
17747 Farm House Road, Lathrop, CA 95330
MLS# 226114200Listed by: K. HOVNANIAN CALIFORNIA OPERATIONS - New
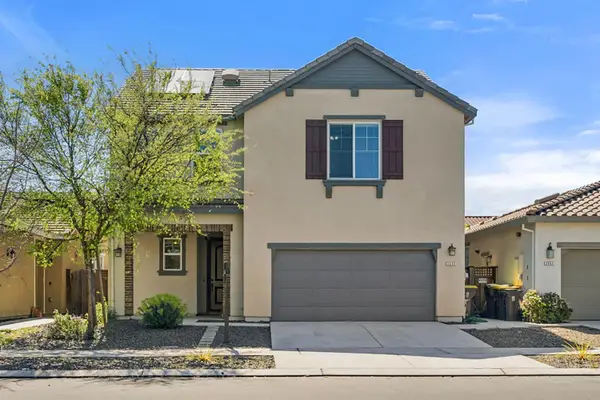 $649,000Active5 beds 5 baths2,479 sq. ft.
2432 Middlebury Dr, Lathrop, CA 95330
MLS# 226110282Listed by: ALLISON JAMES ESTATES & HOMES - New
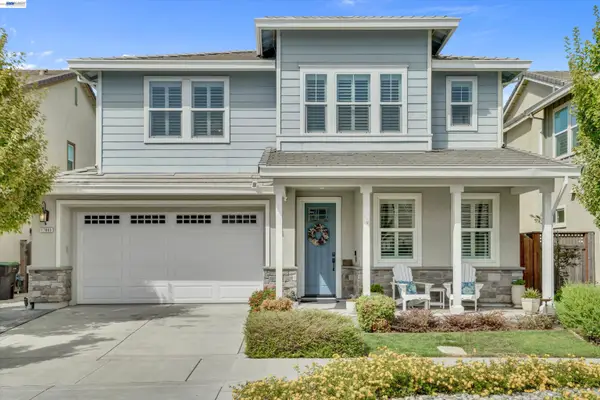 $908,000Active4 beds 3 baths2,613 sq. ft.
17863 Eastman Ct, Lathrop, CA 95330
MLS# 41147661Listed by: CHRISTIE'S INT'L RE SERENO - New
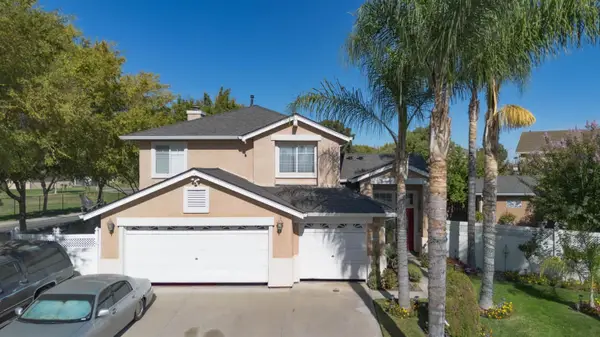 $549,900Active5 beds 3 baths1,970 sq. ft.
13562 Jasper Court, Lathrop, CA 95330
MLS# 226113203Listed by: UNION STRONG HOMEOWNERS, INC. - New
 $606,935Active4 beds 3 baths2,133 sq. ft.
3117 Brentridge Street, Lathrop, CA 95330
MLS# 226113251Listed by: VAN DAELE DEVELOPMENT


Protect your home and budget from life's surprises with an Assurant Home Warranty, backed by a partner that supports you through every step of homeownership. Explore Plans.
© 2026 Better Homes and Gardens Real Estate LLC. An Anywhere Real Estate company. All rights reserved. Better Homes and Gardens® Real Estate is a registered trademark owned by Meredith Operations Corporation, licensed to Better Homes and Gardens Real Estate LLC and used with permission. Better Homes and Gardens Real Estate LLC fully supports the principles of the Fair Housing Act and the Equal Opportunity Act. Listing information is deemed reliable but is not guaranteed accurate.
Each office is independently owned and operated.
Any services or products provided by third parties are not provided by, affiliated with or related to Better Homes and Gardens Real Estate LLC, or its affiliated companies.