
945 Mendocino, Lathrop, CA 95330
Local realty services provided by:Better Homes and Gardens Real Estate Royal & Associates
945 Mendocino,Lathrop, CA 95330
$712,500
- 4 Beds
- 3 Baths
- 2,405 sq. ft.
- Single family
- Active
Listed by: lavenia tikomaidraubuta
Office: century 21 select real estate
MLS#:226037045
Source:MFMLS
Price summary
- Price:$712,500
- Price per sq. ft.:$296.26
About this home
Located in the sought-after River Islands community, this well maintained semi-custom home offers a thoughtful layout with 4 bedrooms and 3 full bathrooms, including a convenient downstairs bedroom and full bath, ideal for guests or multi-generational living. The interior features a blend of tile and hardwood flooring, leading into a spacious kitchen equipped with granite countertops, a large center island, and ample space for both everyday living and entertaining. Upstairs, a versatile loft provides the perfect setting for a home office, or additional lounge area. River Islands is known for its vibrant lifestyle, offering parks, playgrounds, and sports fields, all within a master-planned setting. Enjoy close proximity to local favorites like The Boathouse Restaurant and Dell'Osso Family Farm, along with nearby shopping and dining options including Target, Sprouts, Chick-fil-A, In-N-Out, Ashley Store, and Wayfair. Easy access to I-5 and I-205 adds to the home's convenience. A great opportunity to enjoy comfort, convenience, and community all in one place....
Contact an agent
Home facts
- Year built:2018
- Listing ID #:226037045
- Added:1 day(s) ago
- Updated:July 01, 2026 at 03:10 PM
Rooms and interior
- Bedrooms:4
- Total bathrooms:3
- Full bathrooms:3
- Flooring:Carpet, Tile Floor, Wood Floors
- Kitchen Description:Dishwasher, Disposal, Gas Cook Top
- Living area:2,405 sq. ft.
Heating and cooling
- Cooling:Central
- Heating:Central
Structure and exterior
- Roof:Composition Shingle, Shingle
- Year built:2018
- Building area:2,405 sq. ft.
- Lot area:0.09 Acres
- Lot Features:Cul-De-Sac, Curb(s)/Gutter(s), Low Maintenance, Street Lights
- Construction Materials:Stucco, Wood
- Foundation Description:Concrete, Slab
- Levels:2 Story
Finances and disclosures
- Price:$712,500
- Price per sq. ft.:$296.26
Features and amenities
- Appliances:Dishwasher, Disposal
- Laundry features:Cabinets, Hookups Only, Inside Laundry Area
Parking
- Garage spaces:2
 MetroList MLS 2026. This information is being provided by MetroList MLS. All measurements and calculations of area are approximate. Information provided by Seller/Other sources, not verified by Broker. All interested persons should independently verify accuracy of information. Provided properties may or may not be listed by the office/agent presenting the information. Data Updated: July 1, 2026. Information being provided is for consumers' personal, non-commercial use and may not be used for any purpose other than to identify prospective properties consumers may be interested in purchasing. Information deemed reliable but not guaranteed. Any offer of compensation is made only to Participants of MLS where the subject listing is filed and in accordance with such MLS's regulations or rules.
New listings near 945 Mendocino
- New
 $459,900Active4 beds 2 baths1,300 sq. ft.
469 Orlando Lane, Lathrop, CA 95330
MLS# 226082978Listed by: ROMAN PEREZ REALTY - New
 $689,000Active5 beds 3 baths3,012 sq. ft.
16761 Forty Niner Trail, Lathrop, CA 95330
MLS# 226082947Listed by: VALLEY CAPITAL REALTY 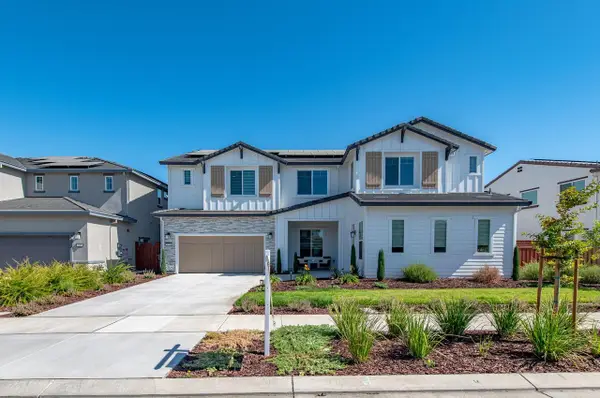 $1,199,000Pending6 beds 6 baths4,349 sq. ft.
713 River Bend Drive, Lathrop, CA 95330
MLS# 226082592Listed by: KW CENTRAL VALLEY- New
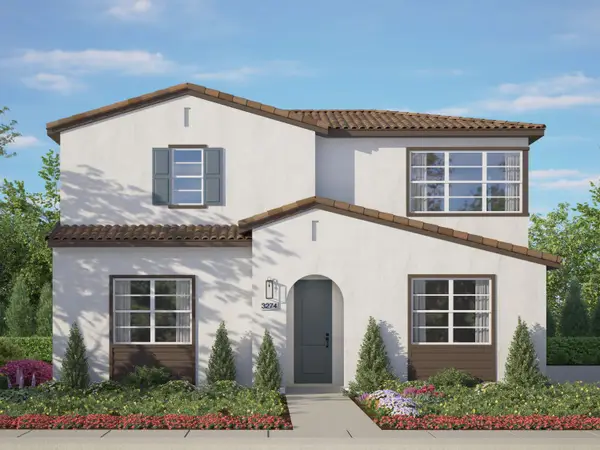 $590,085Active4 beds 3 baths2,133 sq. ft.
3056 Brentridge Street, Lathrop, CA 95330
MLS# 226082589Listed by: VAN DAELE DEVELOPMENT - New
 $629,000Active5 beds 3 baths2,385 sq. ft.
15877 Independence Avenue, Lathrop, CA 95330
MLS# 226082253Listed by: OUTSTANDING INVESTMENT CO. INC. - New
 $637,750Active3 beds 3 baths2,030 sq. ft.
15929 Testarossa St, LATHROP, CA 95330
MLS# 41139636Listed by: PRIME REALTY & INVESTMENTS - New
 $615,000Active4 beds 2 baths1,843 sq. ft.
287 George Street, Lathrop, CA 95330
MLS# 226081320Listed by: CENTURY 21 SELECT REAL ESTATE - New
 $650,000Active5 beds 3 baths3,539 sq. ft.
881 Trestle Point, Lathrop, CA 95330
MLS# ML82045358Listed by: COLDWELL BANKER REALTY - New
 $637,750Active3 beds 3 baths2,030 sq. ft.
15929 Testarossa St, Lathrop, CA 95330
MLS# 41139636Listed by: PRIME REALTY & INVESTMENTS - New
 $1,024,800Active5 beds 5 baths3,735 sq. ft.
17203 Rosamond Street, Lathrop, CA 95330
MLS# 226077716Listed by: REDFIN CORPORATION


Protect your home and budget from life's surprises with an Assurant Home Warranty, backed by a partner that supports you through every step of homeownership. Explore Plans.
© 2026 Better Homes and Gardens Real Estate LLC. An Anywhere Real Estate company. All rights reserved. Better Homes and Gardens® Real Estate is a registered trademark owned by Meredith Operations Corporation, licensed to Better Homes and Gardens Real Estate LLC and used with permission. Better Homes and Gardens Real Estate LLC fully supports the principles of the Fair Housing Act and the Equal Opportunity Act. Listing information is deemed reliable but is not guaranteed accurate.
Each office is independently owned and operated.
Any services or products provided by third parties are not provided by, affiliated with or related to Better Homes and Gardens Real Estate LLC, or its affiliated companies.