
15206 Condon Avenue, Lawndale, CA 90260
Local realty services provided by:Better Homes and Gardens Real Estate Wine Country Group
15206 Condon Avenue,Lawndale, CA 90260
$925,000
- 3 Beds
- 2 Baths
- 1,365 sq. ft.
- Single family
- Active
Upcoming open houses
- Sun, Sep 2001:00 pm - 04:00 pm
Listed by: tanja miletic
Office: vista sothebys international realty310-546-7611
MLS#:SB26191846
Source:CRMLS
Price summary
- Price:$925,000
- Price per sq. ft.:$677.66
About this home
Welcome to 15206 Condon Avenue—a charming single-story home where classic mid-century character, functional living spaces, and a wonderful backyard come together in the heart of the South Bay. A beautiful, mature avocado tree welcomes you in the front yard and produces an abundance of fresh avocados.
Inside, the open connection between the living, dining, and kitchen areas creates a natural flow for everyday living and entertaining. The home features three bedrooms, two full bathrooms, a generously sized separate laundry room, valuable attached storage space, and a detached backyard shed providing even more room for storage. The primary bedroom offers direct access to the backyard, creating an easy connection to the outdoor space.
The nicely sized backyard provides plenty of room to relax, entertain, dine outdoors, garden, or simply enjoy the California sunshine, while a mature lemon tree adds charm and fresh seasonal fruit. A gated driveway, ample parking, and practical indoor-outdoor access complete the property.
Centrally located in Lawndale and bordered by the Beach Cities, this home offers convenient access to local schools, shopping, dining, parks, major employment centers, freeways, and the area’s beautiful beaches. With its single-level layout, generous storage, mature fruit trees, and convenient South Bay location, this is a home that offers much more than meets the eye....
Contact an agent
Home facts
- Year built:1955
- Listing ID #:SB26191846
- Added:1 day(s) ago
- Updated:September 19, 2026 at 03:36 PM
Rooms and interior
- Bedrooms:3
- Total bathrooms:2
- Full bathrooms:2
- Flooring:Tile, Wood
- Kitchen Description:Convection Oven, Dishwasher, Free Standing Range, Freezer, Gas Oven, Gas Range, Microwave, Range Hood, Refrigerator, Self Cleaning Oven, Washer
- Bedroom Description:All Bedrooms Down
- Living area:1,365 sq. ft.
Heating and cooling
- Cooling:Ductless
- Heating:Ductless
Structure and exterior
- Year built:1955
- Building area:1,365 sq. ft.
- Lot area:0.11 Acres
- Lot Features:Back Yard, Front Yard, Garden, Landscaped, Lawn, Near Park, Near Public Transportatn, Rectangular Lot, Trees, Yard
- Architectural Style:Ranch
- Exterior Features:Concrete Patio, Deck, Front Porch, Open, Patio, Wood Patio
- Levels:1 Story
Utilities
- Water:Public, Water Connected
- Sewer:Public Sewer, Sewer Connected
Finances and disclosures
- Price:$925,000
- Price per sq. ft.:$677.66
Features and amenities
- Appliances:Convection Oven, Dishwasher, Disposal, Dryer, Free Standing Range, Freezer, Gas Oven, Gas Range, Microwave, Range Hood, Refrigerator, Self Cleaning Oven, Washer, Water Heater
- Laundry features:Dryer, Gas Dryer Hookup, Inside, Laundry Room, Washer, Washer Hookup
- Amenities:Attic, Carbon Monoxide Detectors, Ceiling Fans, Custom Coverings, Open Floorplan, Quartz Counters, Recessed Lighting, Smoke Detectors, Storage Space, Walk In Closets, Workshop
Parking
- Total parking spaces:4
- Parking description:2 Carport Space(s), Attached Carport, Carport, Concrete Driveway, Covered, Driveway, Driveway Level, Gated, Off Street, Private
- Carport spaces:2
New listings near 15206 Condon Avenue
- Open Sat, 1 to 4pmNew
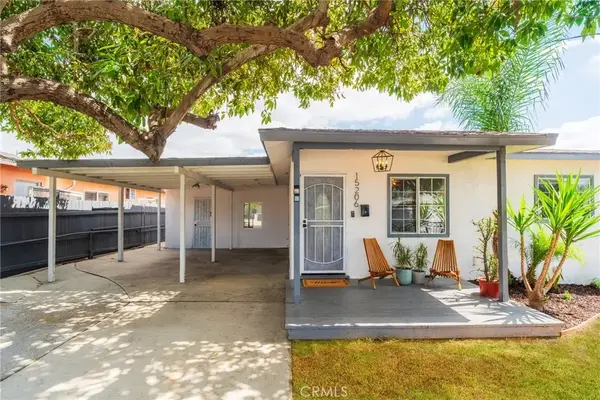 $925,000Active3 beds 2 baths1,365 sq. ft.
15206 Condon Avenue, Lawndale, CA 90260
MLS# SB26191846Listed by: VISTA SOTHEBYS INTERNATIONAL REALTY - Open Sun, 1 to 4pmNew
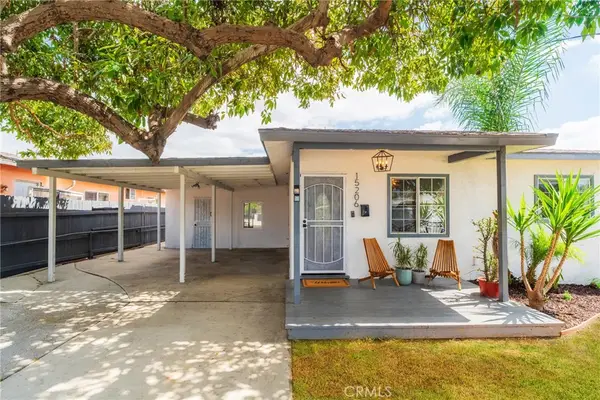 $925,000Active3 beds 2 baths1,365 sq. ft.
15206 Condon Avenue, Lawndale, CA 90260
MLS# SB26191846Listed by: VISTA SOTHEBYS INTERNATIONAL REALTY - New
 $499,000Active2 beds 2 baths939 sq. ft.
14807 Condon Avenue #213, Lawndale, CA 90260
MLS# CL26981507Listed by: COMPASS - New
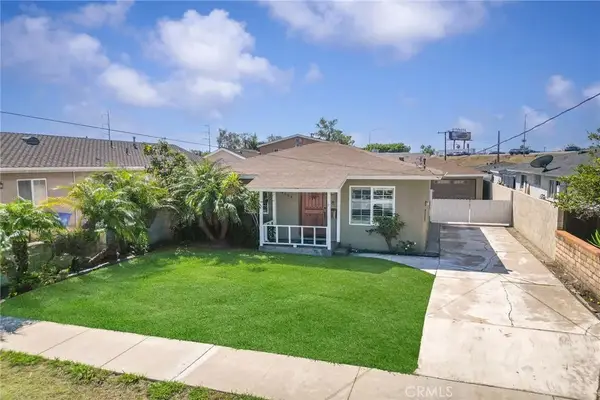 $799,900Active3 beds 1 baths952 sq. ft.
4644 W 154th, Lawndale, CA 90260
MLS# RS26191133Listed by: YOUR HOME TEAM REAL ESTATE - New
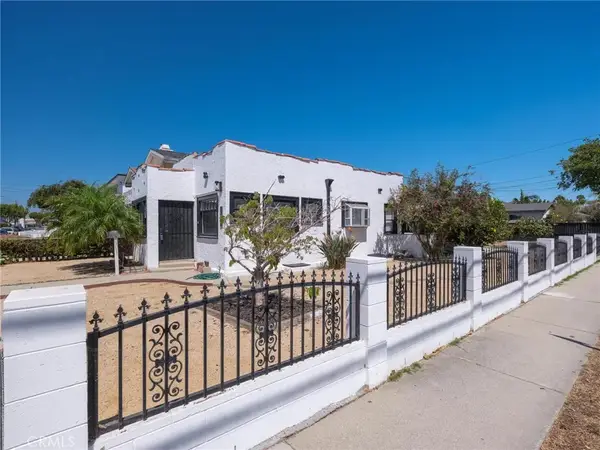 $899,000Active3 beds 2 baths1,000 sq. ft.
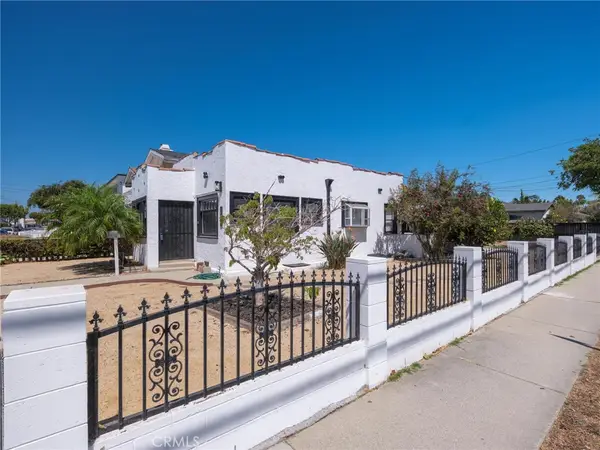
14828 Grevillea Avenue, Lawndale, CA 90260
MLS# SB26193709Listed by: COMPASS - New
 $899,000Active3 beds 2 baths1,000 sq. ft.
14828 Grevillea Avenue, Lawndale, CA 90260
MLS# SB26193709Listed by: COMPASS - Open Sat, 12 to 4pm
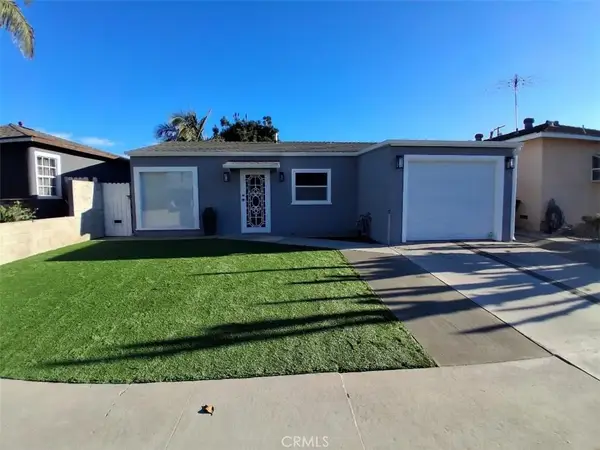 $799,999Active2 beds 2 baths813 sq. ft.
4108 W 164th, Lawndale, CA 90260
MLS# DW26194070Listed by: 1ST EQUITY  $1,060,000Active-- beds -- baths2,015 sq. ft.
4119 W 162nd Street, Lawndale, CA 90260
MLS# SB26192958Listed by: VISTA SOTHEBYS INTERNATIONAL REALTY- Open Sat, 1 to 4pm
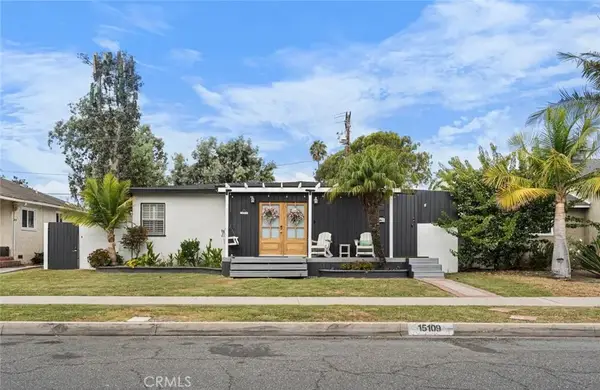 $910,000Active4 beds 3 baths1,970 sq. ft.
15109 Gerkin Avenue, Lawndale, CA 90260
MLS# IG26188995Listed by: EXP REALTY OF GREATER LOS ANGELES, INC.


Protect your home and budget from life's surprises with an Assurant Home Warranty, backed by a partner that supports you through every step of homeownership. Explore Plans.
© 2026 Better Homes and Gardens Real Estate LLC. An Anywhere Real Estate company. All rights reserved. Better Homes and Gardens® Real Estate is a registered trademark owned by Meredith Operations Corporation, licensed to Better Homes and Gardens Real Estate LLC and used with permission. Better Homes and Gardens Real Estate LLC fully supports the principles of the Fair Housing Act and the Equal Opportunity Act. Listing information is deemed reliable but is not guaranteed accurate.
Each office is independently owned and operated.
Any services or products provided by third parties are not provided by, affiliated with or related to Better Homes and Gardens Real Estate LLC, or its affiliated companies.