
6701 Hibiscus Drive, Lemon Grove, CA 91945
Local realty services provided by:Better Homes and Gardens Real Estate Clarity
6701 Hibiscus Drive,Lemon Grove, CA 91945
$841,950
- 3 Beds
- 2 Baths
- 1,450 sq. ft.
- Single family
- Active
Listed by: nancy jennings sapp
Office: keller williams realty
MLS#:PTP2608249
Source:San Diego MLS via CRMLS
Price summary
- Price:$841,950
- Price per sq. ft.:$580.66
About this home
This home, located on a cul-de-sac, sits on 0.27 of an acre. The rear deck offers a tranquil view. This home has a newer roof, solar, and newer double-pane windows. Enjoy the warmth created by the fireplace in the living room. The shed on the lower level has electricity and water connections that could open up creating new ideas. Make this your new home to bring the family together and create lasting memories.
Contact an agent
Home facts
- Year built:1959
- Listing ID #:PTP2608249
- Added:3 day(s) ago
- Updated:November 09, 2026 at 03:49 PM
Rooms and interior
- Bedrooms:3
- Total bathrooms:2
- Full bathrooms:2
- Flooring:Wood
- Kitchen Description:Dishwasher, Disposal, Electric Range, Gas Oven, Gas Range, Microwave
- Living area:1,450 sq. ft.
Heating and cooling
- Cooling:Central Forced Air
Structure and exterior
- Roof:Asphalt, Composition, Shingle
- Year built:1959
- Building area:1,450 sq. ft.
- Architectural Style:Custom Built
- Levels:1 Story
Utilities
- Sewer:Public Sewer
Finances and disclosures
- Price:$841,950
- Price per sq. ft.:$580.66
Features and amenities
- Appliances:Dishwasher, Disposal, Electric Range, Gas Oven, Gas Range, Microwave, Water Line to Refrigerator
- Laundry features:Electric, Gas
Parking
- Total parking spaces:10
- Garage spaces:2
 This information is deemed reliable but not guaranteed. You should rely on this information only to decide whether or not to further investigate a particular property. BEFORE MAKING ANY OTHER DECISION, YOU SHOULD PERSONALLY INVESTIGATE THE FACTS (e.g. square footage and lot size) with the assistance of an appropriate professional. You may use this information only to identify properties you may be interested in investigating further. All uses except for personal, non-commercial use in accordance with the foregoing purpose are prohibited. Redistribution or copying of this information, any photographs or video tours is strictly prohibited. This information is derived from the Internet Data Exchange (IDX) service provided by San Diego MLS®. Displayed property listings may be held by a brokerage firm other than the broker and/or agent responsible for this display. The information and any photographs and video tours and the compilation from which they are derived is protected by copyright. Compilation © 2020 San Diego MLS®, Inc.
New listings near 6701 Hibiscus Drive
- New
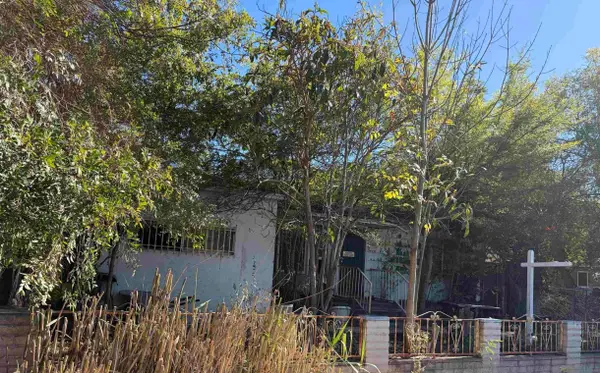 $449,000Active2 beds 1 baths1,112 sq. ft.
1859 Lemond Grove Ave., Lemond Grove, CA 91945
MLS# 260026520Listed by: EXP REALTY OF SOUTHERN CA - New
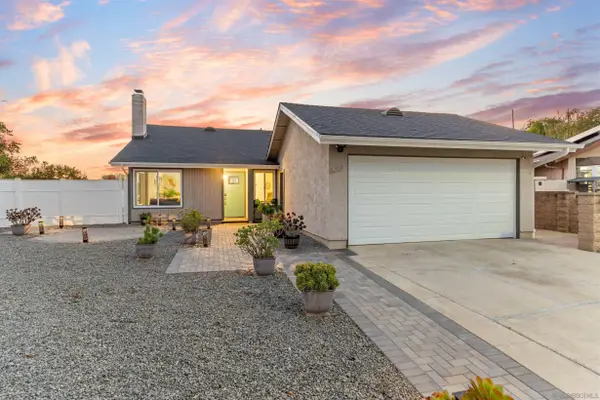 $799,900Active4 beds 2 baths1,406 sq. ft.
8201 Blossom Hill Ct., Lemon Grove, CA 91945
MLS# 260026394Listed by: REDFIN CORPORATION - New
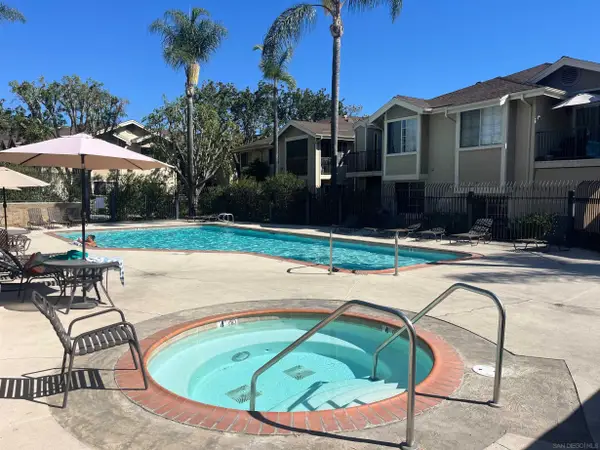 $499,000Active3 beds 2 baths1,088 sq. ft.
3525 Grove St #120, Lemon Grove, CA 91945
MLS# 260026063Listed by: PREMIER REALTY ASSOCIATES - New
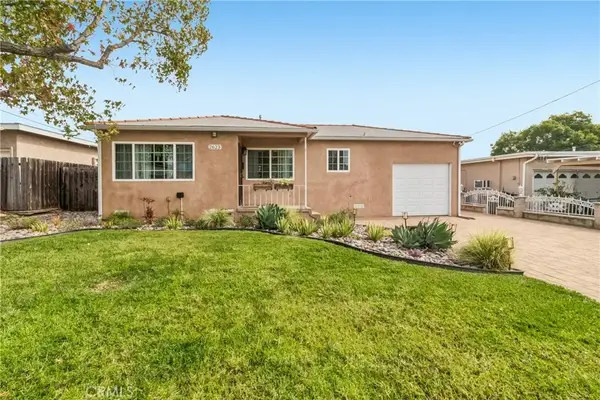 $715,000Active2 beds 1 baths876 sq. ft.
2623 Corona, Lemon Grove, CA 91945
MLS# PW26234297Listed by: EXP REALTY OF CALIFORNIA INC - New
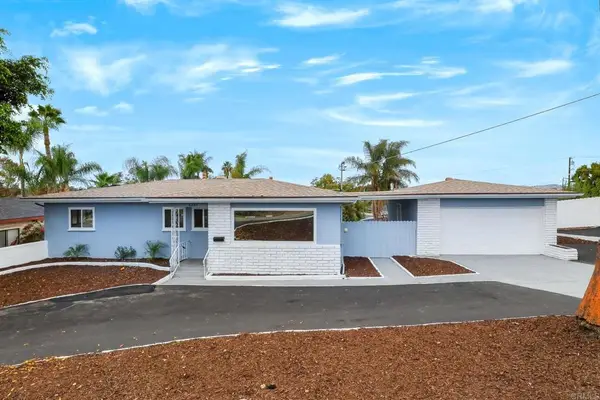 $850,000Active3 beds 2 baths1,130 sq. ft.
6860 San Miguel Avenue, Lemon Grove, CA 91945
MLS# PTP2608080Listed by: COLDWELL BANKER WEST 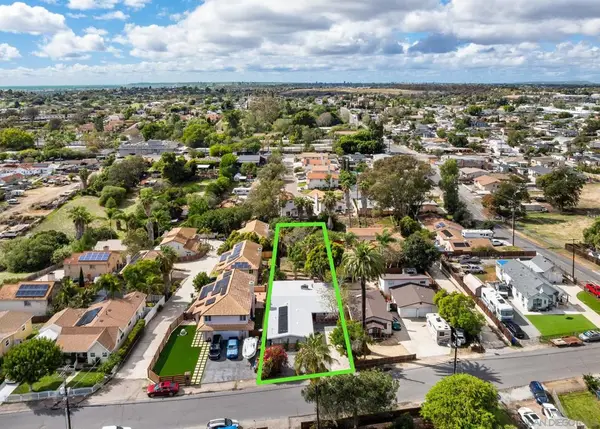 $749,000Pending3 beds 2 baths1,798 sq. ft.
2364 Bonita Street, Lemon Grove, CA 91945
MLS# 260025678SDListed by: MARKET REAL ESTATE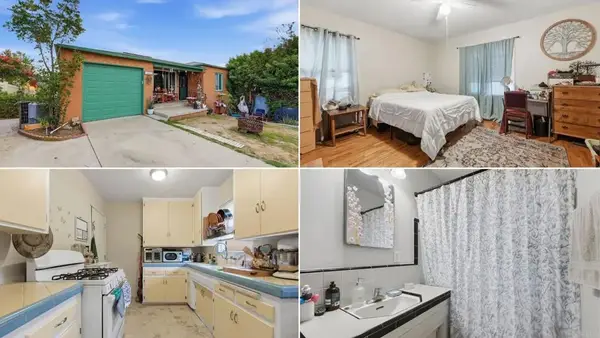 $650,000Active2 beds 1 baths922 sq. ft.
1803 El Dora Street, Lemon Grove, CA 91945
MLS# NDP2609778Listed by: REAL BROKERAGE TECHNOLOGIES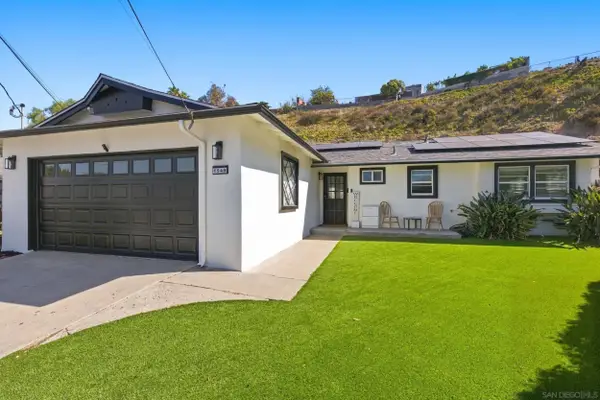 $899,000Active3 beds 2 baths1,217 sq. ft.
1549 Corta Del Sur, Lemon Grove, CA 91945
MLS# 260025415Listed by: PALISADE REALTY INC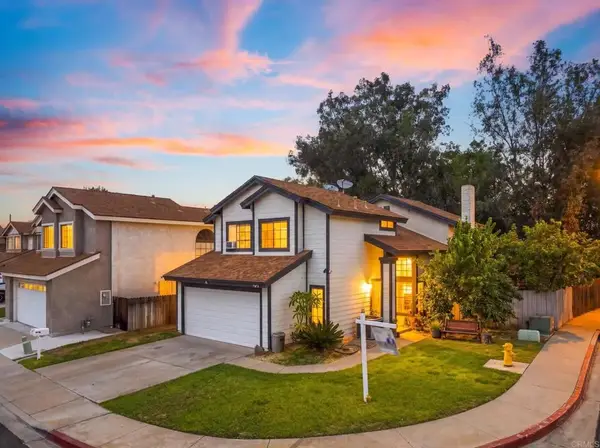 $799,000Active4 beds 2 baths1,686 sq. ft.
7890 Bushwood Court, Lemon Grove, CA 91945
MLS# PTP2607894Listed by: REALTY ONE GROUP PACIFIC


Protect your home and budget from life's surprises with an Assurant Home Warranty, backed by a partner that supports you through every step of homeownership. Explore Plans.
© 2026 Better Homes and Gardens Real Estate LLC. An Anywhere Real Estate company. All rights reserved. Better Homes and Gardens® Real Estate is a registered trademark owned by Meredith Operations Corporation, licensed to Better Homes and Gardens Real Estate LLC and used with permission. Better Homes and Gardens Real Estate LLC fully supports the principles of the Fair Housing Act and the Equal Opportunity Act. Listing information is deemed reliable but is not guaranteed accurate.
Each office is independently owned and operated.
Any services or products provided by third parties are not provided by, affiliated with or related to Better Homes and Gardens Real Estate LLC, or its affiliated companies.