
56 1st Avenue, Lewiston, CA 96052
Local realty services provided by:Better Homes and Gardens Real Estate Results
56 1st Avenue,Lewiston, CA 96052
$249,500
- 3 Beds
- 1 Baths
- 1,401 sq. ft.
- Single family
- Active
Listed by: don d davis
Office: re/max five star
MLS#:26-5871
Source:CA_SAR
Price summary
- Price:$249,500
- Price per sq. ft.:$178.09
About this home
Third Generation- Owner selling a Long Time Family Tradition. Sitting on a private corner knoll, freshly remodeled Contemporary ranch home is surrounded by lush landscaped grounds and a park like setting. Character and charm are the common theme here and this home will be a great place to enjoy a winter fire and hot coco. The Living room is huge, oversized Kitchen opens to a Generous Dining Area with warm paneling and Beamed Ceiling. There is also a very nice sized Laundry room off the Kitchen. What has commonly been used as the Master Bedroom carries over the vaulted beam ceiling with great effect. There are two generous sized
separate guest bedrooms at the other side of the home which ads real privacy rarely found in a home this size. Huge custom concrete raised deck patio Ideal for summer entertaining. Up-graded Central Heat and Refrigerated Air tame the climate and ad superior winter comfort. Wood Stove is a nice secondary source of heat. This place just has that wow factor for the price point and square footage, check it out....
Contact an agent
Home facts
- Year built:1954
- Listing ID #:26-5871
- Added:1 day(s) ago
- Updated:October 08, 2026 at 12:11 PM
Rooms and interior
- Bedrooms:3
- Total bathrooms:1
- Full bathrooms:1
- Flooring:Vinyl, Wall to Wall Carpet
- Dining Description:Breakfast Room, Country
- Kitchen Description:Dishwasher, Refrigerator
- Living area:1,401 sq. ft.
Heating and cooling
- Cooling:Heat Pump
- Heating:Forced Air, Heating
Structure and exterior
- Roof:Composition
- Year built:1954
- Building area:1,401 sq. ft.
- Lot area:0.17 Acres
- Lot Features:City Lot, Level, Private
- Architectural Style:Contemporary, Ranch
- Construction Materials:Lap Siding, T1-11, Wood Siding
- Foundation Description:Raised, Slab
Utilities
- Water:Public
- Sewer:Public Sewer, Sewer
Finances and disclosures
- Price:$249,500
- Price per sq. ft.:$178.09
Features and amenities
- Laundry features:Hook-ups
Parking
- Parking description:On Street
New listings near 56 1st Avenue
- New
 $314,999Active3 beds 2 baths1,420 sq. ft.
100 Carr Place, Lewiston, CA 96052
MLS# 26-5818Listed by: BIG VALLEY PROPERTIES - New
 $417,000Active3 beds 2 baths2,004 sq. ft.
121 Wellock Road, Lewiston, CA 96052
MLS# 26-5693Listed by: TRINITY ALPS REALTY - New
 $129,000Active1 beds 1 baths500 sq. ft.
3221 Goose Ranch Road, Lewiston, CA 96052
MLS# 26-5679Listed by: BIG VALLEY PROPERTIES 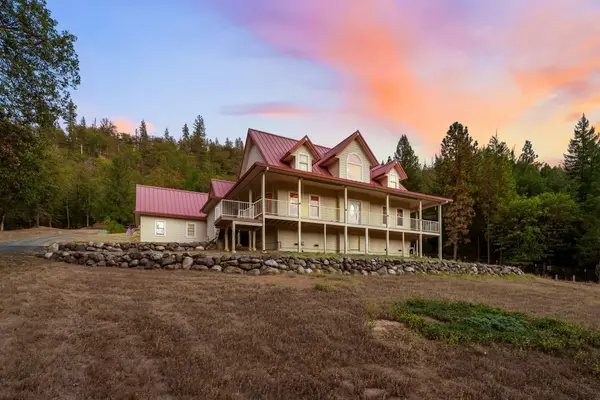 $749,900Active3 beds 3 baths2,183 sq. ft.
2995 Goose Ranch Road, Lewiston, CA 96052
MLS# 26-5352Listed by: REAL BROKERAGE TECHNOLOGIES $225,000Active3 beds 1 baths
125 Texas Avenue, Lewiston, CA 96052
MLS# 26-5242Listed by: TRINITY ALPS REALTY $210,000Pending2 beds 2 baths1,100 sq. ft.
540 Lost Bridge Road, Lewiston, CA 96052
MLS# 26-5228Listed by: BIG VALLEY PROPERTIES $210,000Pending2 beds 2 baths1,100 sq. ft.
540 Lost Bridge Road, Lewiston, CA 96052
MLS# 273416Listed by: BIG VALLEY PROPERTIES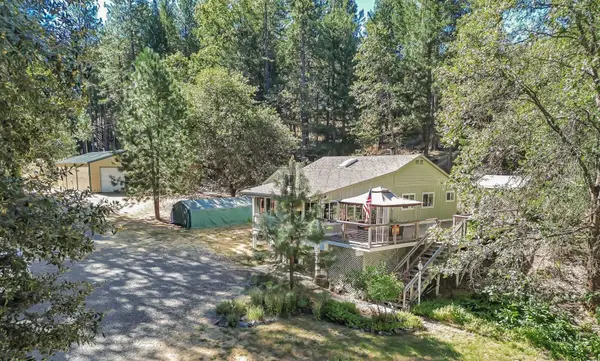 $399,000Active3 beds 3 baths1,653 sq. ft.
1541 Lewiston Road, Lewiston, CA 96052
MLS# 26-4708Listed by: BIG VALLEY PROPERTIES $150,000Active10 Acres
320 Lakeview, Lewiston, CA 96052
MLS# 26-3658Listed by: BIG VALLEY PROPERTIES


Protect your home and budget from life's surprises with an Assurant Home Warranty, backed by a partner that supports you through every step of homeownership. Explore Plans.
© 2026 Better Homes and Gardens Real Estate LLC. An Anywhere Real Estate company. All rights reserved. Better Homes and Gardens® Real Estate is a registered trademark owned by Meredith Operations Corporation, licensed to Better Homes and Gardens Real Estate LLC and used with permission. Better Homes and Gardens Real Estate LLC fully supports the principles of the Fair Housing Act and the Equal Opportunity Act. Listing information is deemed reliable but is not guaranteed accurate.
Each office is independently owned and operated.
Any services or products provided by third parties are not provided by, affiliated with or related to Better Homes and Gardens Real Estate LLC, or its affiliated companies.