
1168 Landmark Circle, Lincoln, CA 95648
Local realty services provided by:Better Homes and Gardens Real Estate Everything Real Estate
1168 Landmark Circle,Lincoln, CA 95648
$479,000
- 3 Beds
- 3 Baths
- 1,656 sq. ft.
- Single family
- Active
Listed by: kaitlynn pineau
Office: exp realty of northern california, inc.
MLS#:226137405
Source:MetroList
Price summary
- Price:$479,000
- Price per sq. ft.:$289.25
- Monthly HOA dues:$243
About this home
Beautiful, well-kept and move-in ready! This two-story home sits in a quiet private court, with a charming arched front porch and a two-car garage. Step inside to a soaring two-story entry. Plantation shutters and updated flooring carry through the main living areas. The open kitchen, dining and family room makes everyday living and entertaining easy. The kitchen has newly painted cabinetry, granite counters, a large island with breakfast bar seating, a walk-in pantry, recessed lighting and stainless finishes. Out back, a covered patio with a ceiling fan looks over low-maintenance turf. Upstairs, the spacious primary suite has a dual-sink bath, a walk-in shower and a generous walk-in closet. A whole-house fan keeps things cool and efficient. As part of Lincoln Crossing, you'll enjoy resort-style amenities, including community pools, a clubhouse, a fitness center and tennis courts. Close to walking trails, shopping and freeway access making this home perfectly located.
Contact an agent
Home facts
- Year built:2012
- Listing ID #:226137405
- Added:1 day(s) ago
- Updated:November 13, 2026 at 05:53 AM
Rooms and interior
- Bedrooms:3
- Total bathrooms:3
- Full bathrooms:2
- Flooring:Carpet, Laminate
- Living area:1,656 sq. ft.
Heating and cooling
- Cooling:Ceiling Fan(s), Central, Whole House Fan
- Heating:Central
Structure and exterior
- Roof:Tile
- Year built:2012
- Building area:1,656 sq. ft.
- Lot area:0.06 Acres
- Lot Features:Auto Sprinkler F&R, Low Maintenance
- Construction Materials:Stucco, Wood
- Foundation Description:Slab
- Levels:2 Story
Utilities
- Sewer:Public Sewer
Finances and disclosures
- Price:$479,000
- Price per sq. ft.:$289.25
Features and amenities
- Laundry features:Inside Laundry Room
- Amenities:Gym, Pool, Spa/Hot Tub, Tennis Courts
Parking
- Garage spaces:2
 MetroList MLS 2026. This information is being provided by MetroList MLS. All measurements and calculations of area are approximate. Information provided by Seller/Other sources, not verified by Broker. All interested persons should independently verify accuracy of information. Provided properties may or may not be listed by the office/agent presenting the information. Data Updated: November 13, 2026. Information being provided is for consumers' personal, non-commercial use and may not be used for any purpose other than to identify prospective properties consumers may be interested in purchasing. Information deemed reliable but not guaranteed. Any offer of compensation is made only to Participants of MLS where the subject listing is filed and in accordance with such MLS's regulations or rules.
New listings near 1168 Landmark Circle
- New
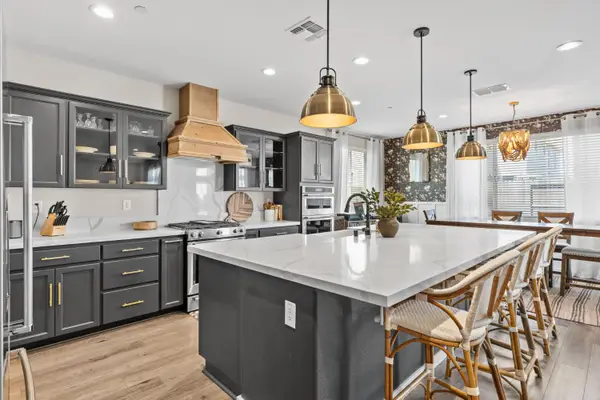 $799,900Active4 beds 4 baths3,489 sq. ft.
812 Cross Creek Lane, Lincoln, CA 95648
MLS# 226137289Listed by: CENTURY 21 SELECT REAL ESTATE - New
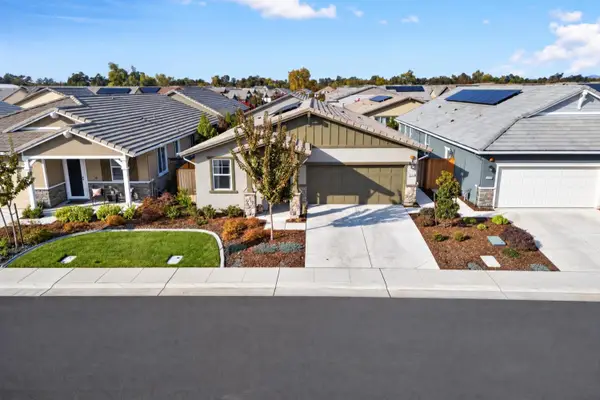 $659,000Active2 beds 3 baths1,933 sq. ft.
1204 Alpine Way, Lincoln, CA 95648
MLS# 226136224Listed by: KELLER WILLIAMS REALTY - New
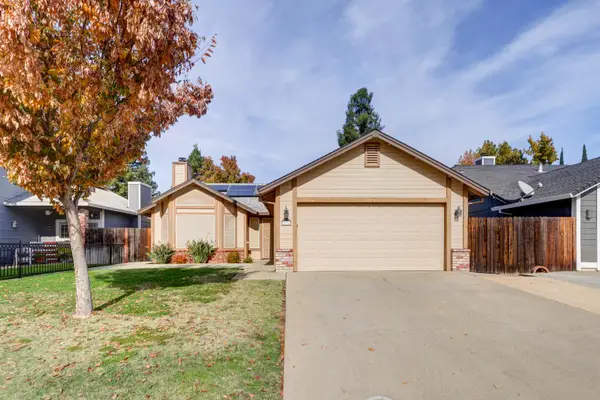 $505,000Active3 beds 2 baths1,377 sq. ft.
1754 Laehr Drive, Lincoln, CA 95648
MLS# 226137605Listed by: RE/MAX GOLD DAVIS - New
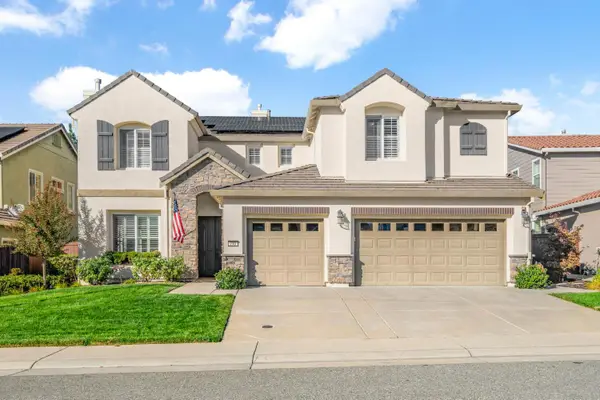 $900,000Active5 beds 5 baths3,863 sq. ft.
710 Mount Errigal Place, Lincoln, CA 95648
MLS# 226137013Listed by: GUIDE REAL ESTATE - New
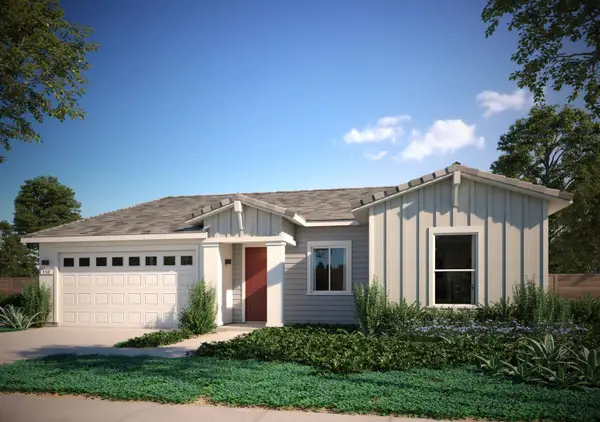 $750,968Active3 beds 2 baths2,293 sq. ft.
755 Havenwood Drive #Lot46, Lincoln, CA 95648
MLS# 226137583Listed by: NEXT REAL ESTATE GROUP INC. - New
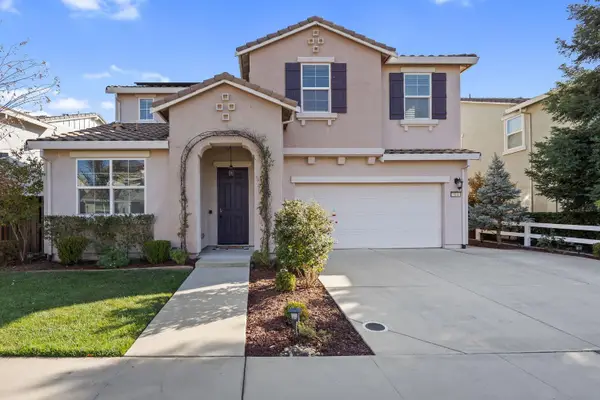 $724,900Active4 beds 3 baths2,782 sq. ft.
511 Alessandria Place, Lincoln, CA 95648
MLS# 226136320Listed by: EXP REALTY OF NORTHERN CALIFORNIA, INC. - New
 $599,000Active4 beds 3 baths2,721 sq. ft.
2866 Delegate Drive, Lincoln, CA 95648
MLS# 226137486Listed by: GUIDE REAL ESTATE - Open Sat, 1 to 3pmNew
 $540,000Active3 beds 2 baths1,206 sq. ft.
2380 Forest Oaks Court, Lincoln, CA 95648
MLS# 226137421Listed by: NEXTHOME COLLECTIVE - Open Sat, 2 to 4pmNew
 $1,490,000Active5 beds 5 baths3,573 sq. ft.
3261 Sofia Drive, Lincoln, CA 95648
MLS# 226137377Listed by: COMPASS


Protect your home and budget from life's surprises with an Assurant Home Warranty, backed by a partner that supports you through every step of homeownership. Explore Plans.
© 2026 Better Homes and Gardens Real Estate LLC. An Anywhere Real Estate company. All rights reserved. Better Homes and Gardens® Real Estate is a registered trademark owned by Meredith Operations Corporation, licensed to Better Homes and Gardens Real Estate LLC and used with permission. Better Homes and Gardens Real Estate LLC fully supports the principles of the Fair Housing Act and the Equal Opportunity Act. Listing information is deemed reliable but is not guaranteed accurate.
Each office is independently owned and operated.
Any services or products provided by third parties are not provided by, affiliated with or related to Better Homes and Gardens Real Estate LLC, or its affiliated companies.