
1417 Regent Circle, Lincoln, CA 95648
Local realty services provided by:Better Homes and Gardens Real Estate Everything Real Estate
1417 Regent Circle,Lincoln, CA 95648
$637,000
- 4 Beds
- 3 Baths
- 2,725 sq. ft.
- Single family
- Active
Listed by: shannon thompson
Office: exp realty of california, inc.
MLS#:226070133
Source:MFMLS
Price summary
- Price:$637,000
- Price per sq. ft.:$233.76
- Monthly HOA dues:$140
About this home
This spacious and thoughtfully designed home offers the perfect blend of comfort, flexibility, and functionality. With 4 bedrooms and 3 full bathrooms, the highly desirable floor plan includes a bedroom and full bathroom on the main level, making it ideal for guests, multi-generational living, or a private home office. The open-concept living spaces provide plenty of room for everyday living and entertaining, while the well-appointed kitchen flows seamlessly into the main living area. Upstairs, you'll find three additional bedrooms along with a huge flex space that can easily serve as a game room, media room, home gym, office, or playroom. The possibilities are endless. The spacious primary suite is a true retreat, featuring a massive walk-in closet with abundant storage and an ensuite bathroom designed for comfort and convenience. The oversized garage provides ample space for vehicles, storage, hobbies, or all of your outdoor gear. Enjoy all that the highly sought-after Lincoln Crossing community has to offer, including multiple pools, a clubhouse, fitness amenities, high-speed internet, and more. Conveniently located near parks, schools, shopping, dining, and everyday conveniences, this home combines an exceptional location with outstanding community amenities. With its versatile layout, generous living spaces, and incredible neighborhood features, this is a home you'll enjoy for years to come....
Contact an agent
Home facts
- Year built:2006
- Listing ID #:226070133
- Added:45 day(s) ago
- Updated:August 28, 2026 at 02:49 AM
Rooms and interior
- Bedrooms:4
- Total bathrooms:3
- Full bathrooms:3
- Flooring:Carpet, Tile Floor
- Living area:2,725 sq. ft.
Heating and cooling
- Cooling:Ceiling Fan(s), Central, Multi Zone
- Heating:Central, Multi-Zone
Structure and exterior
- Roof:Tile
- Year built:2006
- Building area:2,725 sq. ft.
- Lot area:0.16 Acres
- Construction Materials:Frame, Stucco
- Foundation Description:Slab
- Levels:2 Story
Utilities
- Sewer:Public Sewer
Finances and disclosures
- Price:$637,000
- Price per sq. ft.:$233.76
Features and amenities
- Laundry features:Gas Hook-up, On Upper Floor
- Amenities:Pool
Parking
- Garage spaces:2
 MetroList MLS 2026. This information is being provided by MetroList MLS. All measurements and calculations of area are approximate. Information provided by Seller/Other sources, not verified by Broker. All interested persons should independently verify accuracy of information. Provided properties may or may not be listed by the office/agent presenting the information. Data Updated: August 28, 2026. Information being provided is for consumers' personal, non-commercial use and may not be used for any purpose other than to identify prospective properties consumers may be interested in purchasing. Information deemed reliable but not guaranteed. Any offer of compensation is made only to Participants of MLS where the subject listing is filed and in accordance with such MLS's regulations or rules.
New listings near 1417 Regent Circle
- New
 $559,900Active2 beds 2 baths1,349 sq. ft.
1646 Grand Pheasant, Lincoln, CA 95648
MLS# 226108144Listed by: REALTY ONE GROUP COMPLETE - Open Sat, 1 to 3pmNew
 $1,248,000Active4 beds 3 baths2,784 sq. ft.
7550 Thousand Oaks Drive, Lincoln, CA 95648
MLS# 226104007Listed by: REALTY ONE GROUP COMPLETE - New
 $589,000Active2 beds 2 baths1,673 sq. ft.
3012 Black Hawk Lane, Lincoln, CA 95648
MLS# 226098496Listed by: COLDWELL BANKER SUN RIDGE REAL ESTATE - New
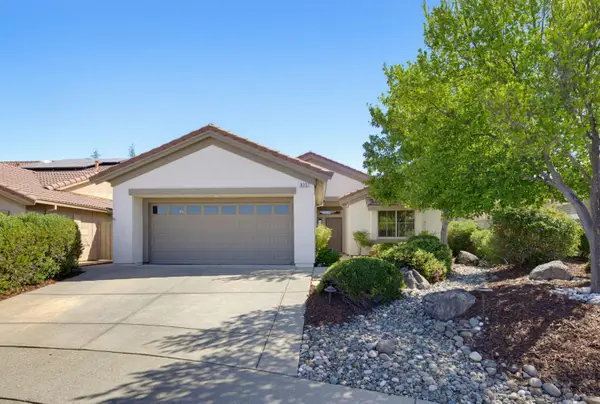 $559,000Active2 beds 2 baths1,515 sq. ft.
835 Azalea Court, Lincoln, CA 95648
MLS# 226104306Listed by: COLDWELL BANKER SUN RIDGE REAL ESTATE - New
 $735,000Active2 beds 2 baths1,791 sq. ft.
1802 Monument Drive, Lincoln, CA 95648
MLS# 226106477Listed by: COLDWELL BANKER SUN RIDGE REAL ESTATE - New
 $625,000Active2 beds 2 baths1,515 sq. ft.
649 Gold Strike Court, Lincoln, CA 95648
MLS# 226105253Listed by: G&H REALTY COMPANY INC - Open Sat, 11am to 3pmNew
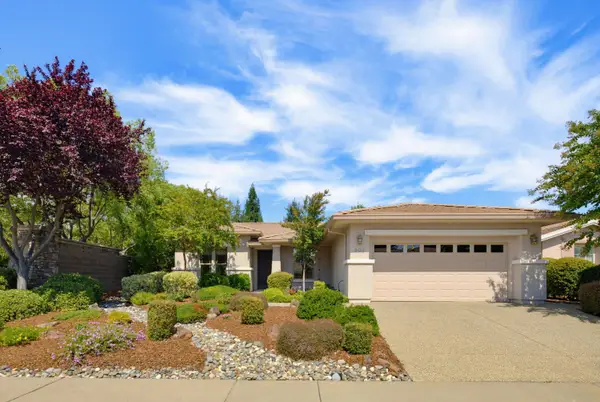 $685,000Active2 beds 2 baths1,949 sq. ft.
902 Coachman Lane, Lincoln, CA 95648
MLS# 226103213Listed by: COLDWELL BANKER SUN RIDGE REAL ESTATE - Open Sat, 11am to 3pmNew
 $689,900Active4 beds 3 baths2,169 sq. ft.
1237 Portello Way, Lincoln, CA 95648
MLS# 226107194Listed by: DIAMOND QUALITY REAL ESTATE - New
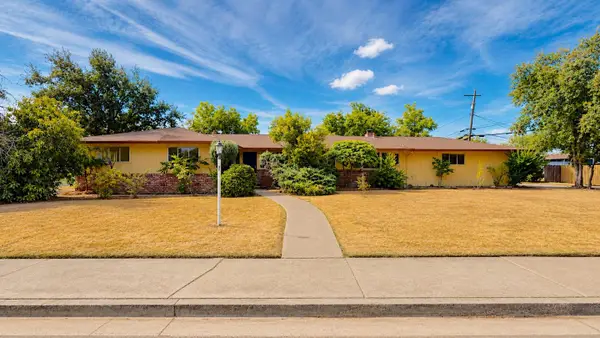 $619,000Active3 beds 3 baths2,165 sq. ft.
925 5th Street, Lincoln, CA 95648
MLS# ML82058957Listed by: METRO REALTY PROS - New
 $599,000Active4 beds 3 baths2,523 sq. ft.
1165 Southwick Lane, Lincoln, CA 95648
MLS# 226107256Listed by: JIM E. MESSERLI, BROKER


Protect your home and budget from life's surprises with an Assurant Home Warranty, backed by a partner that supports you through every step of homeownership. Explore Plans.
© 2026 Better Homes and Gardens Real Estate LLC. An Anywhere Real Estate company. All rights reserved. Better Homes and Gardens® Real Estate is a registered trademark owned by Meredith Operations Corporation, licensed to Better Homes and Gardens Real Estate LLC and used with permission. Better Homes and Gardens Real Estate LLC fully supports the principles of the Fair Housing Act and the Equal Opportunity Act. Listing information is deemed reliable but is not guaranteed accurate.
Each office is independently owned and operated.
Any services or products provided by third parties are not provided by, affiliated with or related to Better Homes and Gardens Real Estate LLC, or its affiliated companies.