
1424 Edgewood Lane, Lincoln, CA 95648
Local realty services provided by:Better Homes and Gardens Real Estate Everything Real Estate
1424 Edgewood Lane,Lincoln, CA 95648
$569,000
- 2 Beds
- 2 Baths
- 1,522 sq. ft.
- Single family
- Active
Listed by: suzanna martinez
Office: taylor morrison services, inc
MLS#:226067727
Source:MetroList
Price summary
- Price:$569,000
- Price per sq. ft.:$373.85
- Monthly HOA dues:$399
About this home
What's Special: White Cabinets, Close to Park, Dedicated Study, Single Level Living. New Construction - Ready Now! Built by America's Most Trusted Home Builder. Welcome to the Redwood at 1424 Edgewood Lane in Esplanade at Turkey Creek! Enter through the porch into a welcoming foyer that leads into a spacious kitchen with ample storage. The kitchen overlooks the dining area and great room, where sliding glass doors open to the back yard for easy living and entertaining. A dedicated study offers space for a home office or quiet retreat. The primary suite features dual sinks, a shower with a built-in ledge, and a walk-in closet for comfort. A secondary bedroom and full bath near the front provide convenient space for guests. A centrally located laundry room and two-car garage complete this thoughtfully designed home. Additional Highlights Include: Upgraded appliances, upper cabinets in laundry room, interior door at study, and pre-plumb utility sink at garage. Esplanade at Turkey Creek is a gated 55+ community offering a vibrant resort-style lifestyle. Residents enjoy indoor and outdoor pools, pickleball and tennis courts, a private spa, and a full-service restaurant and bar. The Lodge clubhouse serves as the heart of the community, bringing neighbors together through social events and activities. Designed for wellness, connection, and relaxation, Esplanade makes it easy to enjoy every day. MLS#226067727...
Contact an agent
Home facts
- Year built:2026
- Subdivision & Development:Esplanade at Turkey Creek
- Listing ID #:226067727
- Added:146 day(s) ago
- Updated:October 22, 2026 at 03:11 PM
Rooms and interior
- Bedrooms:2
- Total bathrooms:2
- Full bathrooms:2
- Flooring:Carpet, Laminate, Tile Floor
- Kitchen Description:Built-In Electric Oven, Dishwasher, Disposal, Gas Cook Top, Hood Over Range, Microwave, Plumbed For Ice Maker
- Living area:1,522 sq. ft.
Heating and cooling
- Cooling:Central
- Heating:Central
Structure and exterior
- Roof:Tile
- Year built:2026
- Building area:1,522 sq. ft.
- Lot area:0.11 Acres
- Lot Features:Low Maintenance
- Construction Materials:Brick Veneer, Frame, Stucco
- Foundation Description:Concrete, Slab
- Levels:1 Story
Utilities
- Sewer:Public Sewer
Finances and disclosures
- Price:$569,000
- Price per sq. ft.:$373.85
Features and amenities
- Appliances:Dishwasher, Disposal, Microwave, Plumbed For Ice Maker
- Laundry features:Cabinets, Electric
- Amenities:Gym, Pool, Spa/Hot Tub, Tennis Courts, Trails
Parking
- Garage spaces:2
 MetroList MLS 2026. This information is being provided by MetroList MLS. All measurements and calculations of area are approximate. Information provided by Seller/Other sources, not verified by Broker. All interested persons should independently verify accuracy of information. Provided properties may or may not be listed by the office/agent presenting the information. Data Updated: October 22, 2026. Information being provided is for consumers' personal, non-commercial use and may not be used for any purpose other than to identify prospective properties consumers may be interested in purchasing. Information deemed reliable but not guaranteed. Any offer of compensation is made only to Participants of MLS where the subject listing is filed and in accordance with such MLS's regulations or rules.
New listings near 1424 Edgewood Lane
- Open Sun, 12 to 2pmNew
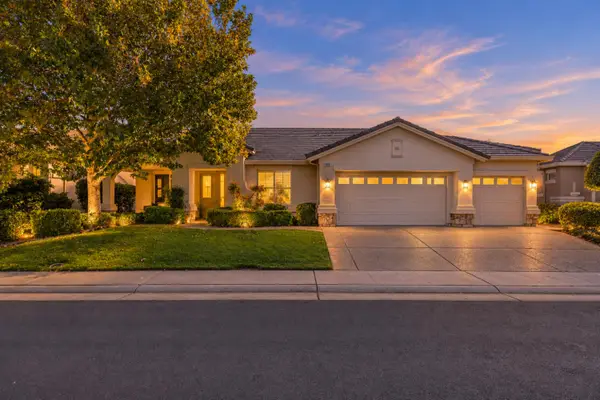 $749,000Active2 beds 2 baths2,049 sq. ft.
865 Northfield Lane, Lincoln, CA 95648
MLS# 226127544Listed by: NICK SADEK SOTHEBY'S INTERNATIONAL REALTY - Open Sat, 11am to 1pmNew
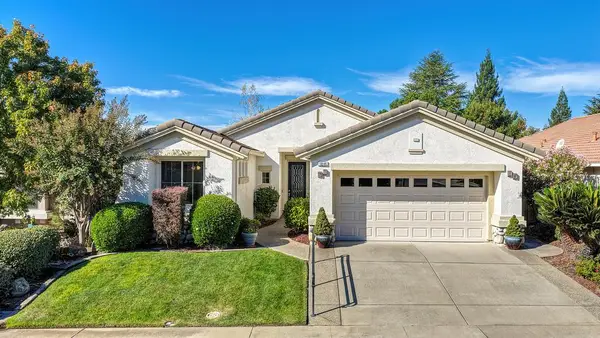 $619,000Active2 beds 2 baths1,626 sq. ft.
1844 Farmgate Lane, Lincoln, CA 95648
MLS# 226130224Listed by: EXP REALTY OF NORTHERN CALIFORNIA, INC. - New
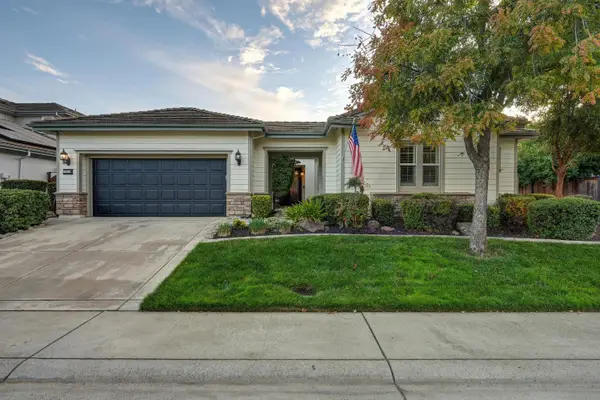 $799,000Active3 beds 3 baths2,256 sq. ft.
2938 Fox Den Circle, Lincoln, CA 95648
MLS# 226130358Listed by: GUIDE REAL ESTATE - New
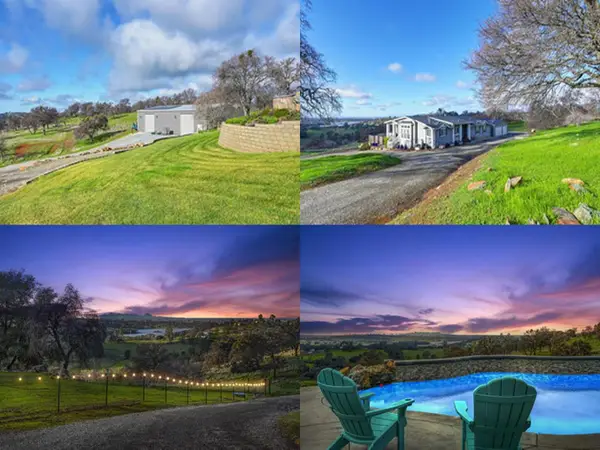 $1,150,000Active4 beds 3 baths2,489 sq. ft.
8555 Vista Avenue, Lincoln, CA 95648
MLS# 226130786Listed by: EXP REALTY OF CALIFORNIA INC - Open Sat, 11am to 1pmNew
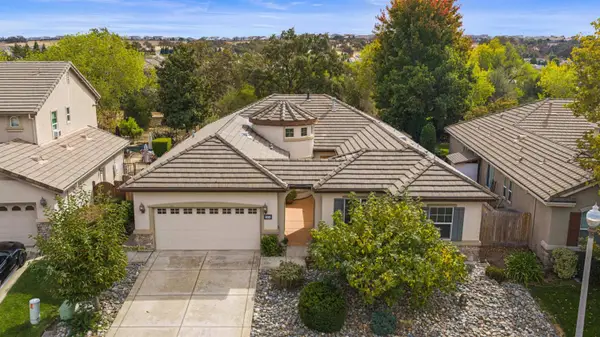 $759,000Active4 beds 2 baths2,412 sq. ft.
3104 Southcreek Drive, Lincoln, CA 95648
MLS# 226129969Listed by: GUIDE REAL ESTATE - Open Sun, 12 to 2pmNew
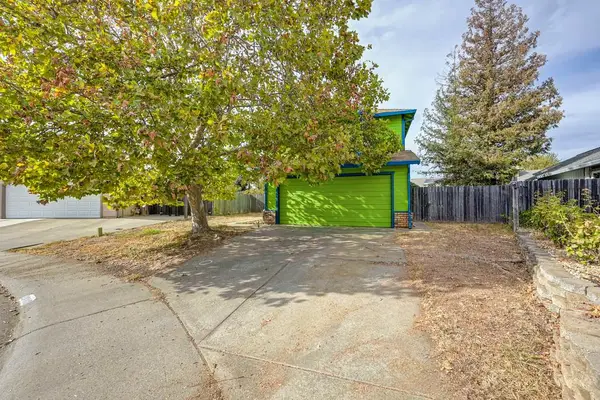 $399,950Active3 beds 3 baths1,513 sq. ft.
1808 Meadow Lane, Lincoln, CA 95648
MLS# 226095625Listed by: GUIDE REAL ESTATE - New
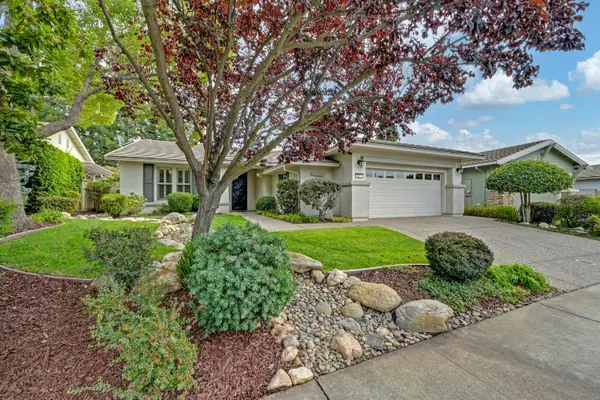 $619,000Active2 beds 2 baths1,782 sq. ft.
401 Snapdragon Lane, Lincoln, CA 95648
MLS# 226109571Listed by: COLDWELL BANKER SUN RIDGE REAL ESTATE - New
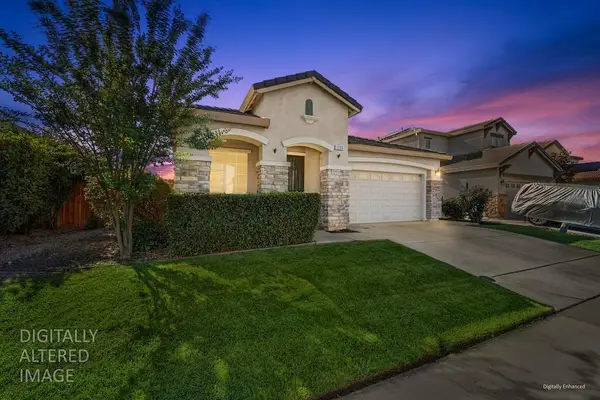 $560,000Active3 beds 2 baths1,695 sq. ft.
1283 Barnhill Lane, Lincoln, CA 95648
MLS# 226130158Listed by: COLDWELL BANKER REALTY - Open Sat, 12 to 2pmNew
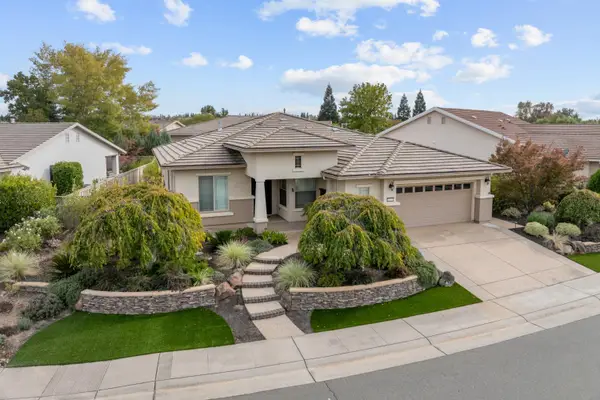 $750,000Active2 beds 3 baths2,245 sq. ft.
1317 Longhorn Lane, Lincoln, CA 95648
MLS# 226130611Listed by: FLATT REALTY - Open Sun, 12 to 2pmNew
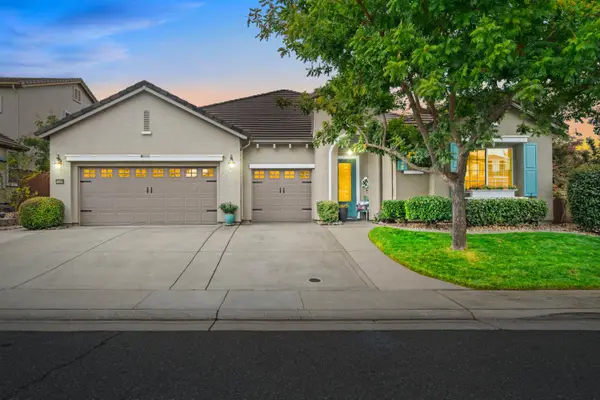 $775,000Active4 beds 4 baths2,894 sq. ft.
2608 Westview Drive, Lincoln, CA 95648
MLS# 226130637Listed by: KELLER WILLIAMS REALTY


Protect your home and budget from life's surprises with an Assurant Home Warranty, backed by a partner that supports you through every step of homeownership. Explore Plans.
© 2026 Better Homes and Gardens Real Estate LLC. An Anywhere Real Estate company. All rights reserved. Better Homes and Gardens® Real Estate is a registered trademark owned by Meredith Operations Corporation, licensed to Better Homes and Gardens Real Estate LLC and used with permission. Better Homes and Gardens Real Estate LLC fully supports the principles of the Fair Housing Act and the Equal Opportunity Act. Listing information is deemed reliable but is not guaranteed accurate.
Each office is independently owned and operated.
Any services or products provided by third parties are not provided by, affiliated with or related to Better Homes and Gardens Real Estate LLC, or its affiliated companies.