
1510 Topanga Lane #203, Lincoln, CA 95648
Local realty services provided by:Better Homes and Gardens Real Estate Reliance Partners
1510 Topanga Lane #203,Lincoln, CA 95648
$275,000
- 1 Beds
- 2 Baths
- 1,065 sq. ft.
- Condominium
- Pending
Listed by: christopher malone
Office: the malone group
MLS#:226088760
Source:MetroList
Price summary
- Price:$275,000
- Price per sq. ft.:$258.22
- Monthly HOA dues:$664
About this home
Resort-style living begins here! This beautifully maintained upper-level villa in the sought-after Villas at Sun City Lincoln Hills offers the perfect combination of comfort, convenience, and low-maintenance living. Located just moments from Kilaga Springs Lodge & Spa, this one-bedroom, one-bath home is ideal for those looking to simplify without sacrificing quality. Natural light fills the open floor plan, creating a bright and inviting living space. The kitchen is appointed with granite countertops, rich cherry cabinetry, stainless steel appliances, and generous workspace, while the recently updated stacked washer and dryer are included for added convenience. Elegant tile flooring enhances the entry and bathroom, and the spacious primary suite features an oversized walk-in closet that provides exceptional storage rarely found in homes of this size. Enjoy your morning coffee or unwind in the evening on the private second-floor balcony overlooking the beautifully landscaped courtyard. The elevated location offers added privacy, peaceful views, and a light, airy feel that sets this home apart. Living in Sun City Lincoln Hills means more than owning a homeit's embracing an active, resort-inspired lifestyle. Residents enjoy access to championship golf, fitness centers, indoor and outdoor pools, tennis and pickleball courts, miles of scenic walking trails, restaurants, hobby and craft studios, libraries, clubs, classes, and an endless calendar of social activities. The Villas also provide the convenience of low-maintenance living, with HOA services covering exterior maintenance, landscaping, water, sewer, garbage, and building insurance. Whether you're looking for a full-time residence or the perfect lock-and-leave home for travel, this move-in-ready condo offers an exceptional opportunity to enjoy everything Sun City Lincoln Hills has to offer....
Contact an agent
Home facts
- Year built:2007
- Subdivision & Development:Villas At Sun City Lincoln Hills
- Listing ID #:226088760
- Added:91 day(s) ago
- Updated:October 13, 2026 at 07:58 AM
Rooms and interior
- Bedrooms:1
- Total bathrooms:2
- Full bathrooms:1
- Flooring:Carpet, Tile Floor
- Kitchen Description:Free Standing Electric Oven, Free Standing Electric Range, Free Standing Refrigerator
- Living area:1,065 sq. ft.
Heating and cooling
- Cooling:Central
- Heating:Central
Structure and exterior
- Roof:Tile
- Year built:2007
- Building area:1,065 sq. ft.
- Lot area:0.02 Acres
- Construction Materials:Frame, Stucco
- Foundation Description:Concrete, Slab
- Levels:1 Story
Utilities
- Sewer:Public Sewer
Finances and disclosures
- Price:$275,000
- Price per sq. ft.:$258.22
Features and amenities
- Appliances:Free Standing Electric Oven, Free Standing Electric Range
- Laundry features:Washer/Dryer Stacked Included
- Amenities:Gym, Spa/Hot Tub, Tennis Courts, Trails
Parking
- Garage spaces:1
 MetroList MLS 2026. This information is being provided by MetroList MLS. All measurements and calculations of area are approximate. Information provided by Seller/Other sources, not verified by Broker. All interested persons should independently verify accuracy of information. Provided properties may or may not be listed by the office/agent presenting the information. Data Updated: October 13, 2026. Information being provided is for consumers' personal, non-commercial use and may not be used for any purpose other than to identify prospective properties consumers may be interested in purchasing. Information deemed reliable but not guaranteed. Any offer of compensation is made only to Participants of MLS where the subject listing is filed and in accordance with such MLS's regulations or rules.
New listings near 1510 Topanga Lane #203
- New
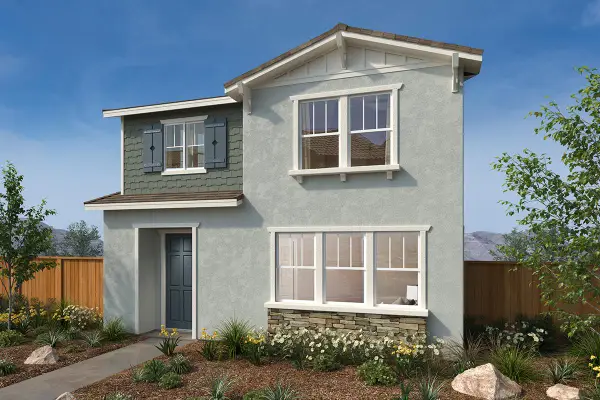 $490,887Active3 beds 3 baths1,803 sq. ft.
2803 Stargaze Lane, Lincoln, CA 95648
MLS# 226126800Listed by: KB HOME SALES-NORTHERN CALIFORNIA INC - New
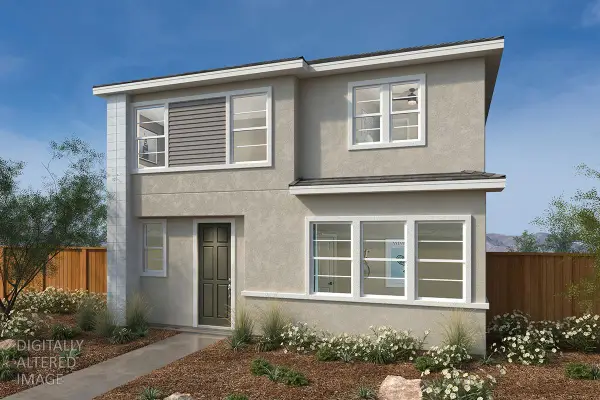 $466,152Active3 beds 3 baths1,718 sq. ft.
2808 Stargaze Lane, Lincoln, CA 95648
MLS# 226126801Listed by: KB HOME SALES-NORTHERN CALIFORNIA INC - New
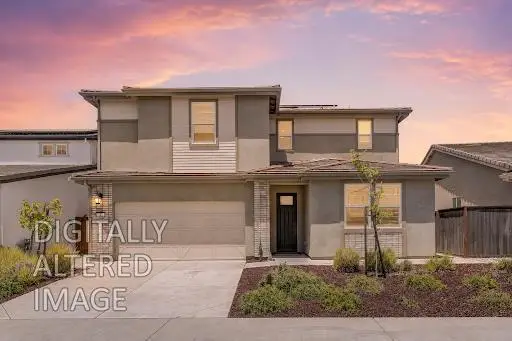 $650,000Active4 beds 3 baths2,369 sq. ft.
132 Tortosa Court, Lincoln, CA 95648
MLS# 226126809Listed by: SAC PLATINUM REALTY - New
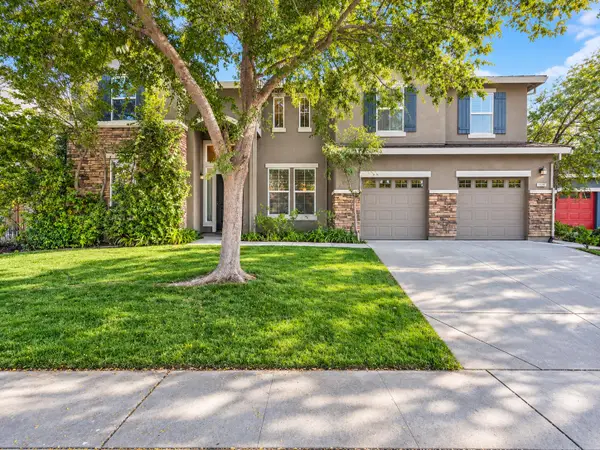 $815,000Active5 beds 4 baths3,913 sq. ft.
1359 NE Green Ravine Drive, Lincoln, CA 95648
MLS# 226126046Listed by: HOME REALTY PROS - New
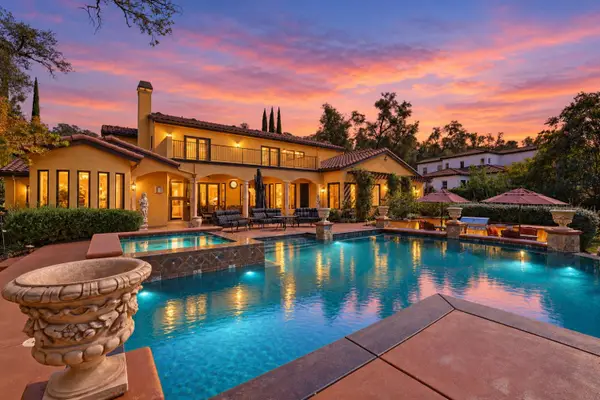 $4,199,000Active5 beds 5 baths5,760 sq. ft.
1670 Camino Verdera, Lincoln, CA 95648
MLS# 226125981Listed by: CENTURY 21 SELECT REAL ESTATE - New
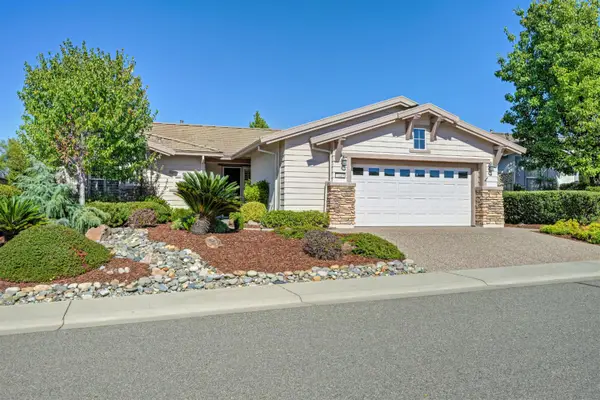 $639,000Active2 beds 2 baths1,855 sq. ft.
1649 Avian Hill Place, Lincoln, CA 95648
MLS# 226124146Listed by: COLDWELL BANKER SUN RIDGE REAL ESTATE - New
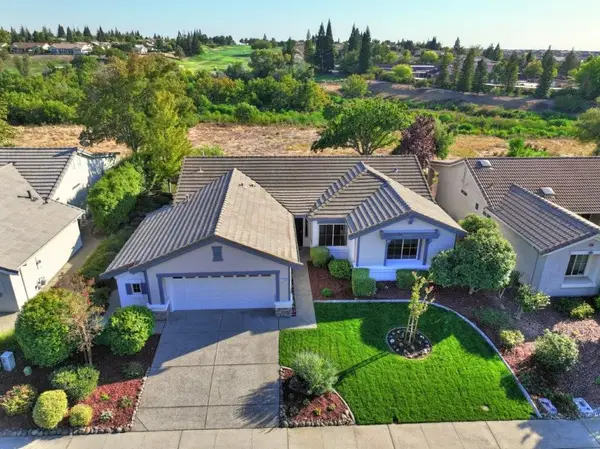 $719,900Active2 beds 2 baths1,727 sq. ft.
1236 Secret Lake Loop, Lincoln, CA 95648
MLS# 226126146Listed by: RIVER RIDGE REALTY - New
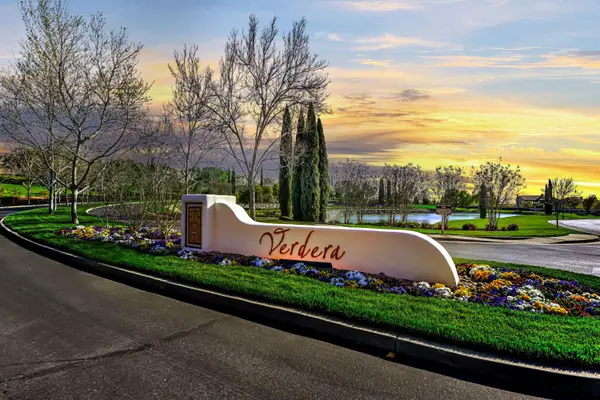 $1,385,000Active4 beds 3 baths3,003 sq. ft.
1881 Yerba Way, Lincoln, CA 95648
MLS# 226123385Listed by: COLDWELL BANKER SUN RIDGE REAL ESTATE - New
 $614,990Active5 beds 4 baths2,672 sq. ft.
2636 Coopers Hawk Lane, Modesto, CA 95357
MLS# 226126546Listed by: KB HOME SALES-NORTHERN CALIFORNIA INC - New
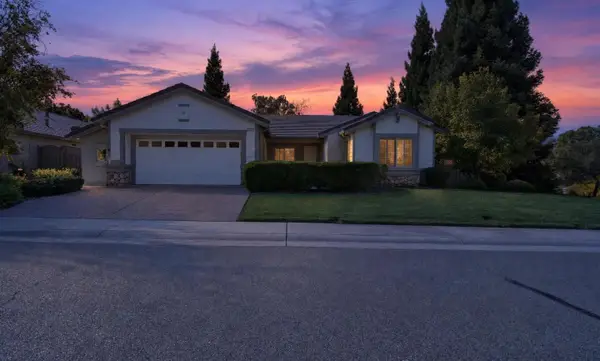 $625,000Active2 beds 2 baths1,710 sq. ft.
2621 Woodacre Lane, Lincoln, CA 95648
MLS# 226088615Listed by: KELLER WILLIAMS REALTY


Protect your home and budget from life's surprises with an Assurant Home Warranty, backed by a partner that supports you through every step of homeownership. Explore Plans.
© 2026 Better Homes and Gardens Real Estate LLC. An Anywhere Real Estate company. All rights reserved. Better Homes and Gardens® Real Estate is a registered trademark owned by Meredith Operations Corporation, licensed to Better Homes and Gardens Real Estate LLC and used with permission. Better Homes and Gardens Real Estate LLC fully supports the principles of the Fair Housing Act and the Equal Opportunity Act. Listing information is deemed reliable but is not guaranteed accurate.
Each office is independently owned and operated.
Any services or products provided by third parties are not provided by, affiliated with or related to Better Homes and Gardens Real Estate LLC, or its affiliated companies.