
1551 Ainsworth Lane, Lincoln, CA 95648
Local realty services provided by:Better Homes and Gardens Real Estate Reliance Partners
1551 Ainsworth Lane,Lincoln, CA 95648
$725,000
- 5 Beds
- 4 Baths
- 3,128 sq. ft.
- Single family
- Active
Listed by: andrey zhuravel
Office: kw sac metro
MLS#:226097780
Source:MFMLS
Price summary
- Price:$725,000
- Price per sq. ft.:$231.78
- Monthly HOA dues:$140
About this home
Discover an attractive residential property in great condition at 1551 Ainsworth Ln, Lincoln, CA. This expansive residence, spanning 3128 square feet, offers a sophisticated living experience designed for comfort and entertainment. The heart of this home is its open-plan kitchen, seamlessly integrated with the living room. Culinary enthusiasts will appreciate the double oven and the generous island, which also features a convenient built-in sink, perfect for both meal preparation and casual gatherings. The adjacent living room provides a warm and inviting atmosphere, centered around a cozy fireplace. Indulge in spa-like comfort within the well-appointed bathrooms. One bathroom offers the ultimate relaxation with a jetted bathtub, while another provides the convenience of a large double vanity. For those who prefer a refreshing start to their day, a walk-in shower is also available. Beyond the interior, a private yard awaits, offering a serene escape. Entertain with ease using the outdoor kitchen, or simply unwind on the patio. Practical features include a dedicated laundry room and a built-in garage. With five bedrooms and four bathrooms, this residence provides ample space for everyone. And best of all, owned 8kw solar! Experience the unparalleled lifestyle offered by this exceptional property....
Contact an agent
Home facts
- Year built:2005
- Listing ID #:226097780
- Added:54 day(s) ago
- Updated:September 28, 2026 at 03:01 PM
Rooms and interior
- Bedrooms:5
- Total bathrooms:4
- Full bathrooms:4
- Flooring:Carpet, Tile Floor, Wood Floors
- Kitchen Description:Built-In Electric Oven, Dishwasher, Microwave
- Living area:3,128 sq. ft.
Heating and cooling
- Cooling:Central
- Heating:Central
Structure and exterior
- Roof:Tile
- Year built:2005
- Building area:3,128 sq. ft.
- Lot area:0.15 Acres
- Lot Features:Auto Sprinkler F&R
- Construction Materials:Frame, Wood
- Foundation Description:Slab
- Levels:2 Story
Utilities
- Sewer:Public Sewer
Finances and disclosures
- Price:$725,000
- Price per sq. ft.:$231.78
Features and amenities
- Appliances:Dishwasher, Microwave
- Laundry features:Cabinets, Inside Laundry Room, Sink
- Amenities:Pool
Parking
- Garage spaces:3
 MetroList MLS 2026. This information is being provided by MetroList MLS. All measurements and calculations of area are approximate. Information provided by Seller/Other sources, not verified by Broker. All interested persons should independently verify accuracy of information. Provided properties may or may not be listed by the office/agent presenting the information. Data Updated: September 28, 2026. Information being provided is for consumers' personal, non-commercial use and may not be used for any purpose other than to identify prospective properties consumers may be interested in purchasing. Information deemed reliable but not guaranteed. Any offer of compensation is made only to Participants of MLS where the subject listing is filed and in accordance with such MLS's regulations or rules.
New listings near 1551 Ainsworth Lane
- New
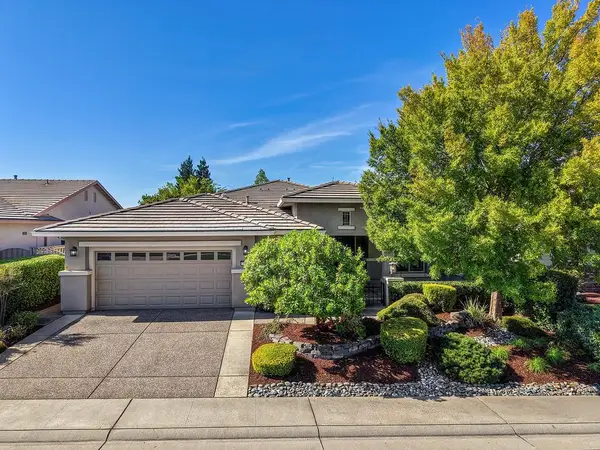 $789,000Active2 beds 3 baths2,280 sq. ft.
2763 Eagles Peak Ln, Lincoln, CA 95648
MLS# 226120638Listed by: COMPASS - New
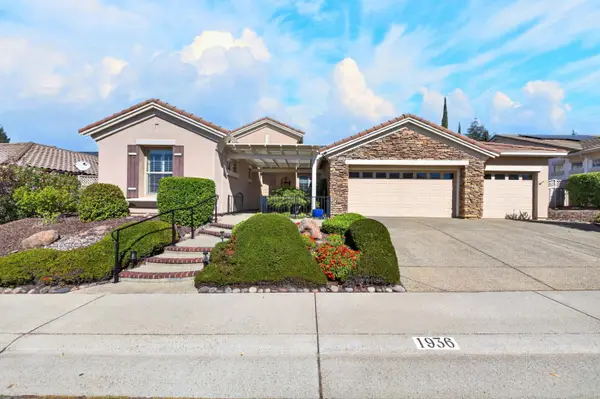 $849,000Active2 beds 3 baths2,360 sq. ft.
1936 Fallen Leaf Lane, Lincoln, CA 95648
MLS# 226120602Listed by: SUNSHINE PROPERTIES - New
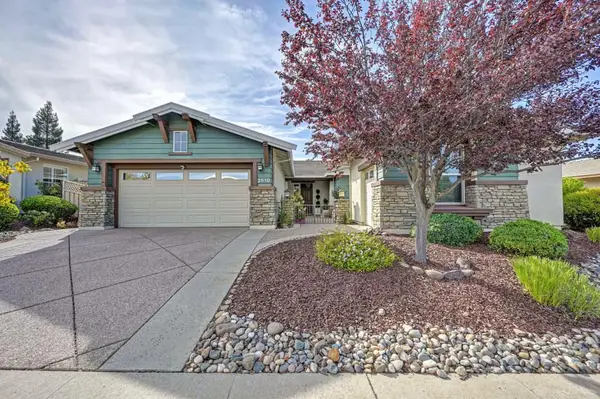 $799,000Active2 beds 2 baths2,061 sq. ft.
2510 Longspur Loop, Lincoln, CA 95648
MLS# 226116415Listed by: WESELY & ASSOCIATES - New
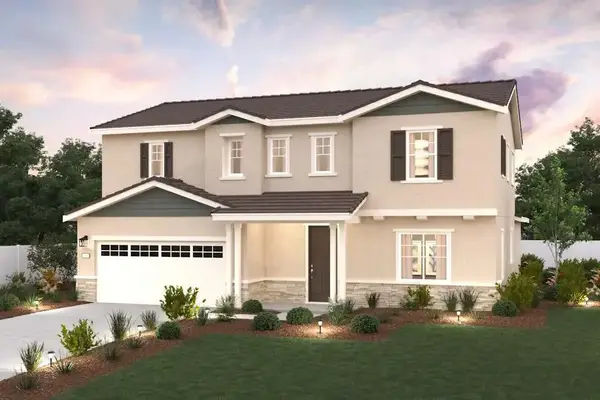 $702,000Active4 beds 4 baths2,675 sq. ft.
1464 Whitewater Way, Lincoln, CA 95648
MLS# 226120510Listed by: PROVIDENTIAL INVESTMENTS - New
 $659,000Active3 beds 3 baths2,236 sq. ft.
1477 Whitewater Way, Lincoln, CA 95648
MLS# 226120513Listed by: PROVIDENTIAL INVESTMENTS - New
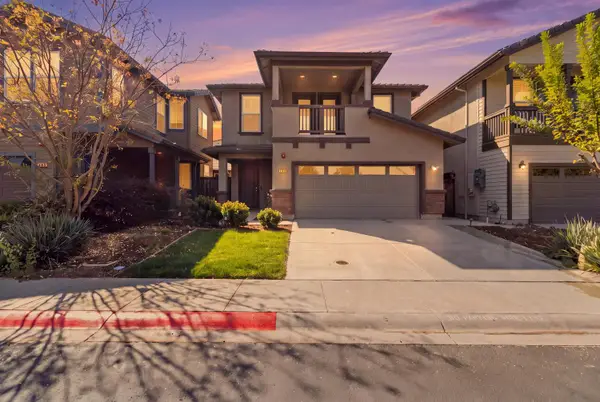 $499,000Active3 beds 3 baths1,992 sq. ft.
250 Clover Meadows Circle, Lincoln, CA 95648
MLS# 226120838Listed by: REALTY ONE GROUP COMPLETE - New
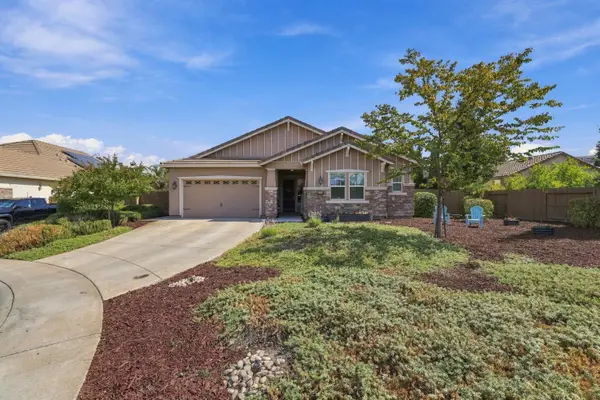 $959,999Active4 beds 3 baths2,629 sq. ft.
2409 Donnybrook Court, Lincoln, CA 95648
MLS# 226120839Listed by: FREY AND ASSOCIATES - New
 $525,000Active18.4 Acres
1375 Wise Road, Lincoln, CA 95648
MLS# 226118517Listed by: REALTY ONE GROUP COMPLETE - New
 $669,000Active3 beds 2 baths1,823 sq. ft.
1841 Prairie View Lane, Lincoln, CA 95648
MLS# 226120252Listed by: COLDWELL BANKER SUN RIDGE REAL ESTATE - New
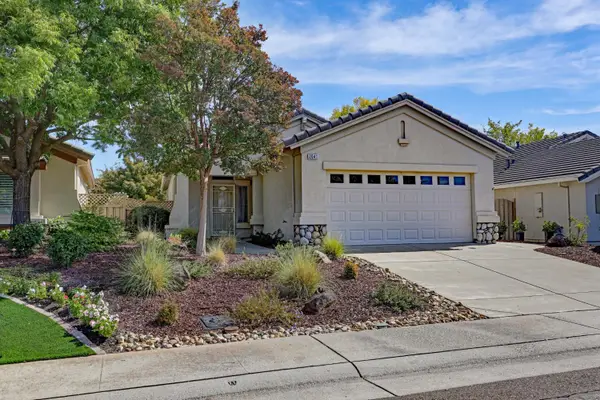 $469,000Active1 beds 2 baths1,020 sq. ft.
2041 Stepping Stone Lane, Lincoln, CA 95648
MLS# 226120652Listed by: WINDERMERE SIGNATURE PROPERTIES ROSEVILLE/GRANITE BAY


Protect your home and budget from life's surprises with an Assurant Home Warranty, backed by a partner that supports you through every step of homeownership. Explore Plans.
© 2026 Better Homes and Gardens Real Estate LLC. An Anywhere Real Estate company. All rights reserved. Better Homes and Gardens® Real Estate is a registered trademark owned by Meredith Operations Corporation, licensed to Better Homes and Gardens Real Estate LLC and used with permission. Better Homes and Gardens Real Estate LLC fully supports the principles of the Fair Housing Act and the Equal Opportunity Act. Listing information is deemed reliable but is not guaranteed accurate.
Each office is independently owned and operated.
Any services or products provided by third parties are not provided by, affiliated with or related to Better Homes and Gardens Real Estate LLC, or its affiliated companies.