
440 Hopkins Court, Lincoln, CA 95648
Local realty services provided by:Better Homes and Gardens Real Estate Everything Real Estate
440 Hopkins Court,Lincoln, CA 95648
$515,000
- 1 Beds
- 2 Baths
- 1,020 sq. ft.
- Single family
- Active
Listed by: gina delucchi, shelby l ryburn
Office: keller williams realty
MLS#:226125968
Source:MetroList
Price summary
- Price:$515,000
- Price per sq. ft.:$504.9
- Monthly HOA dues:$186.67
About this home
Welcome to 440 Hopkins Court, nestled in the highly desirable +55 Sun City Lincoln Hills community! Tucked away on a quiet cul-de-sac surrounded by beautiful mature landscaping, this charming home offers 1 bedroom, with a versatile den that can easily serve as a second bedroom, 1.5 bathrooms, and 1,075 square feet of comfortable living space. Thoughtful updates include new flooring throughout, updated window coverings, and refreshed front landscaping. Step outside to an expanded patio featuring a private hot tub, perfect for relaxing or enjoying the peaceful surroundings. A 2-car garage adds convenience, while the home's location puts you close to scenic walking trails and an incredible variety of community amenities. Enjoy resort-style living with access to clubhouses, pools, fitness facilities, recreational activities, and more. Whether you're looking to stay active, connect with neighbors, or simply unwind, this home offers the perfect blend of comfort, convenience, and the Sun City Lincoln Hills lifestyle!...
Contact an agent
Home facts
- Year built:2002
- Listing ID #:226125968
- Added:4 day(s) ago
- Updated:October 13, 2026 at 03:13 PM
Rooms and interior
- Bedrooms:1
- Total bathrooms:2
- Full bathrooms:1
- Flooring:Carpet, Laminate
- Kitchen Description:Dishwasher, Microwave
- Living area:1,020 sq. ft.
Heating and cooling
- Cooling:Ceiling Fan(s), Central
- Heating:Central, Electric
Structure and exterior
- Roof:Tile
- Year built:2002
- Building area:1,020 sq. ft.
- Lot area:0.13 Acres
- Lot Features:Landscape Back, Landscape Front, Low Maintenance
- Construction Materials:Stucco
- Foundation Description:Slab
- Levels:1 Story
Utilities
- Sewer:Public Sewer
Finances and disclosures
- Price:$515,000
- Price per sq. ft.:$504.9
Features and amenities
- Appliances:Dishwasher, Microwave
- Laundry features:Laundry In Garage
- Amenities:Gym, Park, Pool, Spa/Hot Tub, Tennis Courts, Trails
Parking
- Garage spaces:2
 MetroList MLS 2026. This information is being provided by MetroList MLS. All measurements and calculations of area are approximate. Information provided by Seller/Other sources, not verified by Broker. All interested persons should independently verify accuracy of information. Provided properties may or may not be listed by the office/agent presenting the information. Data Updated: October 13, 2026. Information being provided is for consumers' personal, non-commercial use and may not be used for any purpose other than to identify prospective properties consumers may be interested in purchasing. Information deemed reliable but not guaranteed. Any offer of compensation is made only to Participants of MLS where the subject listing is filed and in accordance with such MLS's regulations or rules.
New listings near 440 Hopkins Court
- New
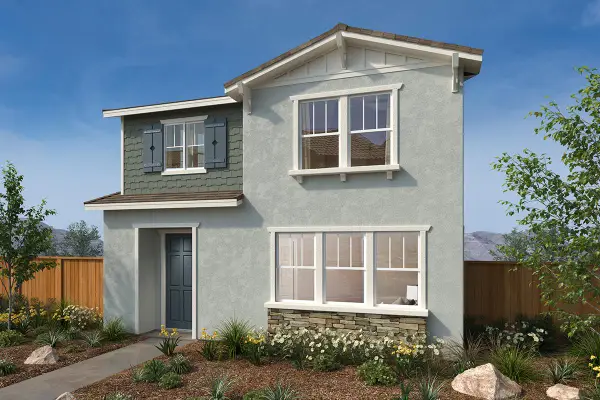 $490,887Active3 beds 3 baths1,803 sq. ft.
2803 Stargaze Lane, Lincoln, CA 95648
MLS# 226126800Listed by: KB HOME SALES-NORTHERN CALIFORNIA INC - New
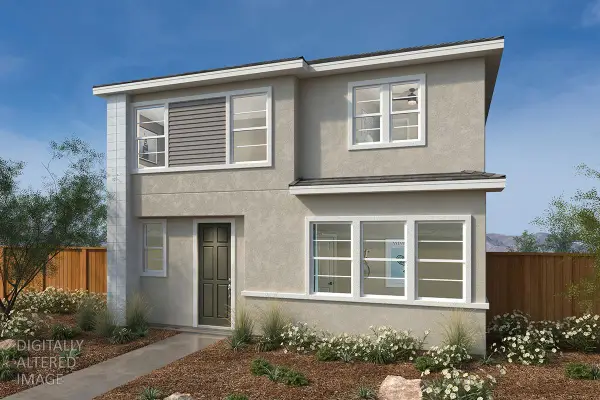 $466,152Active3 beds 3 baths1,718 sq. ft.
2808 Stargaze Lane, Lincoln, CA 95648
MLS# 226126801Listed by: KB HOME SALES-NORTHERN CALIFORNIA INC - New
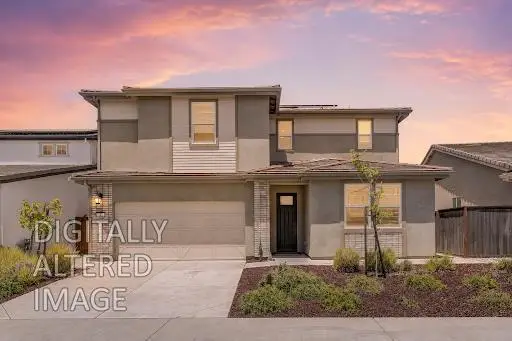 $650,000Active4 beds 3 baths2,369 sq. ft.
132 Tortosa Court, Lincoln, CA 95648
MLS# 226126809Listed by: SAC PLATINUM REALTY - New
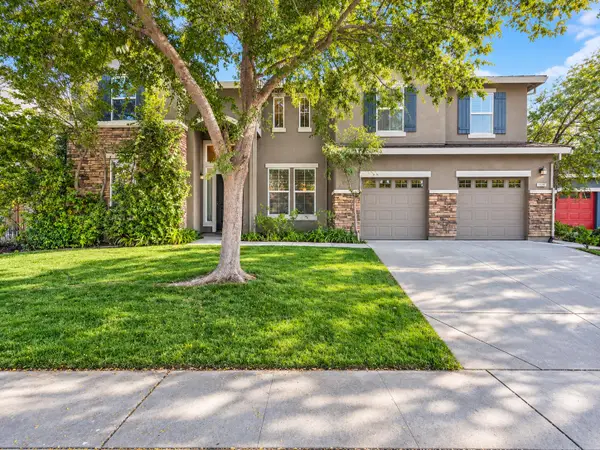 $815,000Active5 beds 4 baths3,913 sq. ft.
1359 NE Green Ravine Drive, Lincoln, CA 95648
MLS# 226126046Listed by: HOME REALTY PROS - New
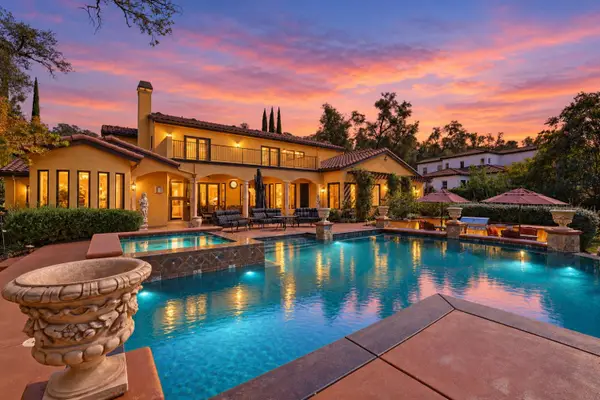 $4,199,000Active5 beds 5 baths5,760 sq. ft.
1670 Camino Verdera, Lincoln, CA 95648
MLS# 226125981Listed by: CENTURY 21 SELECT REAL ESTATE - New
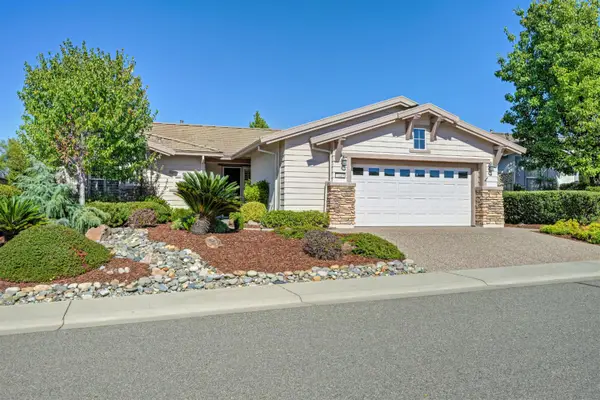 $639,000Active2 beds 2 baths1,855 sq. ft.
1649 Avian Hill Place, Lincoln, CA 95648
MLS# 226124146Listed by: COLDWELL BANKER SUN RIDGE REAL ESTATE - New
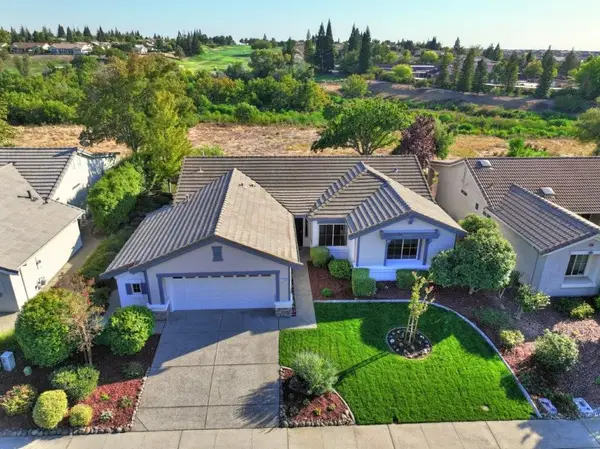 $719,900Active2 beds 2 baths1,727 sq. ft.
1236 Secret Lake Loop, Lincoln, CA 95648
MLS# 226126146Listed by: RIVER RIDGE REALTY - New
 $614,990Active5 beds 4 baths2,672 sq. ft.
2636 Coopers Hawk Lane, Modesto, CA 95357
MLS# 226126546Listed by: KB HOME SALES-NORTHERN CALIFORNIA INC - New
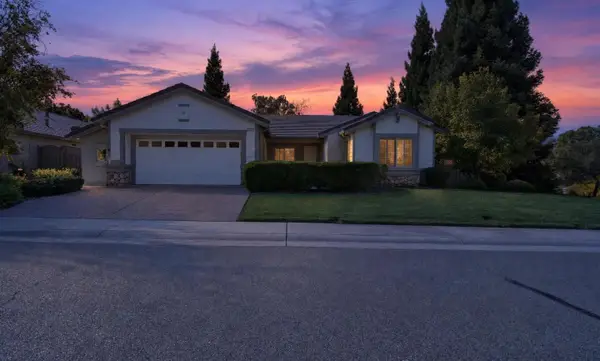 $625,000Active2 beds 2 baths1,710 sq. ft.
2621 Woodacre Lane, Lincoln, CA 95648
MLS# 226088615Listed by: KELLER WILLIAMS REALTY


Protect your home and budget from life's surprises with an Assurant Home Warranty, backed by a partner that supports you through every step of homeownership. Explore Plans.
© 2026 Better Homes and Gardens Real Estate LLC. An Anywhere Real Estate company. All rights reserved. Better Homes and Gardens® Real Estate is a registered trademark owned by Meredith Operations Corporation, licensed to Better Homes and Gardens Real Estate LLC and used with permission. Better Homes and Gardens Real Estate LLC fully supports the principles of the Fair Housing Act and the Equal Opportunity Act. Listing information is deemed reliable but is not guaranteed accurate.
Each office is independently owned and operated.
Any services or products provided by third parties are not provided by, affiliated with or related to Better Homes and Gardens Real Estate LLC, or its affiliated companies.