
514 Alessandria Place, Lincoln, CA 95648
Local realty services provided by:Better Homes and Gardens Real Estate Everything Real Estate
514 Alessandria Place,Lincoln, CA 95648
$825,000
- 4 Beds
- 4 Baths
- 3,271 sq. ft.
- Single family
- Active
Listed by: kimberly nicols, donielle l wieser
Office: nick sadek sotheby's international realty
MLS#:226134296
Source:MetroList
Price summary
- Price:$825,000
- Price per sq. ft.:$252.22
About this home
Welcome to Sorrento, where spacious living, a versatile floor plan and outdoor enjoyment come together beautifully. Ideally situated on a cul-de-sac, this 5 bedroom, 4 bathroom home offers plenty of room for everyday living, entertaining and relaxing. The main floor has a bedroom and bathroom which is ideal for guests or makes the perfect home office. At the heart of the home, the spacious kitchen featuring granite countertops, a center island with bar seating, an eat in kitchen area and a large walk in pantry. A butler's area conveniently connects the kitchen to the dining room, while a separate work zone off the family room provides a great space for homework, organization or everyday tasks. The kitchen and family room offer direct access to the backyard, creating an easy flow between indoor and outdoor living. Upstairs, the spacious primary suite features a large walk-in closet and is complemented by three additional bedrooms, including one being an en-suite plus a hallway bathroom, a versatile loft ideal for a second living area, playroom or home office and a laundry room. The beautiful backyard designed for enjoyment, features a sparkling solar heated pool, covered outdoor living area and a large grassy space with room to play. The neighborhood park Aitken Ranch offers 7 acres of open space, recreation, children's playground, soccer facilities, large picnic area, and expansive green spaces. Conveniently located near Highway 65, shopping, restaurants and schools, this home combines comfortable living, functionality and an ideal location. Additional property highlights include; OWNED SOLAR and NO HOA, add even more appeal! This is a MUST SEE!...
Contact an agent
Home facts
- Year built:2014
- Listing ID #:226134296
- Added:2 day(s) ago
- Updated:November 08, 2026 at 04:39 AM
Rooms and interior
- Bedrooms:4
- Total bathrooms:4
- Full bathrooms:4
- Flooring:Carpet, Tile Floor
- Kitchen Description:Dishwasher, Disposal, Gas Cook Top, Microwave
- Living area:3,271 sq. ft.
Heating and cooling
- Cooling:Ceiling Fan(s), Central
- Heating:Central
Structure and exterior
- Roof:Tile
- Year built:2014
- Building area:3,271 sq. ft.
- Lot area:0.19 Acres
- Lot Features:Auto Sprinkler F&R, Curb(s)/Gutter(s), Low Maintenance
- Construction Materials:Frame, Stucco, Wood
- Foundation Description:Slab
- Levels:2 Story
Utilities
- Sewer:Public Sewer
Finances and disclosures
- Price:$825,000
- Price per sq. ft.:$252.22
Features and amenities
- Appliances:Dishwasher, Disposal, Microwave
- Laundry features:Hookups Only, Inside Laundry Room
Parking
- Garage spaces:2
 MetroList MLS 2026. This information is being provided by MetroList MLS. All measurements and calculations of area are approximate. Information provided by Seller/Other sources, not verified by Broker. All interested persons should independently verify accuracy of information. Provided properties may or may not be listed by the office/agent presenting the information. Data Updated: November 8, 2026. Information being provided is for consumers' personal, non-commercial use and may not be used for any purpose other than to identify prospective properties consumers may be interested in purchasing. Information deemed reliable but not guaranteed. Any offer of compensation is made only to Participants of MLS where the subject listing is filed and in accordance with such MLS's regulations or rules.
New listings near 514 Alessandria Place
- New
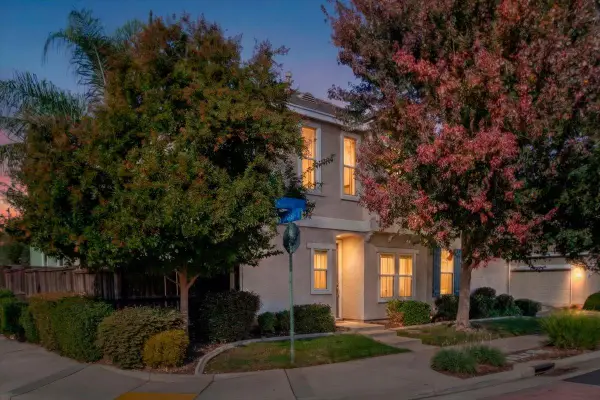 $420,000Active3 beds 3 baths1,265 sq. ft.
430 Phoenix Circle, Lincoln, CA 95648
MLS# 226135854Listed by: HOLLY GRAHAM REAL ESTATE - New
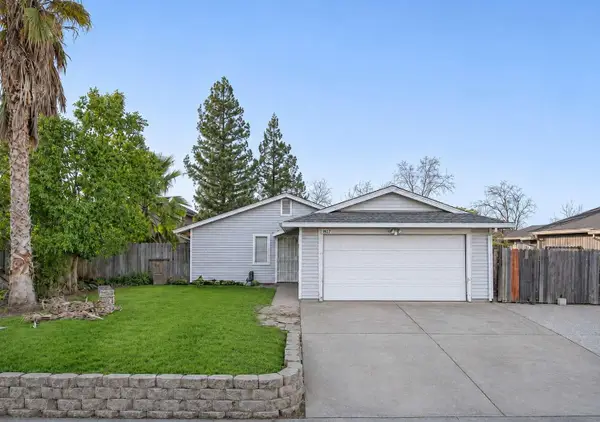 $324,000Active3 beds 2 baths1,204 sq. ft.
608 Zoe Ann Drive, Lincoln, CA 95648
MLS# 226135420Listed by: DOMBROSKI REALTY - Open Sun, 11am to 1pmNew
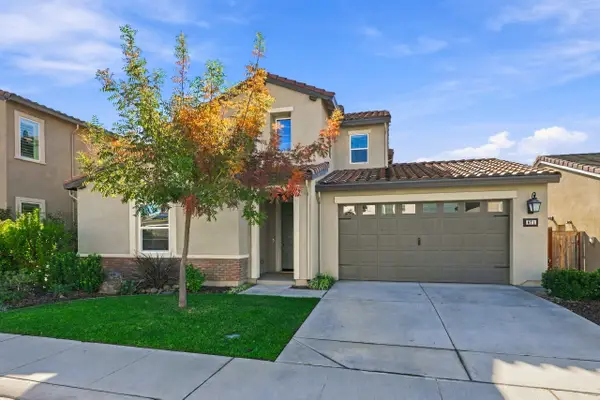 $635,000Active4 beds 3 baths2,405 sq. ft.
671 Burkeville, Lincoln, CA 95648
MLS# 226134947Listed by: NICK SADEK SOTHEBY'S INTERNATIONAL REALTY - New
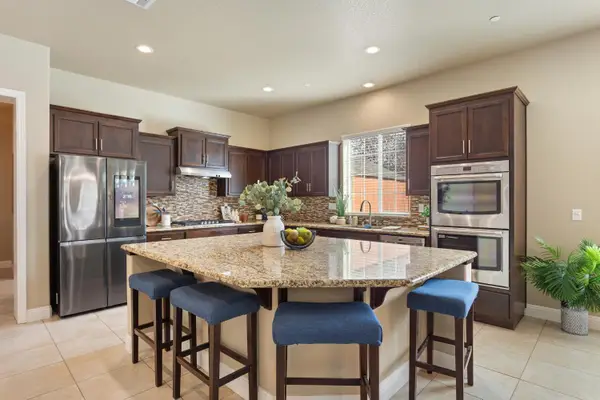 $865,000Active4 beds 3 baths2,513 sq. ft.
2600 Pennefeather Court, Lincoln, CA 95648
MLS# 226135593Listed by: WINDERMERE SIGNATURE PROPERTIES ROSEVILLE/GRANITE BAY - Open Sun, 11am to 1pmNew
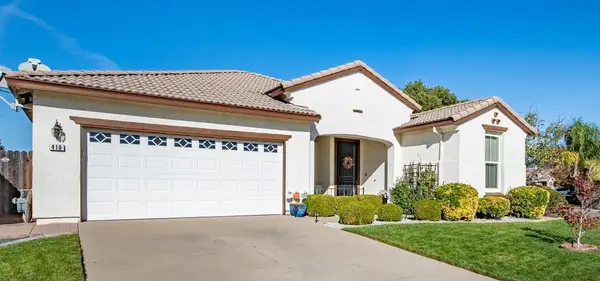 $525,000Active3 beds 2 baths1,492 sq. ft.
410 Dumont Court, Lincoln, CA 95648
MLS# 226134103Listed by: NAVIGATE RE CO - Open Sun, 12 to 2pmNew
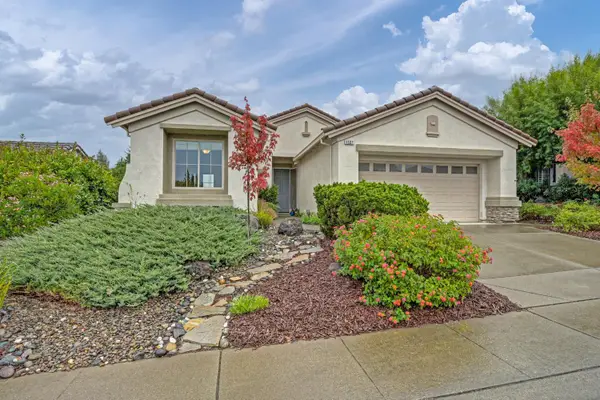 $689,500Active2 beds 2 baths1,676 sq. ft.
1537 Barn Valley Lane, Lincoln, CA 95648
MLS# 226135527Listed by: COLDWELL BANKER REALTY - New
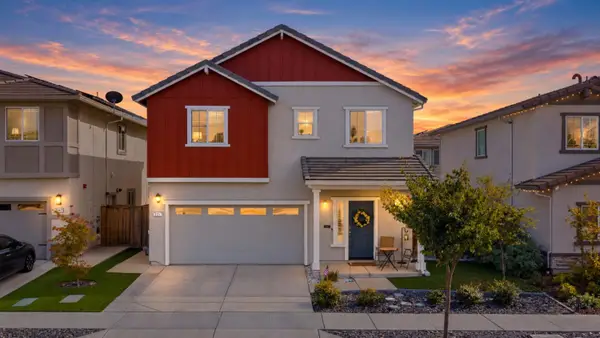 $499,000Active4 beds 3 baths1,969 sq. ft.
3157 Hancock Street, Lincoln, CA 95648
MLS# 226135511Listed by: NICK SADEK SOTHEBY'S INTERNATIONAL REALTY - New
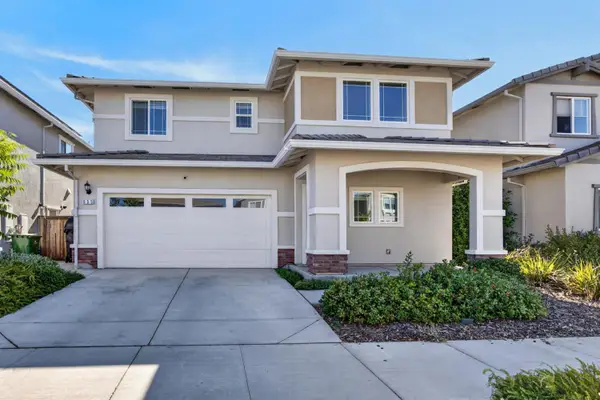 $585,000Active5 beds 3 baths2,161 sq. ft.
655 Jefferson Street, Lincoln, CA 95648
MLS# 226135642Listed by: KELLER WILLIAMS REALTY - Open Sun, 11am to 4pmNew
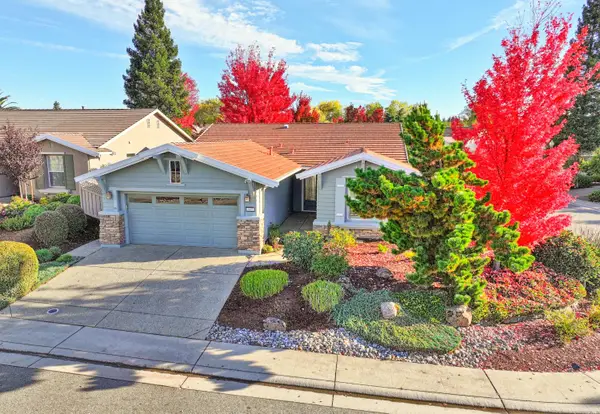 $619,900Active2 beds 2 baths1,793 sq. ft.
447 Daylily Lane, Lincoln, CA 95648
MLS# 226135286Listed by: RIVER RIDGE REALTY


Protect your home and budget from life's surprises with an Assurant Home Warranty, backed by a partner that supports you through every step of homeownership. Explore Plans.
© 2026 Better Homes and Gardens Real Estate LLC. An Anywhere Real Estate company. All rights reserved. Better Homes and Gardens® Real Estate is a registered trademark owned by Meredith Operations Corporation, licensed to Better Homes and Gardens Real Estate LLC and used with permission. Better Homes and Gardens Real Estate LLC fully supports the principles of the Fair Housing Act and the Equal Opportunity Act. Listing information is deemed reliable but is not guaranteed accurate.
Each office is independently owned and operated.
Any services or products provided by third parties are not provided by, affiliated with or related to Better Homes and Gardens Real Estate LLC, or its affiliated companies.