
656 Franklin Street, Lincoln, CA 95648
Local realty services provided by:Better Homes and Gardens Real Estate Royal & Associates
656 Franklin Street,Lincoln, CA 95648
$595,000
- 5 Beds
- 3 Baths
- 2,161 sq. ft.
- Single family
- Active
Listed by: joan cubias
Office: compass
MLS#:226124272
Source:MetroList
Price summary
- Price:$595,000
- Price per sq. ft.:$275.34
About this home
If you're looking for a 5 bedroom home with more than a postage sized lot, be sure to check out 656 Franklin St! Located in Independence, one of Lincoln's newest established neighborhoods, this 2022 home is modern, stylish and efficient - with a backyard canvas waiting for your dreams to unfold. The functional layout includes a bedroom and full bathroom downstairs and an additional four bedrooms and laundry up. The heart of the home features an open-concept living area and a kitchen anchored by a large central island, premium finishes, and abundant natural light. One of the most significant upgrades is the fully owned solar system, providing immediate relief from rising energy costs and adding massive equity from day one. If you've been searching for a move-in-ready home that balances modern sophistication with a level of outdoor space that is increasingly hard to find, 656 Franklin St. stands in a league of its own.
Contact an agent
Home facts
- Year built:2022
- Subdivision & Development:Independence
- Listing ID #:226124272
- Added:1 day(s) ago
- Updated:October 07, 2026 at 03:21 PM
Rooms and interior
- Bedrooms:5
- Total bathrooms:3
- Full bathrooms:3
- Flooring:Carpet, Laminate
- Kitchen Description:Dishwasher, Disposal, Free Standing Gas Range, Free Standing Refrigerator, Microwave
- Living area:2,161 sq. ft.
Heating and cooling
- Cooling:Central, Multi Zone
- Heating:Central, Multi-Zone, Natural Gas
Structure and exterior
- Roof:Tile
- Year built:2022
- Building area:2,161 sq. ft.
- Lot area:0.12 Acres
- Lot Features:Landscape Front, Shape Regular
- Construction Materials:Frame, Stucco
- Foundation Description:Slab
- Levels:2 Story
Utilities
- Sewer:Public Sewer
Finances and disclosures
- Price:$595,000
- Price per sq. ft.:$275.34
Features and amenities
- Appliances:Dishwasher, Disposal, Microwave, Tankless Water Heater
- Laundry features:Dryer Included, Inside Laundry Room, On Upper Floor, Washer Included
Parking
- Garage spaces:2
 MetroList MLS 2026. This information is being provided by MetroList MLS. All measurements and calculations of area are approximate. Information provided by Seller/Other sources, not verified by Broker. All interested persons should independently verify accuracy of information. Provided properties may or may not be listed by the office/agent presenting the information. Data Updated: October 7, 2026. Information being provided is for consumers' personal, non-commercial use and may not be used for any purpose other than to identify prospective properties consumers may be interested in purchasing. Information deemed reliable but not guaranteed. Any offer of compensation is made only to Participants of MLS where the subject listing is filed and in accordance with such MLS's regulations or rules.
New listings near 656 Franklin Street
- New
 $593,990Active5 beds 3 baths2,311 sq. ft.
2641 Terra Cotta Drive, Lincoln, CA 95648
MLS# 226125051Listed by: D.R. HORTON- SACRAMENTO - Open Sat, 11am to 3pmNew
 $817,500Active2 beds 2 baths2,187 sq. ft.
807 Carrousel Court, Lincoln, CA 95648
MLS# 226121265Listed by: COLDWELL BANKER SUN RIDGE REAL ESTATE - New
 $750,000Active2 beds 2 baths2,390 sq. ft.
1143 Fairway Valley Lane, Lincoln, CA 95648
MLS# 226124402Listed by: HOMESMART ICARE REALTY - Open Sun, 12:30 to 3:30pmNew
 $699,000Active2 beds 2 baths1,873 sq. ft.
1523 Barn Valley Lane, Lincoln, CA 95648
MLS# 226116119Listed by: COLDWELL BANKER SUN RIDGE REAL ESTATE - Open Sun, 1 to 4pmNew
 $1,099,000Active4 beds 4 baths2,970 sq. ft.
2984 Ridgecrest Drive, Lincoln, CA 95648
MLS# ML82063672Listed by: EISNER REAL ESTATE SERVICES - Open Sun, 12 to 4pmNew
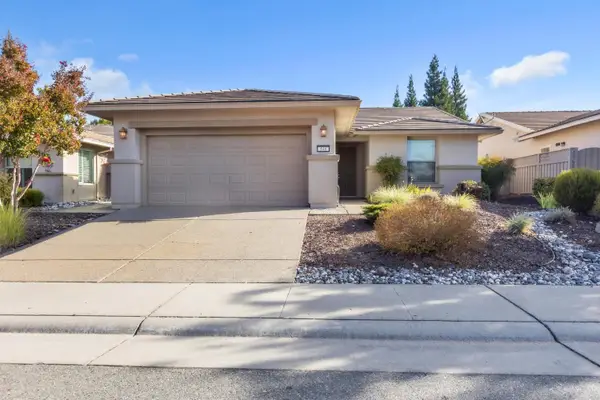 $550,000Active2 beds 2 baths1,549 sq. ft.
548 Belladonna Lane, Lincoln, CA 95648
MLS# 226124382Listed by: COOPER REALTY - New
 $595,000Active2 beds 2 baths1,531 sq. ft.
420 Daylily Lane, Lincoln, CA 95648
MLS# 226124383Listed by: COMPASS - New
 $130,000Active2 beds 1 baths616 sq. ft.
152 O Street #62, Lincoln, CA 95648
MLS# 226123906Listed by: WINDERMERE SIGNATURE PROPERTIES FAIR OAKS - New
 $499,900Active3 beds 2 baths1,820 sq. ft.
1089 1st Street, Lincoln, CA 95648
MLS# 226123693Listed by: REDFIN CORPORATION


Protect your home and budget from life's surprises with an Assurant Home Warranty, backed by a partner that supports you through every step of homeownership. Explore Plans.
© 2026 Better Homes and Gardens Real Estate LLC. An Anywhere Real Estate company. All rights reserved. Better Homes and Gardens® Real Estate is a registered trademark owned by Meredith Operations Corporation, licensed to Better Homes and Gardens Real Estate LLC and used with permission. Better Homes and Gardens Real Estate LLC fully supports the principles of the Fair Housing Act and the Equal Opportunity Act. Listing information is deemed reliable but is not guaranteed accurate.
Each office is independently owned and operated.
Any services or products provided by third parties are not provided by, affiliated with or related to Better Homes and Gardens Real Estate LLC, or its affiliated companies.