
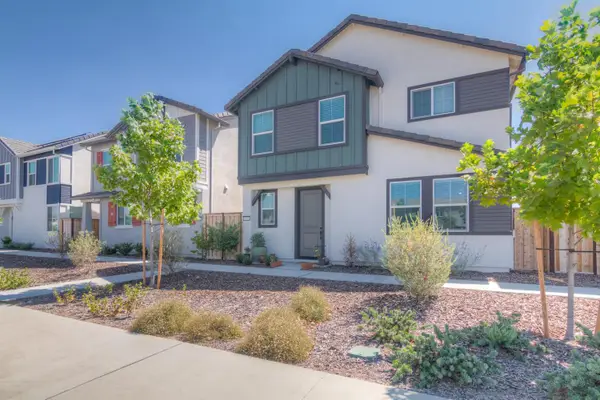
903 Caprock Lane, Lincoln, CA 95648
Local realty services provided by:Better Homes and Gardens Real Estate Royal & Associates
Listed by: emanuel martis, jonathan martis
Office: realty one group complete
MLS#:226099289
Source:MFMLS
Price summary
- Price:$1,100,000
- Price per sq. ft.:$381.02
- Monthly HOA dues:$147
About this home
Welcome to 903 Caprock Ln, a stunning two-story home built by Tri Pointe Homes in 2025 with No Lot Premiums and All Upgrades Already Included. Located in the desirable Mountaingate at Bickford Ranch community, this home features 4 bedrooms, 3 bathrooms, a 2-car garage, and solar installed, all set against scenic surroundings with a fully custom backyard. Step inside to discover detailed craftsmanship throughout, including imperfect smooth drywall texture, upgraded flooring, custom cabinetry, tile, and premium quartz countertops. Just off the foyer, you'll find a dedicated office, a main-level bedroom, and a full bathroomideal for guests or flexible living arrangements. The open, light-filled Great Room seamlessly blends the living, dining, and kitchen areas for effortless relaxing and entertaining. The gourmet kitchen boasts an extended island, smoke grey cabinets with satin nickel hardware, sleek quartz countertops, an Emser Souvenir Belem 12x12 mosaic tile backsplash, a large walk-in pantry, and a premium 5-piece Caf stainless steel appliance package with an induction cooktop. A convenient drop zone leads directly to the garage. Upstairs, a generous loft provides additional flexible living space. The luxurious primary suite serves as your personal retreat, complete with a covered outdoor balcony, a spacious walk-in closet, and a spa-inspired bathroom featuring both a soaking tub and a walk-in shower. Two additional bedrooms, a full bathroom, and a dedicated laundry room complete the second floor. Equipped with energy-efficient LivingSmart® features as standard, this modern home delivers both style and comfort that can be enjoyed for years to come....
Contact an agent
Home facts
- Year built:2025
- Listing ID #:226099289
- Added:1 day(s) ago
- Updated:August 08, 2026 at 02:48 AM
Rooms and interior
- Bedrooms:4
- Total bathrooms:3
- Full bathrooms:3
- Flooring:Carpet, Tile Floor
- Living area:2,887 sq. ft.
Heating and cooling
- Cooling:Central
- Heating:Central
Structure and exterior
- Roof:Tile
- Year built:2025
- Building area:2,887 sq. ft.
- Lot area:0.17 Acres
- Lot Features:Cul-De-Sac, Landscape Back, Landscape Front
- Construction Materials:Fiber Cement, Frame, Stone, Stucco
- Foundation Description:Concrete, Slab
- Levels:2 Story
Utilities
- Sewer:Public Sewer
Finances and disclosures
- Price:$1,100,000
- Price per sq. ft.:$381.02
Features and amenities
- Laundry features:Cabinets, Inside Laundry Area
- Amenities:Storage Area(s)
Parking
- Garage spaces:2
 MetroList MLS 2026. This information is being provided by MetroList MLS. All measurements and calculations of area are approximate. Information provided by Seller/Other sources, not verified by Broker. All interested persons should independently verify accuracy of information. Provided properties may or may not be listed by the office/agent presenting the information. Data Updated: August 8, 2026. Information being provided is for consumers' personal, non-commercial use and may not be used for any purpose other than to identify prospective properties consumers may be interested in purchasing. Information deemed reliable but not guaranteed. Any offer of compensation is made only to Participants of MLS where the subject listing is filed and in accordance with such MLS's regulations or rules.
New listings near 903 Caprock Lane
- New
 $1,199,000Active3 beds 3 baths1,998 sq. ft.
425 Fruitvale Road, Lincoln, CA 95648
MLS# 226098991Listed by: GUIDE REAL ESTATE - New
 $509,999Active3 beds 3 baths1,718 sq. ft.
2076 Heavenly Street, Lincoln, CA 95648
MLS# 226099825Listed by: EXP REALTY OF CALIFORNIA, INC. - Open Sat, 2 to 3:30pmNew
 $645,000Active3 beds 2 baths1,979 sq. ft.
1444 Alora Lane, Lincoln, CA 95648
MLS# 226091550Listed by: COMPASS - Open Sat, 12:30 to 2:30pmNew
 $590,000Active4 beds 2 baths1,785 sq. ft.
531 Potomac Court, Lincoln, CA 95648
MLS# 226093365Listed by: PRIME REAL ESTATE - Open Sat, 7 to 9pmNew
 $1,585,000Active6 beds 5 baths3,655 sq. ft.
3166 Sofia Drive, Lincoln, CA 95648
MLS# 226098586Listed by: EXP REALTY OF CALIFORNIA INC. - New
 $825,000Active5 beds 5 baths4,731 sq. ft.
1548 Stoney Cross Lane, Lincoln, CA 95648
MLS# 226099380Listed by: REALTY ONE GROUP COMPLETE - New
 $1,398,000Active4 beds 4 baths3,452 sq. ft.
2736 Nisenan Valley Drive, Lincoln, CA 95648
MLS# ML82056842Listed by: GOLDEN GATE SOTHEBY'S INTERNATIONAL REALTY - New
 $599,000Active2 beds 2 baths1,673 sq. ft.
1214 Cherry Blossom Lane, Lincoln, CA 95648
MLS# 226098249Listed by: COLDWELL BANKER SUN RIDGE REAL ESTATE - New
 $899,123Active5 beds 4 baths3,410 sq. ft.
121 Samira Court, Lincoln, CA 95648
MLS# 226099255Listed by: PULTE HOMES CORPORATION


Protect your home and budget from life's surprises with an Assurant Home Warranty, backed by a partner that supports you through every step of homeownership. Explore Plans.
© 2026 Better Homes and Gardens Real Estate LLC. An Anywhere Real Estate company. All rights reserved. Better Homes and Gardens® Real Estate is a registered trademark owned by Meredith Operations Corporation, licensed to Better Homes and Gardens Real Estate LLC and used with permission. Better Homes and Gardens Real Estate LLC fully supports the principles of the Fair Housing Act and the Equal Opportunity Act. Listing information is deemed reliable but is not guaranteed accurate.
Each office is independently owned and operated.
Any services or products provided by third parties are not provided by, affiliated with or related to Better Homes and Gardens Real Estate LLC, or its affiliated companies.