
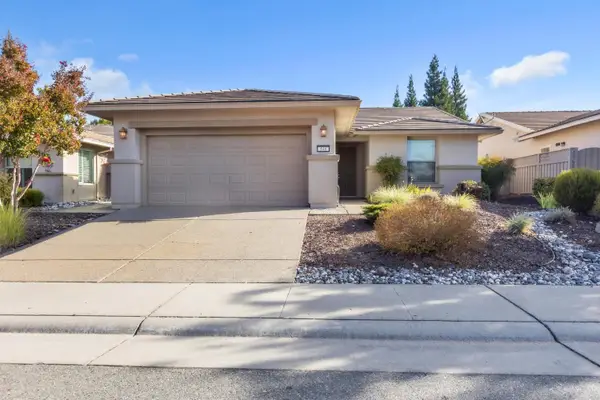
985 Lavastone Drive, Lincoln, CA 95648
Local realty services provided by:Better Homes and Gardens Real Estate Everything Real Estate
985 Lavastone Drive,Lincoln, CA 95648
$750,000
- 3 Beds
- 3 Baths
- 2,680 sq. ft.
- Single family
- Active
Listed by: amanda todd
Office: keller williams realty
MLS#:226123990
Source:MetroList
Price summary
- Price:$750,000
- Price per sq. ft.:$279.85
About this home
Welcome Home! This stunning single-story, former model home in Twelve Bridges offers 2,680 square feet of thoughtfully designed living space with 4 bedrooms, 2.5 bathrooms, and a 3-car garage. The bright, open layout features spacious formal living and dining areas, a well-appointed kitchen with double ovens, ample cabinetry, and a large center island, plus abundant natural light throughout. The large primary suite is a true retreat, featuring a generous bedroom and an expansive bathroom with plenty of counter space, a separate soaking tub, and a walk-in shower. Step outside to enjoy the covered patio and private backyard, perfect for relaxing or hosting. The home also features leased solar for added energy efficiency. Located in one of Lincoln's most desirable neighborhoods, Twelve Bridges offers top-rated schools, beautiful parks, scenic walking trails, shopping, dining, and convenient freeway access. Move-in ready and offering exceptional space, comfort, and location, this home has so much to offer....
Contact an agent
Home facts
- Year built:2003
- Listing ID #:226123990
- Added:1 day(s) ago
- Updated:October 08, 2026 at 04:45 AM
Rooms and interior
- Bedrooms:3
- Total bathrooms:3
- Full bathrooms:2
- Flooring:Carpet, Tile Floor
- Kitchen Description:Dishwasher, Disposal, Double Oven, Gas Cook Top, Microwave
- Living area:2,680 sq. ft.
Heating and cooling
- Cooling:Ceiling Fan(s), Central
- Heating:Central, Fireplace(s)
Structure and exterior
- Roof:Tile
- Year built:2003
- Building area:2,680 sq. ft.
- Lot area:0.18 Acres
- Lot Features:Low Maintenance, Street Lights
- Construction Materials:Frame, Stucco, Wood
- Foundation Description:Slab
- Levels:1 Story
Utilities
- Sewer:Public Sewer
Finances and disclosures
- Price:$750,000
- Price per sq. ft.:$279.85
Features and amenities
- Appliances:Dishwasher, Disposal, Double Oven, Microwave
- Laundry features:Cabinets, Inside Laundry Room, Sink
Parking
- Garage spaces:3
 MetroList MLS 2026. This information is being provided by MetroList MLS. All measurements and calculations of area are approximate. Information provided by Seller/Other sources, not verified by Broker. All interested persons should independently verify accuracy of information. Provided properties may or may not be listed by the office/agent presenting the information. Data Updated: October 8, 2026. Information being provided is for consumers' personal, non-commercial use and may not be used for any purpose other than to identify prospective properties consumers may be interested in purchasing. Information deemed reliable but not guaranteed. Any offer of compensation is made only to Participants of MLS where the subject listing is filed and in accordance with such MLS's regulations or rules.
New listings near 985 Lavastone Drive
- New
 $590,000Active3 beds 2 baths1,882 sq. ft.
2732 Mallard Way, Lincoln, CA 95648
MLS# 226124406Listed by: COLDWELL BANKER SUN RIDGE REAL ESTATE - New
 $835,000Active3 beds 2 baths1,334 sq. ft.
1929 Virginiatown Road, Lincoln, CA 95648
MLS# 226125018Listed by: EXP REALTY OF NORTHERN CALIFORNIA, INC. - New
 $532,665Active4 beds 3 baths1,811 sq. ft.
2922 Porcelain Street, Lincoln, CA 95648
MLS# 226125071Listed by: D.R. HORTON- SACRAMENTO - New
 $593,990Active5 beds 3 baths2,311 sq. ft.
2641 Terra Cotta Drive, Lincoln, CA 95648
MLS# 226125051Listed by: D.R. HORTON- SACRAMENTO - Open Sat, 11am to 3pmNew
 $817,500Active3 beds 3 baths2,187 sq. ft.
807 Carrousel Court, Lincoln, CA 95648
MLS# 226121265Listed by: COLDWELL BANKER SUN RIDGE REAL ESTATE - New
 $750,000Active2 beds 2 baths2,390 sq. ft.
1143 Fairway Valley Lane, Lincoln, CA 95648
MLS# 226124402Listed by: HOMESMART ICARE REALTY - Open Sun, 12:30 to 3:30pmNew
 $699,000Active2 beds 2 baths1,873 sq. ft.
1523 Barn Valley Lane, Lincoln, CA 95648
MLS# 226116119Listed by: COLDWELL BANKER SUN RIDGE REAL ESTATE - Open Sun, 1 to 4pmNew
 $1,099,000Active4 beds 4 baths2,970 sq. ft.
2984 Ridgecrest Drive, Lincoln, CA 95648
MLS# ML82063672Listed by: EISNER REAL ESTATE SERVICES - Open Sun, 12 to 4pmNew
 $550,000Active2 beds 2 baths1,549 sq. ft.
548 Belladonna Lane, Lincoln, CA 95648
MLS# 226124382Listed by: COOPER REALTY


Protect your home and budget from life's surprises with an Assurant Home Warranty, backed by a partner that supports you through every step of homeownership. Explore Plans.
© 2026 Better Homes and Gardens Real Estate LLC. An Anywhere Real Estate company. All rights reserved. Better Homes and Gardens® Real Estate is a registered trademark owned by Meredith Operations Corporation, licensed to Better Homes and Gardens Real Estate LLC and used with permission. Better Homes and Gardens Real Estate LLC fully supports the principles of the Fair Housing Act and the Equal Opportunity Act. Listing information is deemed reliable but is not guaranteed accurate.
Each office is independently owned and operated.
Any services or products provided by third parties are not provided by, affiliated with or related to Better Homes and Gardens Real Estate LLC, or its affiliated companies.