
5675 Arboga Road, Linda, CA 95961
Local realty services provided by:Better Homes and Gardens Real Estate Royal & Associates
5675 Arboga Road,Linda, CA 95961
$299,000
- 2 Beds
- 1 Baths
- 1,115 sq. ft.
- Single family
- Pending
Listed by: monica keller
Office: century 21 select real estate
MLS#:226128657
Source:MetroList
Price summary
- Price:$299,000
- Price per sq. ft.:$268.16
About this home
Opportunity, versatility, and value come together on this spacious 0.41-acre property in a rapidly growing area surrounded by exciting new shopping, dining, and everyday conveniences! This clean, comfortable home is a fantastic find for buyers who appreciate a property with solid improvements and the chance to add their own cosmetic touches over time. Enjoy the benefit of new carpet, newer windows, a newer roof, and a newer HVAC system big-ticket features already addressed so you can focus on making the interior your own. Outside, the possibilities truly open up! The generously sized parcel is zoned R-02, offering potential for an additional residence subject to county requirements, permits, and approvals. Whether you envision multigenerational living, future rental potential, or simply extra breathing room, this property offers flexibility that is increasingly hard to find. For hobbyists, collectors, entrepreneurs, or anyone who needs serious workspace and storage, the outbuildings are a standout. A 20x40 metal shop provides plenty of room for projects and equipment, complemented by a detached two-car garage, a covered 20x20 carport, and a separate RV carport for those extra vehicles and recreational toys. Need a quiet place to work, create, or escape? You'll love the charming 10x20 she shed or office, complete with heating and air conditioning for year-round comfort. There's even a dedicated hot-tub room with a well-maintained hot tub included in the sale your own little retreat at the end of the day! The expansive backyard leaves room to spread out, garden, or accommodate animals, with an existing animal structure and established fruit trees adding to the country-inspired appeal. All of this is conveniently located near Costco, Walmart, a growing selection of restaurants, new shopping destinations, and daily necessities. Commuters will appreciate the access toward Sacramento and Roseville, while those who work from home can take advantage of the separate climate-controlled office. With its combination of usable land, multiple covered parking areas, substantial shop space, and the potential to explore a second home, this property represents an exciting opportunity for a buyer with a vision. Move in, enjoy the improvements already made, and add your personal style as you go. Bring your ideas and discover just how this property can fit your lifestyle. A rare chance to get so much space, utility, and future possibility in a convenient, high-growth location!...
Contact an agent
Home facts
- Year built:1948
- Listing ID #:226128657
- Added:6 day(s) ago
- Updated:October 23, 2026 at 12:51 AM
Rooms and interior
- Bedrooms:2
- Total bathrooms:1
- Full bathrooms:1
- Flooring:Carpet, Laminate
- Kitchen Description:Dishwasher, Free Standing Gas Oven, Free Standing Refrigerator
- Living area:1,115 sq. ft.
Heating and cooling
- Cooling:Ceiling Fan(s), Central
- Heating:Central
Structure and exterior
- Roof:Composition Shingle
- Year built:1948
- Building area:1,115 sq. ft.
- Lot area:0.41 Acres
- Lot Features:Landscape Misc, Shape Regular
- Construction Materials:Brick Veneer, Wood Siding
- Exterior Features:Front Porch
- Foundation Description:Raised Foundation
- Levels:1 Story
Utilities
- Sewer:Public Sewer
Finances and disclosures
- Price:$299,000
- Price per sq. ft.:$268.16
Features and amenities
- Appliances:Dishwasher
- Laundry features:Inside Laundry Area, Inside Laundry Room
Parking
- Garage spaces:2
 MetroList MLS 2026. This information is being provided by MetroList MLS. All measurements and calculations of area are approximate. Information provided by Seller/Other sources, not verified by Broker. All interested persons should independently verify accuracy of information. Provided properties may or may not be listed by the office/agent presenting the information. Data Updated: October 23, 2026. Information being provided is for consumers' personal, non-commercial use and may not be used for any purpose other than to identify prospective properties consumers may be interested in purchasing. Information deemed reliable but not guaranteed. Any offer of compensation is made only to Participants of MLS where the subject listing is filed and in accordance with such MLS's regulations or rules.
New listings near 5675 Arboga Road
- New
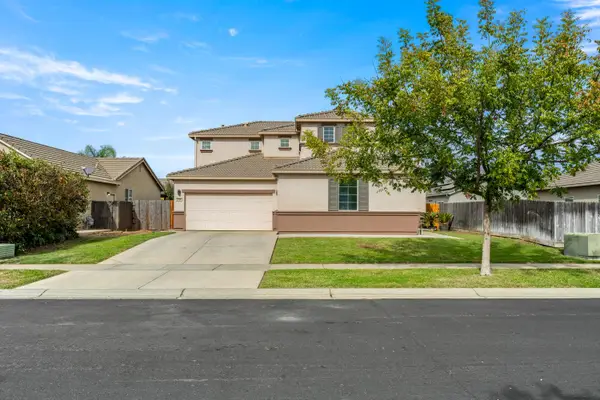 $475,000Active4 beds 3 baths2,325 sq. ft.
2049 Waterville Drive, Linda, CA 95901
MLS# 226131021Listed by: AMERICAN HOME REALTY - New
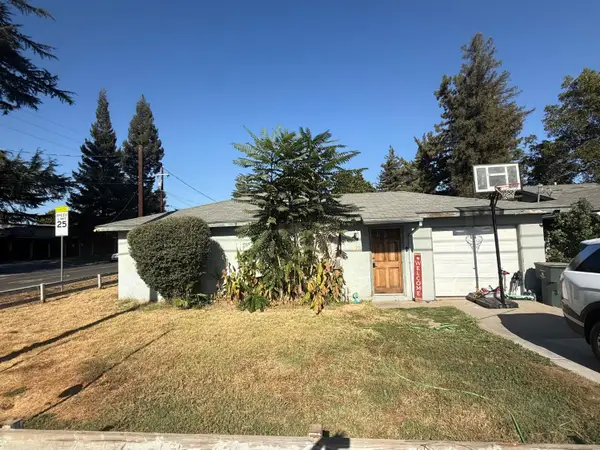 $420,000Active8 beds 4 baths2,692 sq. ft.
5787 Alicia Avenue, Olivehurst, CA 95961
MLS# 226126372Listed by: KELLER WILLIAMS REALTY - New
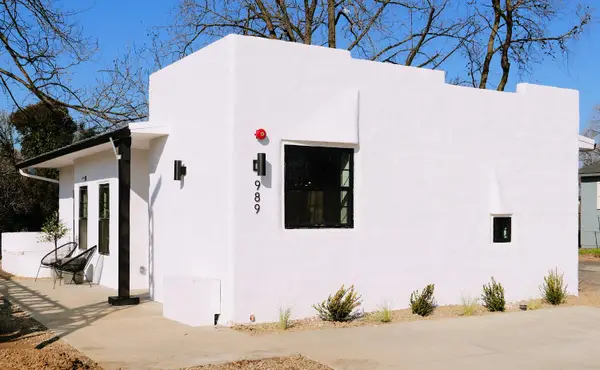 $375,000Active3 beds 2 baths910 sq. ft.
989 Kaizen Way, Linda, CA 95961
MLS# 226128883Listed by: DREAMERICA HOMES - New
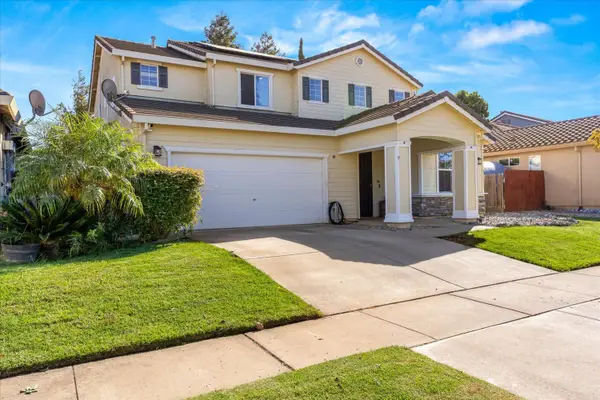 $449,900Active4 beds 3 baths2,469 sq. ft.
5523 Ravine, Marysville, CA 95901
MLS# 226128276Listed by: EXP REALTY OF CALIFORNIA INC. 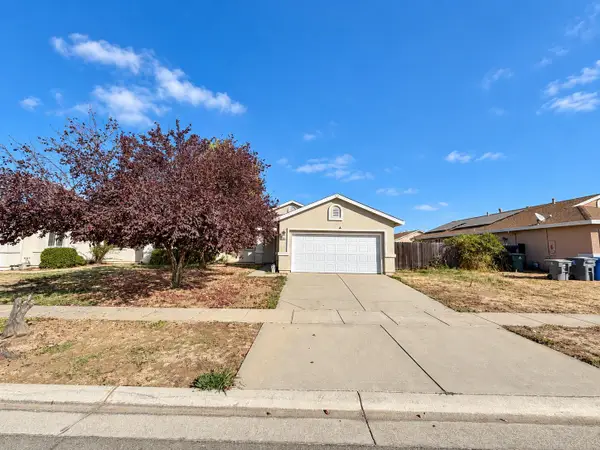 $390,000Active3 beds 2 baths1,428 sq. ft.
2185 Brent Drive, Linda, CA 95901
MLS# 226126646Listed by: BLACK BIRD REALTY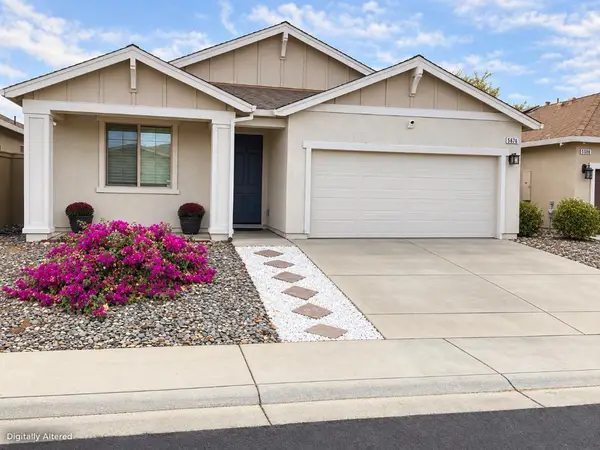 $427,999Active3 beds 2 baths1,454 sq. ft.
5676 Freestone Drive, Linda, CA 95901
MLS# 226121774Listed by: TRADITIONS LAW, PC $445,000Pending4 beds 3 baths1,863 sq. ft.
5672 Cobbler Lane, Marysville, CA 95901
MLS# 226124742Listed by: REALTY ONE GROUP COMPLETE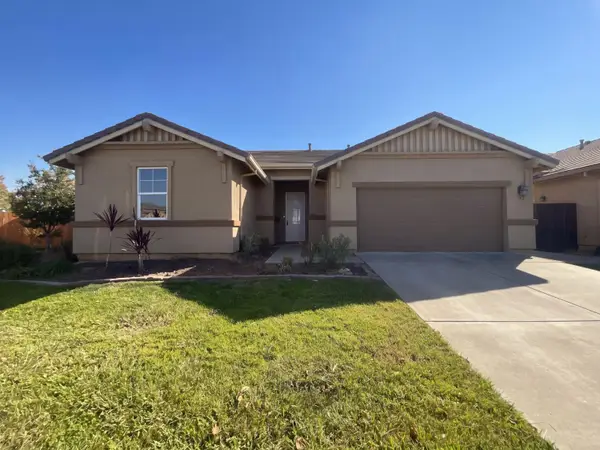 $400,000Pending3 beds 2 baths1,480 sq. ft.
5536 Wilderness Loop, Linda, CA 95901
MLS# 226124319Listed by: OPENDOOR BROKERAGE INC- Open Sat, 11am to 1pm
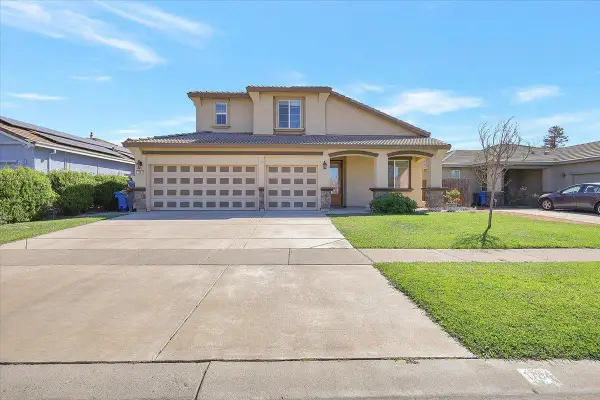 $469,900Active4 beds 3 baths2,006 sq. ft.
1764 Shoreline Drive, Linda, CA 95901
MLS# 226118849Listed by: KELLER WILLIAMS REALTY


Protect your home and budget from life's surprises with an Assurant Home Warranty, backed by a partner that supports you through every step of homeownership. Explore Plans.
© 2026 Better Homes and Gardens Real Estate LLC. An Anywhere Real Estate company. All rights reserved. Better Homes and Gardens® Real Estate is a registered trademark owned by Meredith Operations Corporation, licensed to Better Homes and Gardens Real Estate LLC and used with permission. Better Homes and Gardens Real Estate LLC fully supports the principles of the Fair Housing Act and the Equal Opportunity Act. Listing information is deemed reliable but is not guaranteed accurate.
Each office is independently owned and operated.
Any services or products provided by third parties are not provided by, affiliated with or related to Better Homes and Gardens Real Estate LLC, or its affiliated companies.