
721-905 Highway 395, Litchfield, CA 96130
Local realty services provided by:Better Homes and Gardens Real Estate Results
721-905 Highway 395,Litchfield, CA 96130
$399,000
- 4 Beds
- 3 Baths
- 2,688 sq. ft.
- Single family
- Active
Office: rupley realty
MLS#:20261270
Source:CA_THCAR
Price summary
- Price:$399,000
- Price per sq. ft.:$148.44
About this home
Litchfield Country Living with Mountain Views! This spacious 4-bedroom, 2.5-bath, 2,688 sq. ft. ranch-style home sits on .906 acres and offers beautiful mountain views, plenty of parking, and room to enjoy the outdoors. The home has been updated with improvements to the interior, electrical, well, and septic. All bedrooms are upstairs and feature walk-in closets. The kitchen includes stainless steel appliances, an island, and Formica countertops, while the downstairs living area is designed for entertaining with a full wet bar and pool table. Enjoy year-round comfort with AC, swamp cooler, forced-air heat, and a new wood stove insert. Outside, the property is approximately 3/4 fenced and features a 2-car garage/shop, two additional outbuildings, horseshoe pit, and picnic area. Located just minutes from Shaffer Elementary School, this property offers space, privacy, and the freedom of country living with convenient access to the surrounding area.
Contact an agent
Home facts
- Year built:1975
- Listing ID #:20261270
- Added:15 day(s) ago
- Updated:September 24, 2026 at 03:13 PM
Rooms and interior
- Bedrooms:4
- Total bathrooms:3
- Full bathrooms:2
- Half bathrooms:1
- Flooring:Carpet, Laminate, Tile
- Kitchen Description:Dishwasher, Disposal, Gas Range, Microwave, Range Hood, Refrigerator
- Basement:Yes
- Living area:2,688 sq. ft.
Heating and cooling
- Cooling:Central Air, Evaporative Cooling
- Heating:Central, Propane, Wall Furnance, Wood
- Central air:Yes
Structure and exterior
- Roof:Tile
- Year built:1975
- Building area:2,688 sq. ft.
- Lot area:0.91 Acres
- Lot Features:Garden, Neighborhood, Ranch, RuralLot, Trees, Views
- Exterior Features:Porch, Shed
- Foundation Description:Basement, PerimeterWall
Schools
- High school:Lassen Union High Sc
- Middle school:Shaffer
- Elementary school:Shaffer
Utilities
- Water:Private, Well
- Sewer:Septic Tank
Finances and disclosures
- Price:$399,000
- Price per sq. ft.:$148.44
Features and amenities
- Appliances:Dishwasher, Disposal, Gas Range, Microwave, Range Hood, Refrigerator
- Laundry features:Electric Dryer Hookup, Gas Dryer Hookup, Laundry Room
Parking
- Parking description:Garage, Gravel, Workshop in Garage
- Garage:Yes
- Garage spaces:2
New listings near 721-905 Highway 395
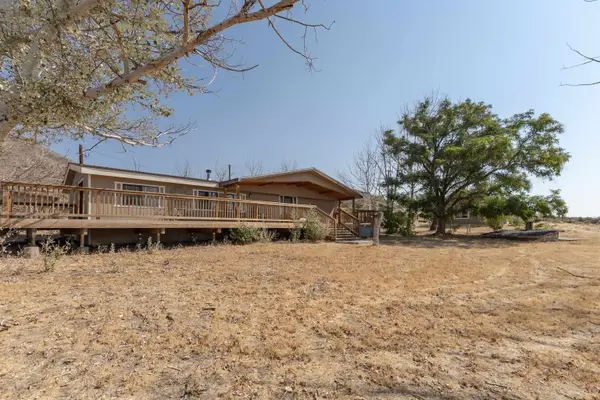 $295,000Active3 beds 2 baths1,448 sq. ft.
473-995 Blue Lane, Litchfield, CA 96117
MLS# 20261240Listed by: SMITH PROPERTIES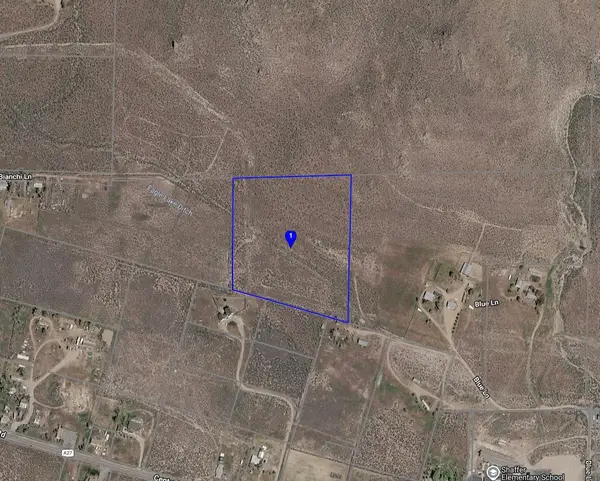 $49,000Active11.01 Acres
00 Blue Lane, Litchfield, CA 96117
MLS# 20261241Listed by: SMITH PROPERTIES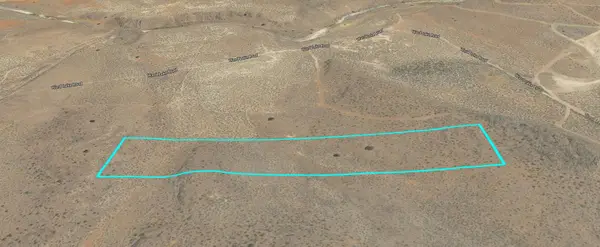 $12,500Active10 Acres
477-300 Ward Lake Road, Litchfield, CA 96117
MLS# 20261135Listed by: RUPLEY REALTY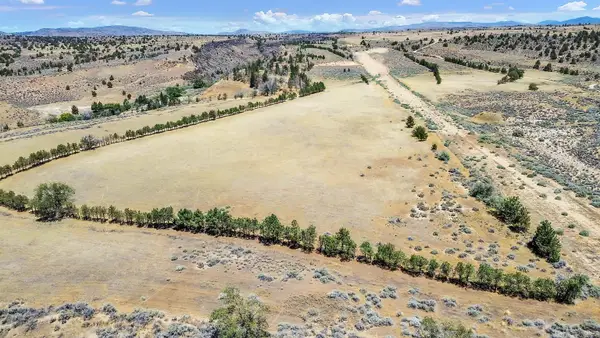 $1,999,000Active925 Acres
480-400 Belfast Rd, Litchfield, CA 96117
MLS# 20261081Listed by: RUPLEY REALTY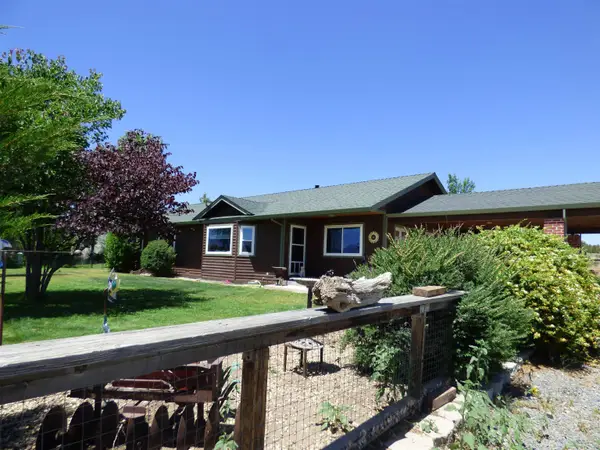 $489,000Active3 beds 2 baths1,760 sq. ft.
477-505 Laura Rd, Litchfield, CA 96117
MLS# 20260643Listed by: TOWN AND COUNTRY REAL ESTATE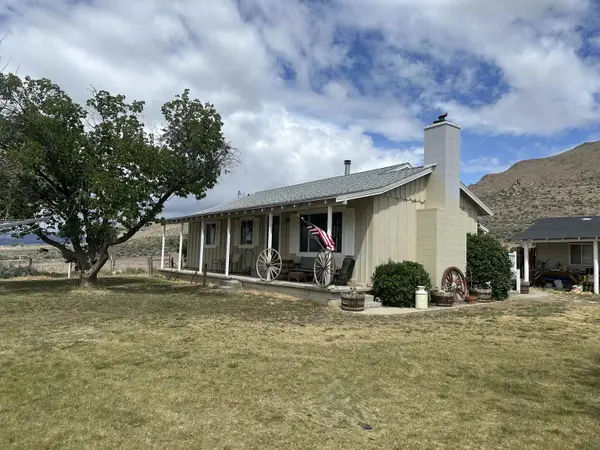 $349,000Active4 beds 2 baths1,286 sq. ft.
473-980 Blue Lane, Litchfield, CA 96117
MLS# 20260527Listed by: TOWN AND COUNTRY REAL ESTATE $24,900Active4.79 Acres
00 Highway 395 #No Address, Litchfield, CA 96117
MLS# 20260452Listed by: TOWN AND COUNTRY REAL ESTATE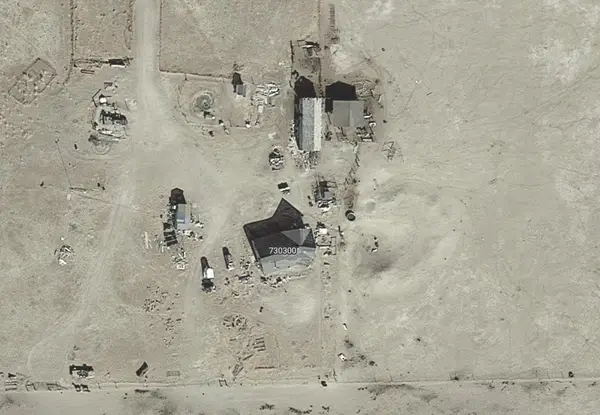 $125,000Active2 beds 1 baths1,923 sq. ft.
730-300 Deep Cut Road, Litchfield, CA 96117
MLS# 20260189Listed by: HORIZON REALTY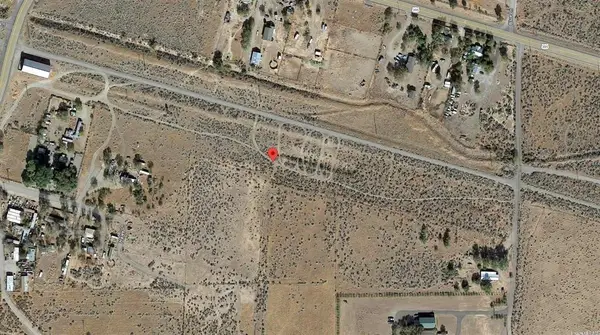 $39,000Active17.36 Acres
00 Haley Lane, Litchfield, CA 96117
MLS# 20250976Listed by: SMITH PROPERTIES


Protect your home and budget from life's surprises with an Assurant Home Warranty, backed by a partner that supports you through every step of homeownership. Explore Plans.
© 2026 Better Homes and Gardens Real Estate LLC. An Anywhere Real Estate company. All rights reserved. Better Homes and Gardens® Real Estate is a registered trademark owned by Meredith Operations Corporation, licensed to Better Homes and Gardens Real Estate LLC and used with permission. Better Homes and Gardens Real Estate LLC fully supports the principles of the Fair Housing Act and the Equal Opportunity Act. Listing information is deemed reliable but is not guaranteed accurate.
Each office is independently owned and operated.
Any services or products provided by third parties are not provided by, affiliated with or related to Better Homes and Gardens Real Estate LLC, or its affiliated companies.