
7841 Hwy 99, Live Oak, CA 95953
Local realty services provided by:Better Homes and Gardens Real Estate Everything Real Estate
7841 Hwy 99,Live Oak, CA 95953
$899,000
- 3 Beds
- 3 Baths
- 2,758 sq. ft.
- Single family
- Active
Listed by: tamara murray
Office: valley fair realty corporation
MLS#:226086401
Source:MFMLS
Price summary
- Price:$899,000
- Price per sq. ft.:$325.96
About this home
Beautiful updated home on 6.3 acres. This 3 bedroom, 3 bath home boasts large rooms and open floor plan. The kitchen has stone counters with a gas cooktop, built in oven/microwave and a garden window over the sink that looks out to the backyard. The living room has beautiful wood flooring and a lovely brick fireplace and hearth. There is an additional room that can be used for a den, office or guest room. The primary bedroom is very large with an additional space for workout equipment, desk or sitting area. The primary bathroom has a large tub and a separate shower stall, double sinks and walk in closet. This room also has double glass doors that lead out onto a large covered deck with views of the backyard and 5 acres of producing walnuts. The 1500sq ft oversized 3 car garage has plenty of room for you cars and toys!! Tankless hot water heater and metal roofing too!
Contact an agent
Home facts
- Year built:1959
- Listing ID #:226086401
- Added:1 day(s) ago
- Updated:July 11, 2026 at 06:34 PM
Rooms and interior
- Bedrooms:3
- Total bathrooms:3
- Full bathrooms:3
- Flooring:Carpet, Tile Floor, Wood Floors
- Kitchen Description:Built-In Electric Oven, Dishwasher, Microwave
- Living area:2,758 sq. ft.
Heating and cooling
- Cooling:Ceiling Fan(s), Central
- Heating:Central
Structure and exterior
- Roof:Metal
- Year built:1959
- Building area:2,758 sq. ft.
- Lot area:6.3 Acres
- Lot Features:Corner
- Construction Materials:Stucco, Wood
- Exterior Features:Covered Deck, Uncovered Deck
- Foundation Description:Raised Foundation
- Levels:1 Story
Utilities
- Sewer:Septic System
Finances and disclosures
- Price:$899,000
- Price per sq. ft.:$325.96
Features and amenities
- Appliances:Dishwasher, Microwave
- Laundry features:Cabinets, Inside Laundry Room, Sink
Parking
- Garage spaces:3
 MetroList MLS 2026. This information is being provided by MetroList MLS. All measurements and calculations of area are approximate. Information provided by Seller/Other sources, not verified by Broker. All interested persons should independently verify accuracy of information. Provided properties may or may not be listed by the office/agent presenting the information. Data Updated: July 11, 2026. Information being provided is for consumers' personal, non-commercial use and may not be used for any purpose other than to identify prospective properties consumers may be interested in purchasing. Information deemed reliable but not guaranteed. Any offer of compensation is made only to Participants of MLS where the subject listing is filed and in accordance with such MLS's regulations or rules.
New listings near 7841 Hwy 99
- New
 $299,000Active2 beds 1 baths1,266 sq. ft.
2891 Fir Street, Live Oak, CA 95953
MLS# 226087629Listed by: REAL BROKER TECHNOLOGIES - Open Sat, 11am to 1pmNew
 $429,900Active3 beds 2 baths1,581 sq. ft.
9674 Poplar Court, Live Oak, CA 95953
MLS# 226085665Listed by: AZTEC REAL ESTATE - New
 $395,000Active4 beds 2 baths1,294 sq. ft.
2915 Kola Street, Live Oak, CA 95953
MLS# 226085670Listed by: LPT REALTY, INC - New
 $239,000Active1 beds 1 baths520 sq. ft.
9804 Q Street, Live Oak, CA 95953
MLS# 226086549Listed by: EXP REALTY OF CALIFORNIA INC. 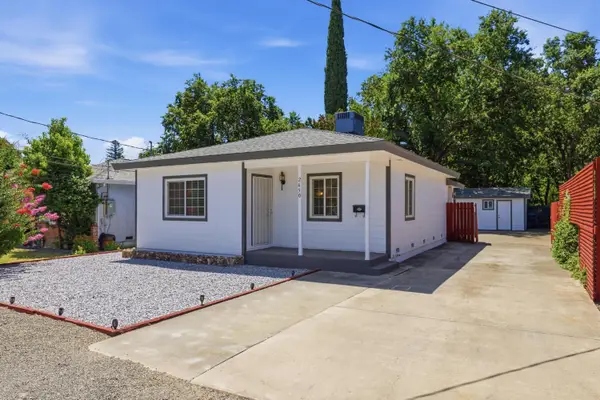 $299,000Pending2 beds 1 baths920 sq. ft.
2650 Myrtle Street, Live Oak, CA 95953
MLS# 226083645Listed by: EXP REALTY OF CALIFORNIA INC.- New
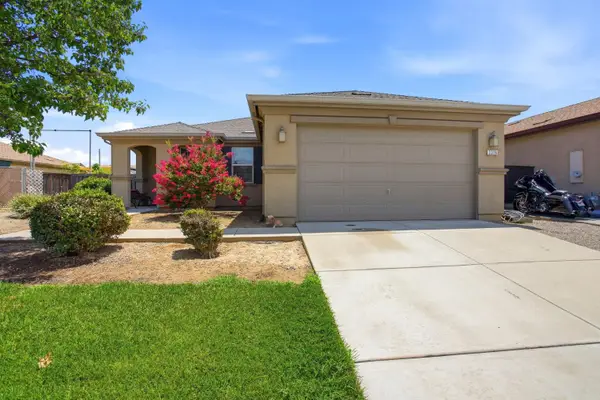 $405,000Active4 beds 2 baths1,437 sq. ft.
3376 Apricot Street, Live Oak, CA 95953
MLS# 226083306Listed by: EXP REALTY OF CALIFORNIA INC.  $437,000Active3 beds 2 baths1,685 sq. ft.
3231 Heather, Live Oak, CA 95953
MLS# 226081931Listed by: REAL ESTATE SOURCE INC- Open Sat, 3 to 5pm
 $424,900Active3 beds 2 baths1,996 sq. ft.
9595 Q Street, Live Oak, CA 95953
MLS# 226081827Listed by: EXP REALTY OF CALIFORNIA INC.  $330,000Active3 beds 2 baths1,106 sq. ft.
2434 Archer, Live Oak, CA 95953
MLS# 226079758Listed by: NEXTHOME NORTH VALLEY REALTY


Protect your home and budget from life's surprises with an Assurant Home Warranty, backed by a partner that supports you through every step of homeownership. Explore Plans.
© 2026 Better Homes and Gardens Real Estate LLC. An Anywhere Real Estate company. All rights reserved. Better Homes and Gardens® Real Estate is a registered trademark owned by Meredith Operations Corporation, licensed to Better Homes and Gardens Real Estate LLC and used with permission. Better Homes and Gardens Real Estate LLC fully supports the principles of the Fair Housing Act and the Equal Opportunity Act. Listing information is deemed reliable but is not guaranteed accurate.
Each office is independently owned and operated.
Any services or products provided by third parties are not provided by, affiliated with or related to Better Homes and Gardens Real Estate LLC, or its affiliated companies.