
10040 Tesla Rd, Livermore, CA 94550
Local realty services provided by:Better Homes and Gardens Real Estate Haven Properties
10040 Tesla Rd,Livermore, CA 94550
$2,700,000
- 5 Beds
- 4 Baths
- 3,400 sq. ft.
- Single family
- Active
Listed by: scott piper
Office: exp realty of california, inc888-584-9427
MLS#:41143291
Source:CRMLS
Price summary
- Price:$2,700,000
- Price per sq. ft.:$794.12
About this home
OPEN HOUSE SUN 8/30 2-4 **Welcome to the Majestic Big Horn Ranch! This flat 5.15 acre ranch boasts a 3,400 sqft luxury home with a grand pool, sweeping patios, heritage oak trees, and a seasonal creek. The ranch also enjoys a 10-stall barn, lit riding arena, 40 x 60 shop, and a 2 acre pasture for grazing, roping, farming, ADU, or whatever you can imagine using a flat 2 acres for. At the heart of the home is a masterly designed granite and stainless steel kitchen with large center island and adjacent family room and dining room. No doubt the coveted gathering place for friends and family. Retiring to the primary suite is like escaping to your own private day spa retreat; large bedroom with fireplace, sitting area and views of the pasture, oaks and pool. The marble bathroom is host to a steam shower, large soaking tub, sitting area, wardrobe room and light streaming windows and skylights filling the room with the splendor of the outdoors. With four secondary bedrooms, four full bathrooms, office, four-car garage, 10,000 gal water storage, 30 gal-per minute well production, PV solar and a John Deere backup generator, all situated only 13 minutes from the flag pole in the center of town, the Big Horn Ranch is the quintessential Livermore Valley family compound. Live Well!...
Contact an agent
Home facts
- Year built:1973
- Listing ID #:41143291
- Added:56 day(s) ago
- Updated:September 24, 2026 at 11:07 AM
Rooms and interior
- Bedrooms:5
- Total bathrooms:4
- Full bathrooms:4
- Flooring:Carpet, Tile
- Living area:3,400 sq. ft.
Heating and cooling
- Cooling:Central Air
- Heating:Forced Air
- Central air:Yes
Structure and exterior
- Roof:Shingle
- Year built:1973
- Building area:3,400 sq. ft.
- Lot area:5.15 Acres
- Lot Features:Agricultural, Horse Property, Street Level
- Architectural Style:Custom, Ranch
- Exterior Features:Deck, Patio
- Foundation Description:Raised
- Levels:1 Story
Finances and disclosures
- Price:$2,700,000
- Price per sq. ft.:$794.12
Features and amenities
- Amenities:Attic, Workshop
- Pool features:Gunite, In Ground
Parking
- Total parking spaces:4
- Parking description:Garage
- Garage:Yes
- Garage spaces:4
New listings near 10040 Tesla Rd
- Coming Soon
 $1,050,000Coming Soon3 beds 2 baths1,505 sq. ft.
3969 Duke Ct, Livermore, CA 94550
MLS# 41149308Listed by: KELLER WILLIAMS REALTY - Coming Soon
 $330,000Coming Soon3 beds 2 baths1,666 sq. ft.
5223 Sundance Dr, Livermore, CA 94551
MLS# 41149284Listed by: COMPASS - Coming Soon
 $1,010,999Coming Soon3 beds 2 baths1,315 sq. ft.
1730 5th Steet, Livermore, CA 94550
MLS# 41149197Listed by: INVESTMENT REAL ESTATE
- Coming Soon
 $575,000Coming Soon2 beds 2 baths842 sq. ft.
4763 Nicol Common, Livermore, CA 94551
MLS# 41149049Listed by: EXP REALTY - Coming Soon
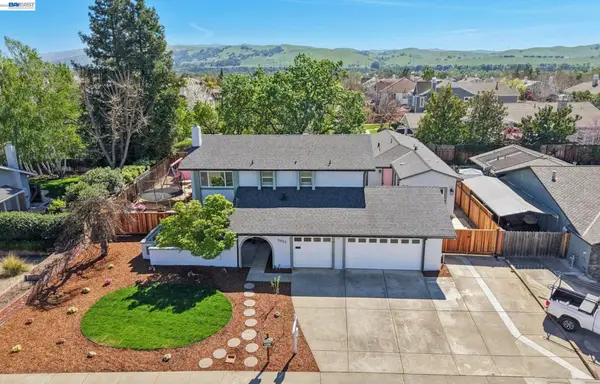 $1,699,999Coming Soon5 beds 4 baths3,048 sq. ft.
2633 Regent Rd, Livermore, CA 94550
MLS# 41148650Listed by: COMPASS - Coming Soon
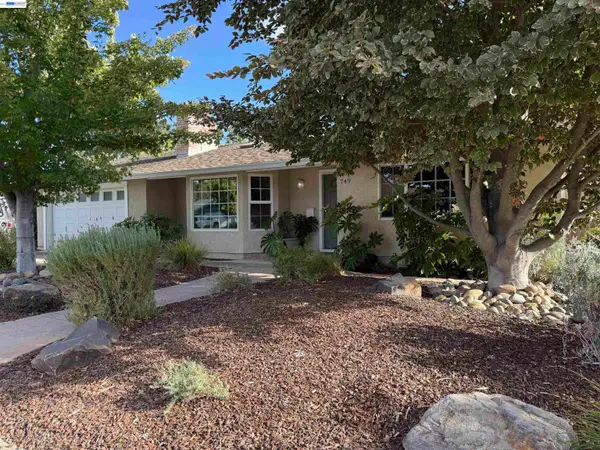 $1,750,000Coming Soon4 beds 3 baths2,357 sq. ft.
749 Orion Way, Livermore, CA 94550
MLS# 41147929Listed by: LUXICOR REAL ESTATE - Coming Soon
 $1,699,000Coming Soon5 beds 3 baths2,972 sq. ft.
606 Loyola Way, Livermore, CA 94550
MLS# 41092221Listed by: CONNECT CALIFORNIA HOMES - Open Sat, 1 to 4pmNew
 $950,000Active4 beds 2 baths1,754 sq. ft.
2056 Elm St, Livermore, CA 94551
MLS# 41149307Listed by: EXP REALTY OF CALIFORNIA, INC - Open Sat, 1 to 4pmNew
 $1,250,000Active4 beds 3 baths1,679 sq. ft.
746 Leland Way, Livermore, CA 94550
MLS# 41149253Listed by: COMPASS - Open Sat, 1 to 4pmNew
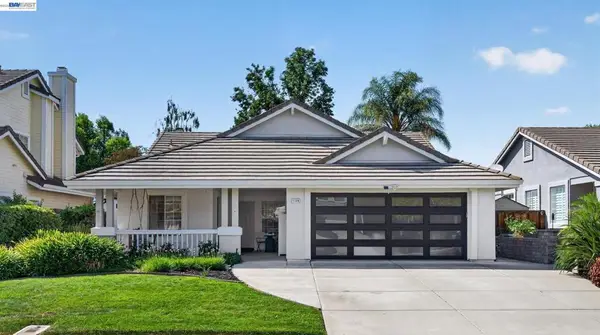 $1,099,000Active3 beds 2 baths1,463 sq. ft.
1128 Riviera Ct, Livermore, CA 94551
MLS# 41149248Listed by: COMPASS


Protect your home and budget from life's surprises with an Assurant Home Warranty, backed by a partner that supports you through every step of homeownership. Explore Plans.
© 2026 Better Homes and Gardens Real Estate LLC. An Anywhere Real Estate company. All rights reserved. Better Homes and Gardens® Real Estate is a registered trademark owned by Meredith Operations Corporation, licensed to Better Homes and Gardens Real Estate LLC and used with permission. Better Homes and Gardens Real Estate LLC fully supports the principles of the Fair Housing Act and the Equal Opportunity Act. Listing information is deemed reliable but is not guaranteed accurate.
Each office is independently owned and operated.
Any services or products provided by third parties are not provided by, affiliated with or related to Better Homes and Gardens Real Estate LLC, or its affiliated companies.