
1059 Bellflower St, Livermore, CA 94551
Local realty services provided by:Better Homes and Gardens Real Estate Wine Country Group
Listed by: belia martinez
Office: exp realty of california, inc888-584-9427
MLS#:41143136
Source:CRMLS
Price summary
- Price:$1,100,000
- Price per sq. ft.:$615.56
About this home
This spacious 2-story home offers 1787 square feet of living space on a 4500 square foot lot. The living room has a dual fireplace that can be enjoyed from the formal living and the family room. The dining room offers a chandelier to enjoy over a formal dining room table. The kitchen has a kitchen island with open concept to the family room. The upstairs offers 3 bedrooms with vaulted ceilings in each bedroom. The upstairs hallway over looks the formal living room. There is a half bath downstairs for guest and a two-car attached garage. The laundry is located in the garage. The backyard has a patio deck with fenced-in backyard; great for entertaining. This home is located close to the 580 and easy access to shopping. Don't miss the opportunity to own a home in wine country.
Contact an agent
Home facts
- Year built:1990
- Subdivision & Development:SPRINGTOWN
- Listing ID #:41143136
- Added:49 day(s) ago
- Updated:September 16, 2026 at 10:58 AM
Rooms and interior
- Bedrooms:3
- Total bathrooms:3
- Full bathrooms:2
- Half bathrooms:1
- Flooring:Laminate
- Living area:1,787 sq. ft.
Heating and cooling
- Cooling:Central Air
- Heating:Forced Air
- Central air:Yes
Structure and exterior
- Roof:Tile
- Year built:1990
- Building area:1,787 sq. ft.
- Lot area:0.1 Acres
- Lot Features:Street Level
- Architectural Style:Traditional
- Construction Materials:Wood Siding
- Foundation Description:Raised
- Levels:2 Story
Finances and disclosures
- Price:$1,100,000
- Price per sq. ft.:$615.56
Features and amenities
- Appliances:Dryer, Washer
- Laundry features:Dryer, Washer
Parking
- Total parking spaces:2
- Parking description:Garage
- Garage:Yes
- Garage spaces:2
New listings near 1059 Bellflower St
- Coming Soon
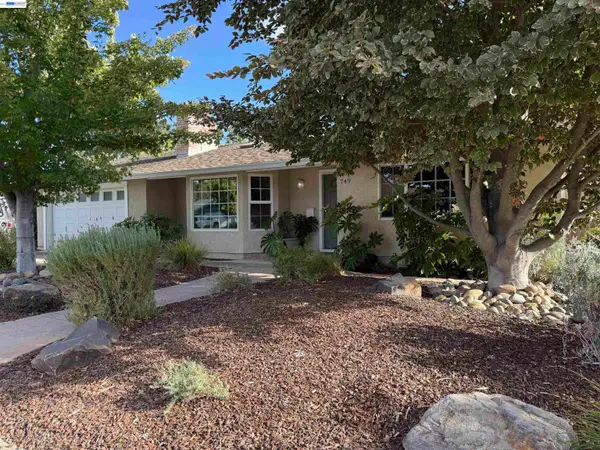 $1,750,000Coming Soon4 beds 3 baths2,357 sq. ft.
749 Orion Way, Livermore, CA 94550
MLS# 41147929Listed by: LUXICOR REAL ESTATE - Coming Soon
 $699,000Coming Soon2 beds 2 baths990 sq. ft.
345 Northwood Cmns, Livermore, CA 94551
MLS# 41147520Listed by: KELLER WILLIAMS TRI-VALLEY
- Coming Soon
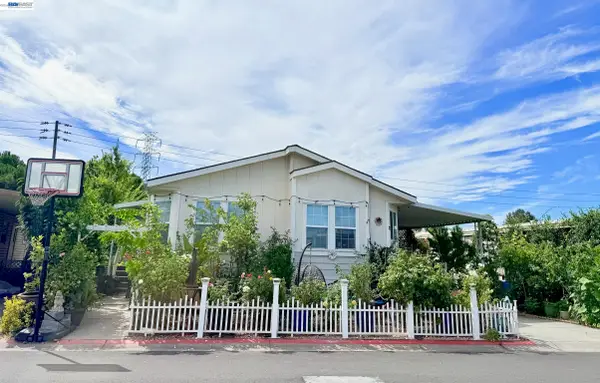 $340,000Coming Soon3 beds 2 baths1,666 sq. ft.
5223 Sundance Dr, Livermore, CA 94551
MLS# 41145803Listed by: COMPASS - Coming Soon
 $1,699,000Coming Soon5 beds 3 baths2,972 sq. ft.
606 Loyola Way, Livermore, CA 94550
MLS# 41092221Listed by: CONNECT CALIFORNIA HOMES - Open Thu, 10:30am to 1pmNew
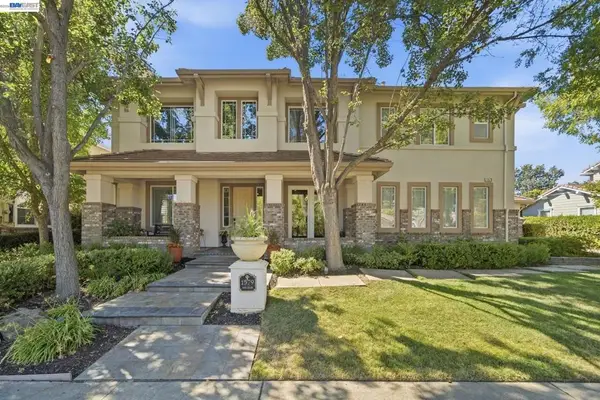 $2,478,888Active5 beds 5 baths3,532 sq. ft.
1579 Aria Ct, Livermore, CA 94550
MLS# 41148188Listed by: COMPASS - New
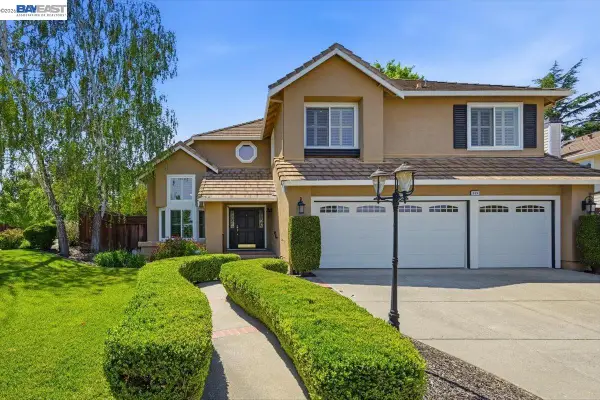 $1,898,000Active5 beds 4 baths3,201 sq. ft.
604 Sycamore Ct, Livermore, CA 94551
MLS# 41148326Listed by: COLDWELL BANKER REALTY - New
 $998,000Active4 beds 2 baths1,261 sq. ft.
5939 Idlewild Ave, Livermore, CA 94551
MLS# 41148321Listed by: SKYE RESIDENTIALS - Open Thu, 10:30am to 1pmNew
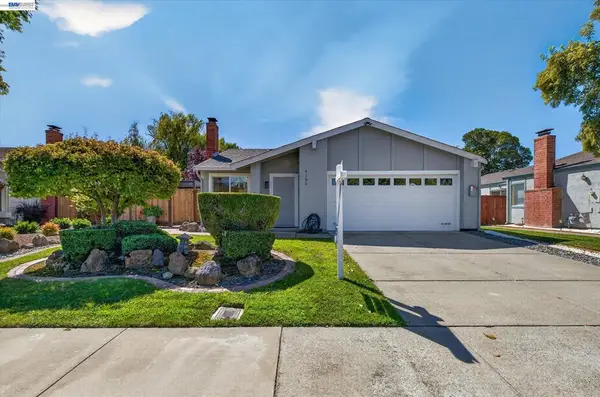 $899,900Active3 beds 2 baths1,244 sq. ft.
4135 Bishop Pine Way, Livermore, CA 94551
MLS# 41147117Listed by: PARK46 REAL ESTATE - New
 $875,000Active2 beds 1 baths1,107 sq. ft.
2367 Palm Avenue, Livermore, CA 94550
MLS# 41148083Listed by: GOLDEN GATE SOTHEBY'S INT'L RE - New
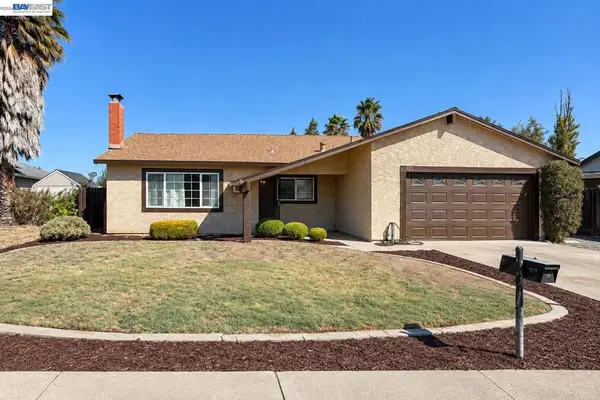 $899,000Active3 beds 2 baths1,455 sq. ft.
5522 Firestone Rd, Livermore, CA 94551
MLS# 41148300Listed by: INTERO REAL ESTATE SERVICES


Protect your home and budget from life's surprises with an Assurant Home Warranty, backed by a partner that supports you through every step of homeownership. Explore Plans.
© 2026 Better Homes and Gardens Real Estate LLC. An Anywhere Real Estate company. All rights reserved. Better Homes and Gardens® Real Estate is a registered trademark owned by Meredith Operations Corporation, licensed to Better Homes and Gardens Real Estate LLC and used with permission. Better Homes and Gardens Real Estate LLC fully supports the principles of the Fair Housing Act and the Equal Opportunity Act. Listing information is deemed reliable but is not guaranteed accurate.
Each office is independently owned and operated.
Any services or products provided by third parties are not provided by, affiliated with or related to Better Homes and Gardens Real Estate LLC, or its affiliated companies.