
109 Sedona Common #2, Livermore, CA 94551
Local realty services provided by:Better Homes and Gardens Real Estate Royal & Associates
109 Sedona Common #2,Livermore, CA 94551
$879,428
- 2 Beds
- 3 Baths
- 1,586 sq. ft.
- Condominium
- Active
Listed by: amy alvarez
Office: truly real estate510-258-9933
MLS#:41145798
Source:Bay East, CCAR, bridgeMLS
Price summary
- Price:$879,428
- Price per sq. ft.:$554.49
- Monthly HOA dues:$412
About this home
This beautifully designed residence offers 2 bedrooms, 2.5 baths, a flex-room on the 1st floor, a private balcony, a partially covered rooftop deck, and a 2-car garage. The entry level welcomes you with tile flooring, a Ring doorbell, storage closet, and flex room. On the second level, you’ll find a bright and open living space featuring wood flooring throughout, laundry closet, a great room, dining area, and a chef-inspired kitchen. The kitchen boasts full-height cabinetry, Jenn Air appliances including an induction cooktop with hood, dishwasher, microwave, and oven, plus a convenient half bath. Step outside to the balcony off the dining, ideal for morning coffee or evening relaxation. The third level is dedicated to rest and comfort, featuring the primary suite with a large tile shower, and walk-in closet. A secondary bedroom and full bath completes this level. Make your way to the top floor and enjoy your rooftop deck. Don’t miss this exceptional opportunity to own a thoughtfully designed, modern home with premium finishes throughout....
Contact an agent
Home facts
- Year built:2026
- Subdivision & Development:NOT LISTED
- Listing ID #:41145798
- Added:48 day(s) ago
- Updated:October 09, 2026 at 02:26 PM
Rooms and interior
- Bedrooms:2
- Total bathrooms:3
- Full bathrooms:2
- Rooms Total:3
- Flooring:Carpet, Tile, Wood
- Kitchen Description:Dishwasher, Gas Range, Microwave
- Living area:1,586 sq. ft.
Heating and cooling
- Cooling:Central Air
- Heating:Forced Air
- Central air:Yes
Structure and exterior
- Year built:2026
- Building area:1,586 sq. ft.
- Architectural Style:Condominium, Contemporary
- Construction Materials:Stone, Stucco, Wood Siding
- Levels:3 Story Or More
Utilities
- Water:Public
- Sewer:Public Sewer
Finances and disclosures
- Price:$879,428
- Price per sq. ft.:$554.49
Features and amenities
- Appliances:Dishwasher, Gas Range, Microwave
- Laundry features:Laundry Room
Parking
- Parking description:Attached
- Garage:Yes
- Garage spaces:2
 Bay East 2026. CCAR 2026 bridgeMLS 2026. Information Deemed Reliable But Not Guaranteed. This information is being provided by the Bay East MLS, or CCAR MLS, or bridgeMLS. The listings presented here may or may not be listed by the Broker/Agent operating this website. This information is intended for the personal use of consumers and may not be used for any purpose other than to identify prospective properties consumers may be interested in purchasing. Data last updated at October 9, 2026
New listings near 109 Sedona Common #2
- Coming Soon
 $1,775,000Coming Soon5 beds 3 baths2,300 sq. ft.
1926 Neptune Rd, Livermore, CA 94550
MLS# 41150779Listed by: KELLER WILLIAMS TRI-VALLEY - Coming Soon
 $2,099,000Coming Soon4 beds 3 baths2,731 sq. ft.
981 Padua Way, Livermore, CA 94550
MLS# 41149725Listed by: KELLER WILLIAMS TRI-VALLEY - Coming Soon
 $850,000Coming Soon3 beds 4 baths1,508 sq. ft.
375 Basswood Cmn #10, Livermore, CA 94551
MLS# 41149577Listed by: JPAR IRON HORSE REAL ESTATE - Coming Soon
 $575,000Coming Soon2 beds 2 baths842 sq. ft.
4763 Nicol Common #103, Livermore, CA 94551
MLS# 41149049Listed by: EXP REALTY - Coming Soon
 $1,699,000Coming Soon5 beds 3 baths2,972 sq. ft.
606 Loyola Way, Livermore, CA 94550
MLS# 41092221Listed by: CONNECT CALIFORNIA HOMES - Open Sat, 12 to 3pmNew
 $1,699,999Active5 beds 4 baths3,048 sq. ft.
2633 Regent Rd, Livermore, CA 94550
MLS# 41148650Listed by: COMPASS - New
 $1,150,000Active3 beds 2 baths1,583 sq. ft.
1314 Vancouver Way, Livermore, CA 94550
MLS# ML82063954Listed by: GUIDE REAL ESTATE - Open Sat, 12 to 3pmNew
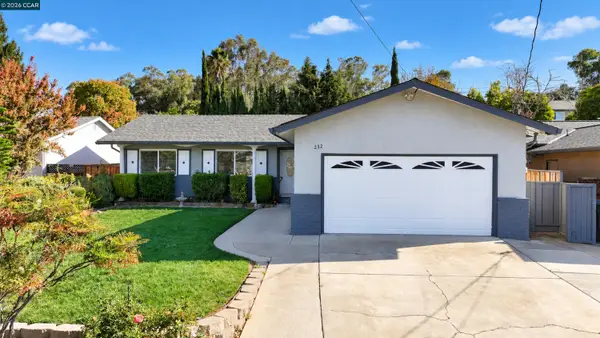 $988,888Active3 beds 2 baths1,387 sq. ft.
232 Coleen St, LIVERMORE, CA 94550
MLS# 41150694Listed by: REAL BROKER - New
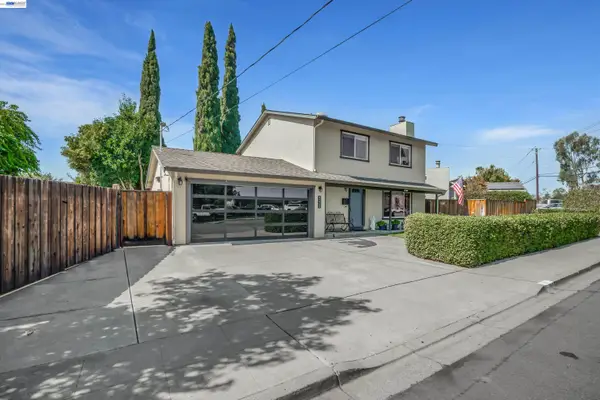 Listed by BHGRE$1,150,000Active3 beds 3 baths1,680 sq. ft.
315 Wall St, Livermore, CA 94550
MLS# 41150616Listed by: BHG RELIANCE PARTNERS - Open Sat, 10:30am to 3pmNew
 $999,000Active4 beds 4 baths1,983 sq. ft.
4744 Las Positas Road, Livermore, CA 94551
MLS# 41150615Listed by: TRUMARK CONSTRUCTION


Protect your home and budget from life's surprises with an Assurant Home Warranty, backed by a partner that supports you through every step of homeownership. Explore Plans.
© 2026 Better Homes and Gardens Real Estate LLC. An Anywhere Real Estate company. All rights reserved. Better Homes and Gardens® Real Estate is a registered trademark owned by Meredith Operations Corporation, licensed to Better Homes and Gardens Real Estate LLC and used with permission. Better Homes and Gardens Real Estate LLC fully supports the principles of the Fair Housing Act and the Equal Opportunity Act. Listing information is deemed reliable but is not guaranteed accurate.
Each office is independently owned and operated.
Any services or products provided by third parties are not provided by, affiliated with or related to Better Homes and Gardens Real Estate LLC, or its affiliated companies.