
1106 Baltusrol Ct., Livermore, CA 94551
Local realty services provided by:Better Homes and Gardens Real Estate Royal & Associates
1106 Baltusrol Ct.,Livermore, CA 94551
$999,950
- 3 Beds
- 2 Baths
- - sq. ft.
- Single family
- Sold
Listed by: nicole nicolay
Office: vale & vine real estate925-580-2260
MLS#:41136681
Source:Bay East, CCAR, bridgeMLS
Sorry, we are unable to map this address
Price summary
- Price:$999,950
About this home
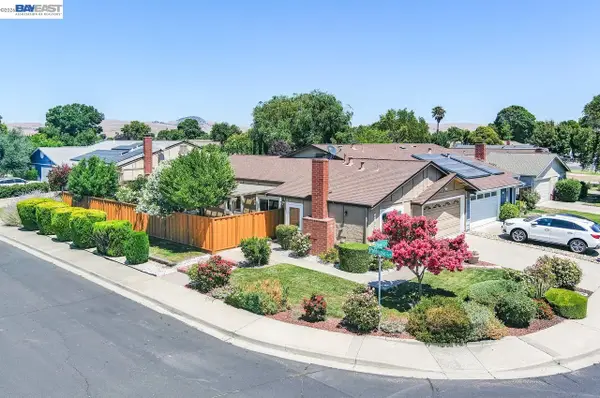
STYLISH LIVING. SMART VALUE. Located on an east facing corner lot with only one neighboring home and fantastic curb appeal! This move-in ready single story offers 3 bedrooms, 2 updated baths, and nearly 1,500 square feet of open living space with vaulted ceilings and abundant natural light. Fresh interior paint and a brand-new HVAC system provide comfort and peace of mind from day one. The eat-in kitchen features stone countertops, stainless steel appliances, generous storage, and plenty of space for everyday living and entertaining. Enjoy morning coffee on the expansive covered front porch or gather with friends and family in the lush backyard designed for outdoor dining, relaxation, and year-round Livermore living. Conveniently located near parks, trails, Brushy Peak Preserve, top-rated schools, shopping, dining, the labs, and I-580 commuter access. Offering the perfect blend of comfort, convenience, and value, this is the kind of home buyers wait for.
Contact an agent
Home facts
- Year built:1998
- Subdivision & Development:SCENIC LINKS
- Listing ID #:41136681
- Added:64 day(s) ago
- Updated:August 07, 2026 at 06:40 AM
Rooms and interior
- Bedrooms:3
- Total bathrooms:2
- Full bathrooms:2
- Rooms Total:7
- Flooring:Carpet, Tile
- Kitchen Description:Dishwasher, Free-Standing Range, Microwave, Refrigerator
Heating and cooling
- Cooling:Central Air
- Heating:Forced Air
- Central air:Yes
Structure and exterior
- Year built:1998
- Lot Features:Corner Lot, Private
- Architectural Style:Contemporary, Single Family Residence
- Construction Materials:Stucco
- Exterior Features:Back Yard, Corner Lot, Front Yard, Private
- Foundation Description:Slab
- Levels:1 Story, 1 Story
Utilities
- Water:Public
- Sewer:Public Sewer
Finances and disclosures
- Price:$999,950
Features and amenities
- Appliances:Dishwasher, Free-Standing Range, Microwave, Refrigerator
- Laundry features:Laundry Closet
Parking
- Parking description:Attached, Garage Door Opener
- Garage:Yes
- Garage spaces:2
 Bay East 2026. CCAR 2026 bridgeMLS 2026. Information Deemed Reliable But Not Guaranteed. This information is being provided by the Bay East MLS, or CCAR MLS, or bridgeMLS. The listings presented here may or may not be listed by the Broker/Agent operating this website. This information is intended for the personal use of consumers and may not be used for any purpose other than to identify prospective properties consumers may be interested in purchasing. Data last updated at August 7, 2026
New listings near 1106 Baltusrol Ct.
- New
 $315,000Active3 beds 2 baths1,140 sq. ft.
1866 Montecito Circle #33, Livermore, CA 94551
MLS# 41143891Listed by: GOLDEN GATE SOTHEBY'S INT'L - Open Fri, 11am to 1pmNew
 $1,899,000Active6 beds 4 baths3,541 sq. ft.
5698 Carnegie Way, LIVERMORE, CA 94550
MLS# 41143210Listed by: CONNECT CALIFORNIA HOMES - New
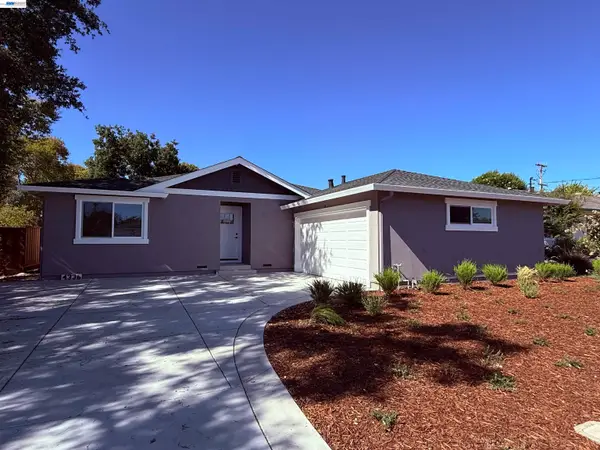 $1,250,000Active3 beds 2 baths1,800 sq. ft.
4336 Pomona Way, LIVERMORE, CA 94550
MLS# 41144068Listed by: RICH BUCKLEY REALTY - New
 $1,999,999Active-- beds -- baths4,257 sq. ft.
3530 Silver Oaks Way, Livermore, CA 94550
MLS# ML82056734Listed by: MARCUS & MILLICHAP - New
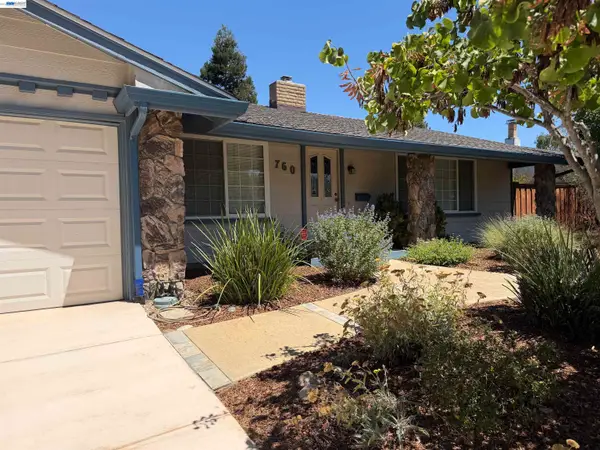 $1,400,000Active5 beds 2 baths2,300 sq. ft.
760 Polaris Way, Livermore, CA 94550
MLS# 41143985Listed by: INTERO REAL ESTATE SERVICES - New
 $1,995,000Active4 beds 3 baths3,243 sq. ft.
2755 Vernazza Dr, Livermore, CA 94550
MLS# 41143969Listed by: KELLER WILLIAMS REALTY - New
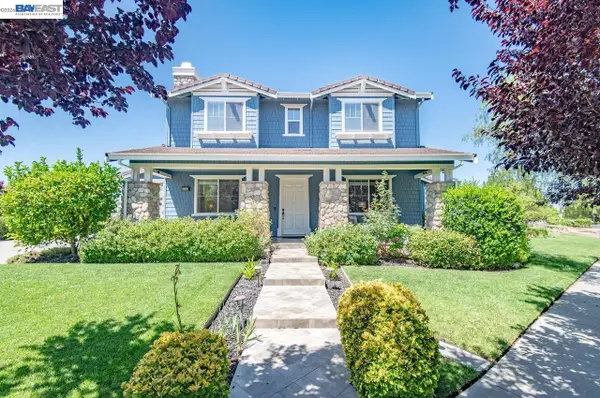 $2,349,950Active5 beds 6 baths4,401 sq. ft.
2491 Cowan Way, Livermore, CA 94550
MLS# 41143975Listed by: INTERO REAL ESTATE SERVICES - New
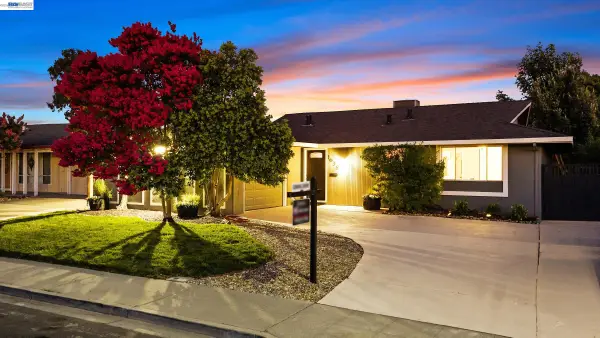 $979,000Active3 beds 2 baths1,344 sq. ft.
1035 Marigold Rd, Livermore, CA 94551
MLS# 41143961Listed by: KELLER WILLIAMS TRI-VALLEY - New
 $829,000Active3 beds 2 baths1,110 sq. ft.
4106 Pinon Way, Livermore, CA 94551
MLS# 41143962Listed by: KELLER WILLIAMS TRI-VALLEY - Open Sat, 1 to 4pmNew
 $1,400,000Active5 beds 3 baths1,987 sq. ft.
214 Turnstone Dr, LIVERMORE, CA 94551
MLS# 41143914Listed by: RE/MAX ACCORD


Protect your home and budget from life's surprises with an Assurant Home Warranty, backed by a partner that supports you through every step of homeownership. Explore Plans.
© 2026 Better Homes and Gardens Real Estate LLC. An Anywhere Real Estate company. All rights reserved. Better Homes and Gardens® Real Estate is a registered trademark owned by Meredith Operations Corporation, licensed to Better Homes and Gardens Real Estate LLC and used with permission. Better Homes and Gardens Real Estate LLC fully supports the principles of the Fair Housing Act and the Equal Opportunity Act. Listing information is deemed reliable but is not guaranteed accurate.
Each office is independently owned and operated.
Any services or products provided by third parties are not provided by, affiliated with or related to Better Homes and Gardens Real Estate LLC, or its affiliated companies.