
1314 Daisy Ln, Livermore, CA 94551
Local realty services provided by:Better Homes and Gardens Real Estate Royal & Associates
1314 Daisy Ln,Livermore, CA 94551
$1,150,000
- 3 Beds
- 2 Baths
- 1,665 sq. ft.
- Single family
- Active
Listed by: salil prasad
Office: keller williams realty
MLS#:41151140
Source:Bay East, CCAR, bridgeMLS
Price summary
- Price:$1,150,000
- Price per sq. ft.:$690.69
- Monthly HOA dues:$38
About this home
Welcome to one of Livermore's most sought-after neighborhood homes. With 3 bedrooms, a large corner lot, and more than $100,000 in improvements, this home offers a great combination of comfort, privacy, and indoor-outdoor living. Inside, the layout is open and functional. As you enter, you’ll see the main living room, dining area, and remodeled kitchen. The kitchen has been opened up to create a better flow between the main living spaces, and side windows allow you to see who is approaching the front door without giving up privacy. All three bedrooms are located together on one side of the home, including the primary suite with its own bathroom, plus a separate guest bath. Toward the back of the home is a bonus room with built-in speakers and direct access to the backyard, making it a great space for a family room, office, media room, or entertaining area. The outdoor space is one of the highlights. Mature trees and tall shrubs create a private and peaceful setting, while the backyard features a fountain, gazebo, and deck—perfect for unwinding at the end of the day. The front yard also has its own private retreat with a hot spa and deck, with direct access from the primary bedroom through sliding doors. The home has been extensively updated over the years, including the remodeled kitchen and bathrooms, newer windows, new carpet, recent interior paint, recessed lighting, updated fixtures, ceiling fans in all bedrooms, whole-house water filtration, security cameras, EV charger, and an app-controlled garage door opener. The living room also features an electric fireplace. Another major benefit is the fully paid solar system with battery backup, helping with energy efficiency and providing added peace of mind. The current owners have truly enjoyed the quiet neighborhood and especially the privacy and outdoor space. Convenient access to shopping, everyday amenities, and major freeways makes the location practical as well. If you’re looking for a single-story Livermore home with a large lot, extensive upgrades, paid solar, flexible living space, and a backyard that feels like a private retreat, this one is worth seeing....
Contact an agent
Home facts
- Year built:1963
- Subdivision & Development:Springtown
- Listing ID #:41151140
- Added:15 day(s) ago
- Updated:October 30, 2026 at 02:35 PM
Rooms and interior
- Bedrooms:3
- Total bathrooms:2
- Full bathrooms:2
- Rooms Total:6
- Flooring:Carpet, Hardwood, Tile
- Kitchen Description:Breakfast Nook, Built-in Oven, Built-in Range/Oven, Dishwasher, Microwave, Oven, Range, Refrigerator, Solid Surface Counter, Updated Kitchens
- Living area:1,665 sq. ft.
Heating and cooling
- Cooling:Ceiling Fan(s), Central Air
- Heating:Forced Air
- Central air:Yes
Structure and exterior
- Roof:Composition Shingles
- Year built:1963
- Building area:1,665 sq. ft.
- Lot area:0.16 Acres
- Lot Features:Landscaped
- Construction Materials:Composition Shingles
Utilities
- Water:Public
Finances and disclosures
- Price:$1,150,000
- Price per sq. ft.:$690.69
Features and amenities
- Appliances:Dishwasher, Gas Water Heater, Microwave, Oven, Range, Refrigerator, Water Softener
- Laundry features:Dryer, In Garage, Washer
- Amenities:Gas Water Heater, Pool, Water Softener
- Pool features:Community
Parking
- Parking description:Attached
- Garage:Yes
- Garage spaces:2
 Bay East 2026. CCAR 2026 bridgeMLS 2026. Information Deemed Reliable But Not Guaranteed. This information is being provided by the Bay East MLS, or CCAR MLS, or bridgeMLS. The listings presented here may or may not be listed by the Broker/Agent operating this website. This information is intended for the personal use of consumers and may not be used for any purpose other than to identify prospective properties consumers may be interested in purchasing. Data last updated at October 30, 2026
New listings near 1314 Daisy Ln
- Coming Soon
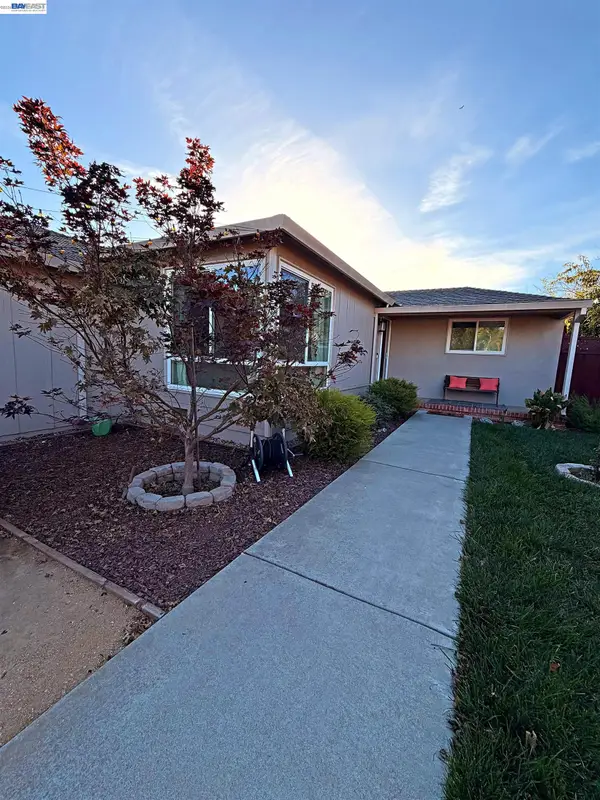 $729,000Coming Soon3 beds 1 baths1,110 sq. ft.
555 Andrews St, Livermore, CA 94551
MLS# 41152558Listed by: INTERO REAL ESTATE SERVICES - Coming Soon
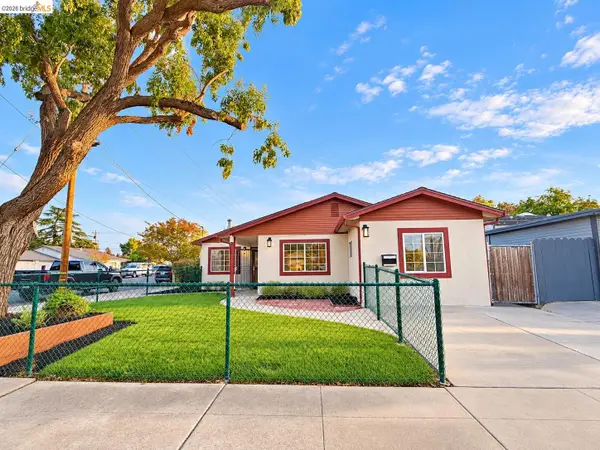 $875,000Coming Soon3 beds 2 baths1,630 sq. ft.
1161 Olivina Ave, Livermore, CA 94550
MLS# 41152479Listed by: EXP REALTY - Coming Soon
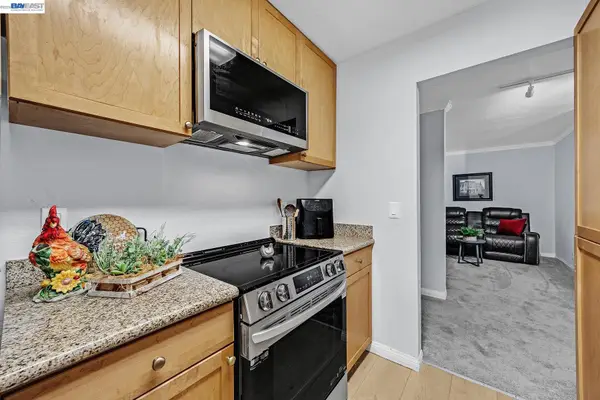 $305,000Coming Soon1 beds 1 baths758 sq. ft.
1087 Murrieta Blvd #242, Livermore, CA 94550
MLS# 41152238Listed by: EXP REALTY OF NORTHERN CALIFORNIA, INC - Coming Soon
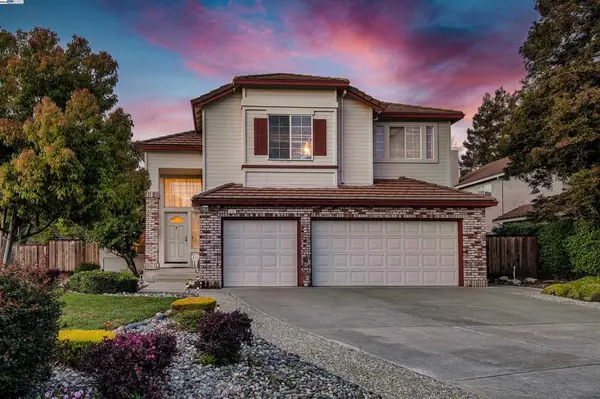 $1,699,000Coming Soon5 beds 3 baths2,972 sq. ft.
606 Loyola Way, Livermore, CA 94550
MLS# 41092221Listed by: CONNECT CALIFORNIA HOMES - New
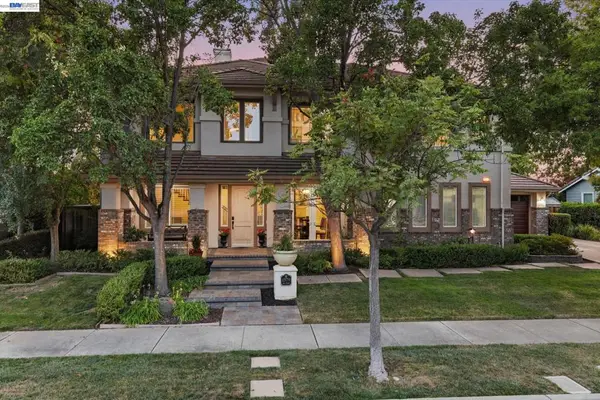 $2,398,000Active5 beds 5 baths3,532 sq. ft.
1579 Aria Ct, Livermore, CA 94550
MLS# 41152579Listed by: COMPASS - New
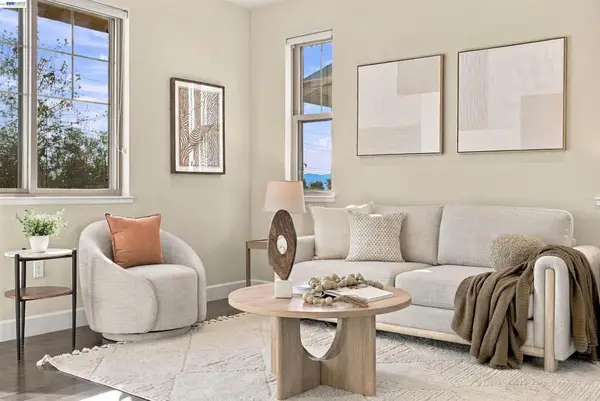 $699,000Active2 beds 3 baths1,337 sq. ft.
897 Tranquility Circle #13, Livermore, CA 94551
MLS# 41152561Listed by: COMPASS - New
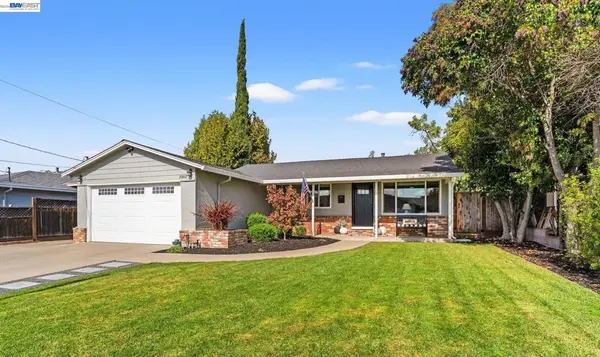 $1,130,000Active3 beds 2 baths1,452 sq. ft.
1082 Madrone Way, Livermore, CA 94550
MLS# 41152438Listed by: COMPASS - Open Sat, 12 to 3pmNew
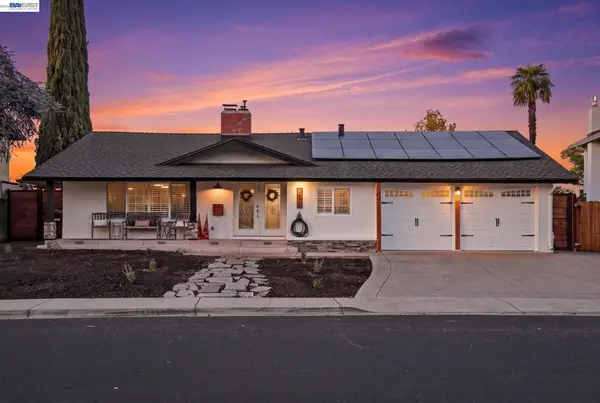 $1,399,000Active3 beds 2 baths2,024 sq. ft.
1526 De Soto Way, Livermore, CA 94550
MLS# 41152441Listed by: VINTAGE REAL ESTATE - Open Sat, 12 to 2pmNew
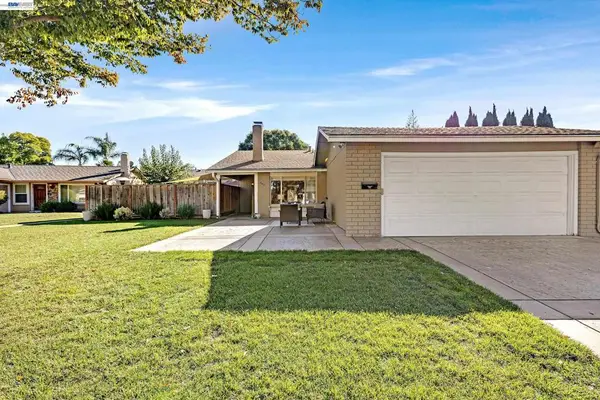 $1,199,000Active3 beds 3 baths1,265 sq. ft.
547 Teal Ct, Livermore, CA 94551
MLS# 41152294Listed by: BHHS DRYSDALE PROPERTIES - New
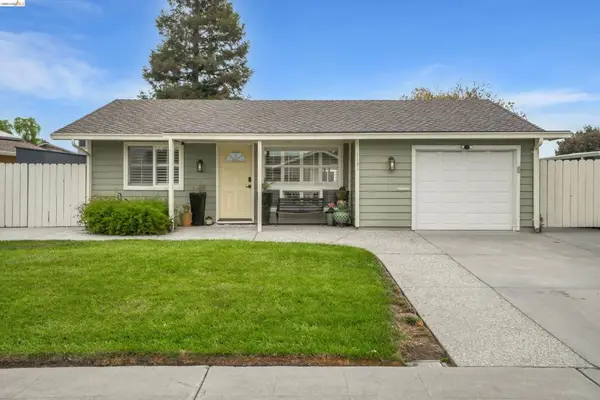 $765,000Active2 beds 1 baths866 sq. ft.
1131 Hollyhock St, Livermore, CA 94551
MLS# 41152063Listed by: WR PROPERTIES


Protect your home and budget from life's surprises with an Assurant Home Warranty, backed by a partner that supports you through every step of homeownership. Explore Plans.
© 2026 Better Homes and Gardens Real Estate LLC. An Anywhere Real Estate company. All rights reserved. Better Homes and Gardens® Real Estate is a registered trademark owned by Meredith Operations Corporation, licensed to Better Homes and Gardens Real Estate LLC and used with permission. Better Homes and Gardens Real Estate LLC fully supports the principles of the Fair Housing Act and the Equal Opportunity Act. Listing information is deemed reliable but is not guaranteed accurate.
Each office is independently owned and operated.
Any services or products provided by third parties are not provided by, affiliated with or related to Better Homes and Gardens Real Estate LLC, or its affiliated companies.