
1330 Capri Ct, Livermore, CA 94550
Local realty services provided by:Better Homes and Gardens Real Estate Clarity
1330 Capri Ct,Livermore, CA 94550
$2,498,000
- 5 Beds
- 4 Baths
- 3,398 sq. ft.
- Single family
- Active
Listed by: jeannine rinetti
Office: rinetti & co., realtors925-364-5013
MLS#:41141933
Source:CRMLS
Price summary
- Price:$2,498,000
- Price per sq. ft.:$735.14
About this home
Welcome to one of South Livermore’s most exceptional properties with the possibility to be subdivided! Tucked away on a quiet court and surrounded by beautifully landscaped, park-like grounds on ALMOST HALF AN ACRE, this impressive residence offers the perfect blend of elegance, comfort, and endless backyard possibilities. From the moment you step inside, high ceilings and abundant natural light create a warm, inviting atmosphere. The elegant formal living room features plantation shutters, while the formal dining room provides the perfect setting for entertaining. The spacious kitchen offers abundant cabinetry, generous counter space, a separate casual dining area, and an open design overlooking the expansive family room. A desirable downstairs bedroom and full bathroom provide flexibility for guests, multigenerational living, or a private home office. Upstairs, you’ll find an impressive open loft that could easily be converted into a sixth bedroom, media room, or game room. The generously sized secondary bedrooms provide plenty of space, while the oversized primary suite serves as a private retreat with an enormous walk-in closet. The primary bathroom offers a luxurious jetted tub, separate shower, dual vanity. The backyard is truly the crown jewel of this remarkable property. Set on nearly a half-acre of usable land, it offers endless possibilities to create your dream estate. Whether you envision possibly subdividing, adding an ADU, detached workshop, resort-style pool and cabana, sports court, or expansive RV and boat storage, there’s room for it all. Mature Sequoia trees create a breathtaking park-like setting, while the custom pergola and oversized patio provide the perfect backdrop for relaxing or entertaining. A separate gated driveway offers convenient rear-yard access for recreational vehicles, trailers, or additional storage. Two storage sheds and an oversized three-car garage further enhance this exceptional property. Located just minutes from award-winning schools, renowned Livermore wineries, vibrant downtown shopping and dining, parks, and scenic wine country, this extraordinary home offers the perfect combination of luxury, space, and lifestyle. With an exceptional floor plan, an incredibly rare lot, and limitless potential to create your own private oasis, this is truly one of South Livermore’s most desirable homes....
Contact an agent
Home facts
- Year built:1999
- Subdivision & Development:Other
- Listing ID #:41141933
- Added:52 day(s) ago
- Updated:September 16, 2026 at 10:58 AM
Rooms and interior
- Bedrooms:5
- Total bathrooms:4
- Full bathrooms:3
- Half bathrooms:1
- Flooring:Carpet, Tile
- Living area:3,398 sq. ft.
Heating and cooling
- Cooling:Central Air
- Heating:Forced Air
- Central air:Yes
Structure and exterior
- Roof:Tile
- Year built:1999
- Building area:3,398 sq. ft.
- Lot area:0.44 Acres
- Lot Features:Back Yard, Front Yard, Yard
- Construction Materials:Stone, Stucco
- Exterior Features:Patio
- Levels:2 Story
Finances and disclosures
- Price:$2,498,000
- Price per sq. ft.:$735.14
Features and amenities
- Appliances:Washer
- Laundry features:Washer
- Amenities:Gas Water Heater
Parking
- Total parking spaces:3
- Parking description:Garage, Garage Door Opener
- Garage:Yes
- Garage spaces:3
New listings near 1330 Capri Ct
- Coming Soon
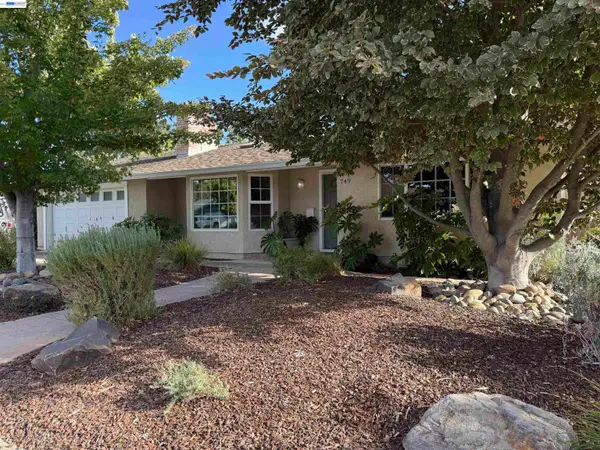 $1,750,000Coming Soon4 beds 3 baths2,357 sq. ft.
749 Orion Way, Livermore, CA 94550
MLS# 41147929Listed by: LUXICOR REAL ESTATE - Coming Soon
 $699,000Coming Soon2 beds 2 baths990 sq. ft.
345 Northwood Cmns, Livermore, CA 94551
MLS# 41147520Listed by: KELLER WILLIAMS TRI-VALLEY
- Coming Soon
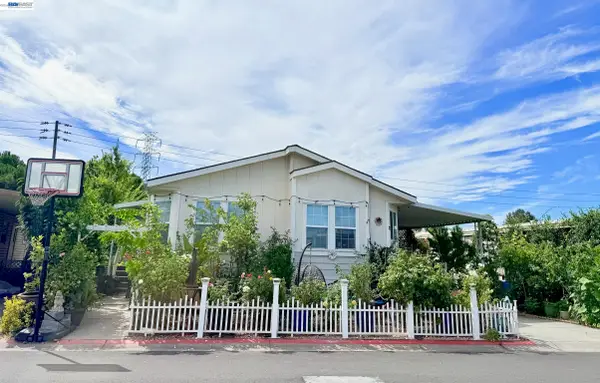 $340,000Coming Soon3 beds 2 baths1,666 sq. ft.
5223 Sundance Dr, Livermore, CA 94551
MLS# 41145803Listed by: COMPASS - Coming Soon
 $1,699,000Coming Soon5 beds 3 baths2,972 sq. ft.
606 Loyola Way, Livermore, CA 94550
MLS# 41092221Listed by: CONNECT CALIFORNIA HOMES - Open Thu, 10:30am to 1pmNew
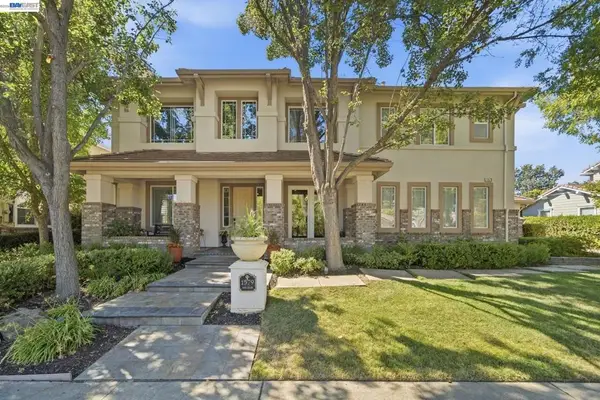 $2,478,888Active5 beds 5 baths3,532 sq. ft.
1579 Aria Ct, Livermore, CA 94550
MLS# 41148188Listed by: COMPASS - New
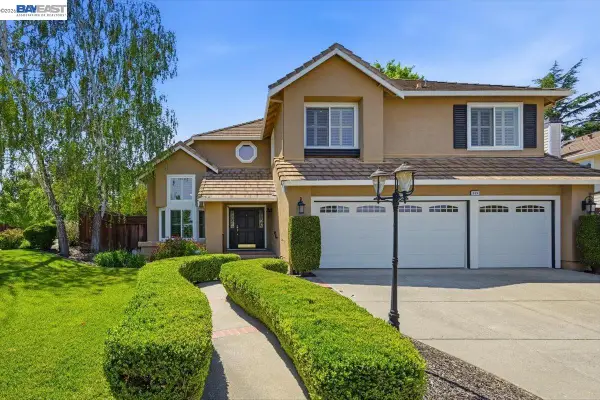 $1,898,000Active5 beds 4 baths3,201 sq. ft.
604 Sycamore Ct, Livermore, CA 94551
MLS# 41148326Listed by: COLDWELL BANKER REALTY - New
 $998,000Active4 beds 2 baths1,261 sq. ft.
5939 Idlewild Ave, Livermore, CA 94551
MLS# 41148321Listed by: SKYE RESIDENTIALS - Open Thu, 10:30am to 1pmNew
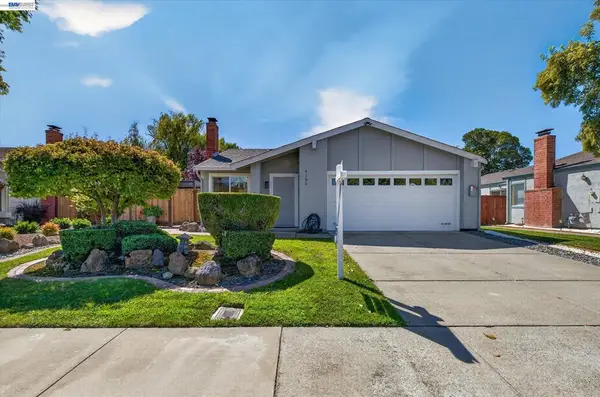 $899,900Active3 beds 2 baths1,244 sq. ft.
4135 Bishop Pine Way, Livermore, CA 94551
MLS# 41147117Listed by: PARK46 REAL ESTATE - New
 $875,000Active2 beds 1 baths1,107 sq. ft.
2367 Palm Avenue, Livermore, CA 94550
MLS# 41148083Listed by: GOLDEN GATE SOTHEBY'S INT'L RE - New
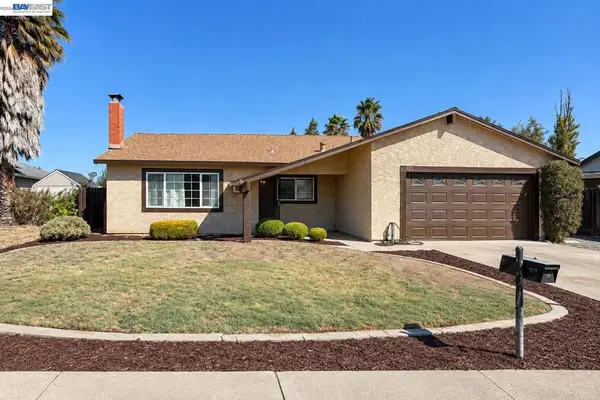 $899,000Active3 beds 2 baths1,455 sq. ft.
5522 Firestone Rd, Livermore, CA 94551
MLS# 41148300Listed by: INTERO REAL ESTATE SERVICES


Protect your home and budget from life's surprises with an Assurant Home Warranty, backed by a partner that supports you through every step of homeownership. Explore Plans.
© 2026 Better Homes and Gardens Real Estate LLC. An Anywhere Real Estate company. All rights reserved. Better Homes and Gardens® Real Estate is a registered trademark owned by Meredith Operations Corporation, licensed to Better Homes and Gardens Real Estate LLC and used with permission. Better Homes and Gardens Real Estate LLC fully supports the principles of the Fair Housing Act and the Equal Opportunity Act. Listing information is deemed reliable but is not guaranteed accurate.
Each office is independently owned and operated.
Any services or products provided by third parties are not provided by, affiliated with or related to Better Homes and Gardens Real Estate LLC, or its affiliated companies.