
1576 4th St, Livermore, CA 94550
Local realty services provided by:Better Homes and Gardens Real Estate Property Shoppe
1576 4th St,Livermore, CA 94550
$1,030,000
- 3 Beds
- 2 Baths
- - sq. ft.
- Single family
- Sold
Listed by: miranda mattos
Office: compass925-251-1111
MLS#:41141791
Source:CRMLS
Sorry, we are unable to map this address
Price summary
- Price:$1,030,000
About this home
Ideally located in the heart of Downtown Livermore, this charming historic home blends timeless character with thoughtful modern updates, just blocks from vibrant shops, restaurants, farmers markets, local wineries, and year-round community events. A welcoming covered front porch and tiered brick landscaping create inviting curb appeal. Inside, abundant natural light fills the home, highlighting wide-plank flooring, newer dual-pane windows, and updated lighting throughout. The spacious living room features a classic fireplace, while the separate dining or gathering room with a pellet stove offers flexible living and entertaining space. The updated kitchen is appointed with white cabinetry, stone countertops and backsplash, recessed LED lighting, and generous storage. A finished basement provides valuable bonus space, ideal for a home office, playroom, fitness room, media room, or additional storage. Generously sized bedrooms offer ample closet space, while both bathrooms have been tastefully remodeled with updated vanities, flooring, and beautifully tiled walk-in showers. The private backyard is designed for both relaxation and entertaining, featuring mature landscaping, an aggregate patio with brick accents, a spacious side yard, and a lush lawn. Additional highlights include a detached two-car garage, storage shed, and whole-house fan. Enjoy the rare opportunity to own a piece of Livermore history while experiencing the convenience and lifestyle of Downtown living. Views: Downtown...
Contact an agent
Home facts
- Year built:1952
- Listing ID #:41141791
- Added:70 day(s) ago
- Updated:September 25, 2026 at 07:12 AM
Rooms and interior
- Bedrooms:3
- Total bathrooms:2
- Full bathrooms:2
- Flooring:Carpet, Laminate, Tile
- Basement:Yes
Heating and cooling
- Cooling:Central Air, Whole House Fan
- Heating:Forced Air
- Central air:Yes
Structure and exterior
- Roof:Shingle
- Year built:1952
- Lot Features:Back Yard, Front Yard, Street Level
- Architectural Style:Modern
- Construction Materials:Brick, Stucco
- Foundation Description:Raised
- Levels:1 Story
Finances and disclosures
- Price:$1,030,000
Features and amenities
- Appliances:Dryer, Washer
- Laundry features:Dryer, Washer
Parking
- Total parking spaces:2
- Parking description:Garage
- Garage:Yes
- Garage spaces:2
New listings near 1576 4th St
- Coming Soon
 $1,050,000Coming Soon3 beds 2 baths1,505 sq. ft.
3969 Duke Ct, Livermore, CA 94550
MLS# 41149308Listed by: KELLER WILLIAMS REALTY - Coming Soon
 $1,010,999Coming Soon3 beds 2 baths1,315 sq. ft.
1730 5th Steet, Livermore, CA 94550
MLS# 41149197Listed by: INVESTMENT REAL ESTATE
- Coming Soon
 $575,000Coming Soon2 beds 2 baths842 sq. ft.
4763 Nicol Common, Livermore, CA 94551
MLS# 41149049Listed by: EXP REALTY - Coming Soon
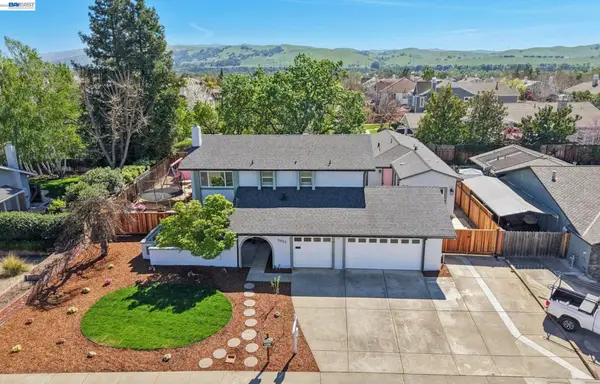 $1,699,999Coming Soon5 beds 4 baths3,048 sq. ft.
2633 Regent Rd, Livermore, CA 94550
MLS# 41148650Listed by: COMPASS - Coming Soon
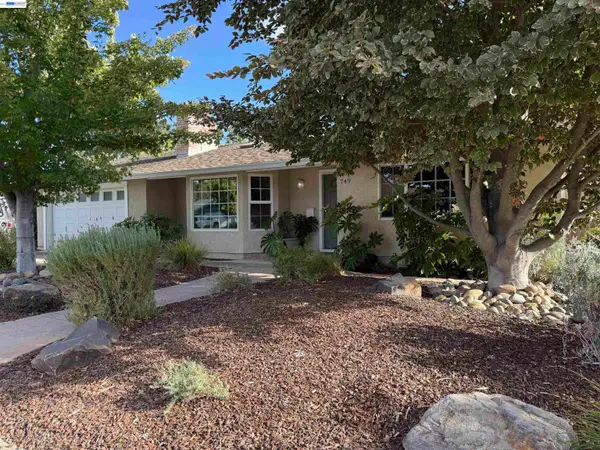 $1,750,000Coming Soon4 beds 3 baths2,357 sq. ft.
749 Orion Way, Livermore, CA 94550
MLS# 41147929Listed by: LUXICOR REAL ESTATE - Coming Soon
 $1,699,000Coming Soon5 beds 3 baths2,972 sq. ft.
606 Loyola Way, Livermore, CA 94550
MLS# 41092221Listed by: CONNECT CALIFORNIA HOMES - Open Sat, 1:30 to 4pmNew
 $330,000Active3 beds 2 baths
5223 Sundance Dr, Livermore, CA 94551
MLS# 41149284Listed by: COMPASS - New
 $349,950Active2 beds 1 baths791 sq. ft.
1001 Murrieta Blvd #30, Livermore, CA 94550
MLS# 41149360Listed by: BEST PROPERTY MGMT., INC. - Open Sat, 1 to 4pmNew
 $950,000Active4 beds 2 baths1,754 sq. ft.
2056 Elm St, Livermore, CA 94551
MLS# 41149307Listed by: EXP REALTY OF CALIFORNIA, INC - Open Sat, 1 to 4pmNew
 $1,250,000Active4 beds 3 baths1,679 sq. ft.
746 Leland Way, Livermore, CA 94550
MLS# 41149253Listed by: COMPASS


Protect your home and budget from life's surprises with an Assurant Home Warranty, backed by a partner that supports you through every step of homeownership. Explore Plans.
© 2026 Better Homes and Gardens Real Estate LLC. An Anywhere Real Estate company. All rights reserved. Better Homes and Gardens® Real Estate is a registered trademark owned by Meredith Operations Corporation, licensed to Better Homes and Gardens Real Estate LLC and used with permission. Better Homes and Gardens Real Estate LLC fully supports the principles of the Fair Housing Act and the Equal Opportunity Act. Listing information is deemed reliable but is not guaranteed accurate.
Each office is independently owned and operated.
Any services or products provided by third parties are not provided by, affiliated with or related to Better Homes and Gardens Real Estate LLC, or its affiliated companies.