
1874 Railroad Ave #114, Livermore, CA 94550
Local realty services provided by:Better Homes and Gardens Real Estate Royal & Associates
1874 Railroad Ave #114,Livermore, CA 94550
$729,999
- 3 Beds
- 2 Baths
- 1,381 sq. ft.
- Condominium
- Active
Listed by: natalie swanson925-399-8797
Office: keller williams tri-valley
MLS#:41152172
Source:Bay East, CCAR, bridgeMLS
Price summary
- Price:$729,999
- Price per sq. ft.:$528.6
- Monthly HOA dues:$380
About this home
Enjoy downtown living in the heart of Livermore! This 1,381 sq. ft. home offers 3 bedrooms, 2 bathrooms, and an attached spacious two-car garage. The thoughtfully designed layout features all 3 bedrooms, kitchen, and living space on one level, creating convenient everyday living. New interior paint and carpet throughout the home!! Surround sound wired in the main living areas. Fresh and bright! The kitchen showcases wood cabinetry, tile countertops, and recessed lighting, with space for formal dining nearby. Step out onto the private balcony off the living room, perfect for enjoying fresh air and relaxing. The spacious primary suite features a walk-in closet, dual vanity, large shower stall, and private water closet. A nicely updated hall bathroom adds a fresh, modern touch. Just steps from downtown Livermore's vibrant restaurants, shopping, entertainment, and local attractions, this home offers the perfect blend of comfort, convenience, and an unbeatable location!!!
Contact an agent
Home facts
- Year built:2006
- Subdivision & Development:Station Square
- Listing ID #:41152172
- Added:16 day(s) ago
- Updated:November 09, 2026 at 02:42 PM
Rooms and interior
- Bedrooms:3
- Total bathrooms:2
- Full bathrooms:2
- Rooms Total:5
- Flooring:Carpet, Tile
- Bathrooms Description:Master Bath - Solid Surface, Shower Over Tub, Stall Shower, Updated Baths
- Kitchen Description:Dishwasher, Refrigerator, Self Cleaning Oven, Self-cleaning Oven, Solid Surface Counter, Updated Kitchens
- Living area:1,381 sq. ft.
Heating and cooling
- Cooling:Ceiling Fan(s), Central Air
- Heating:Forced Air
- Central air:Yes
Structure and exterior
- Year built:2006
- Building area:1,381 sq. ft.
- Lot area:0.33 Acres
- Architectural Style:Traditional
- Foundation Description:Slab
Utilities
- Water:Public
Finances and disclosures
- Price:$729,999
- Price per sq. ft.:$528.6
Features and amenities
- Appliances:Dishwasher, Refrigerator, Self Cleaning Oven
- Laundry features:Inside, Laundry Closet
Parking
- Parking description:Attached, Interior Access From Garage, Tandem
- Garage:Yes
- Garage spaces:2
 Bay East 2026. CCAR 2026 bridgeMLS 2026. Information Deemed Reliable But Not Guaranteed. This information is being provided by the Bay East MLS, or CCAR MLS, or bridgeMLS. The listings presented here may or may not be listed by the Broker/Agent operating this website. This information is intended for the personal use of consumers and may not be used for any purpose other than to identify prospective properties consumers may be interested in purchasing. Data last updated at November 9, 2026
New listings near 1874 Railroad Ave #114
- Coming Soon
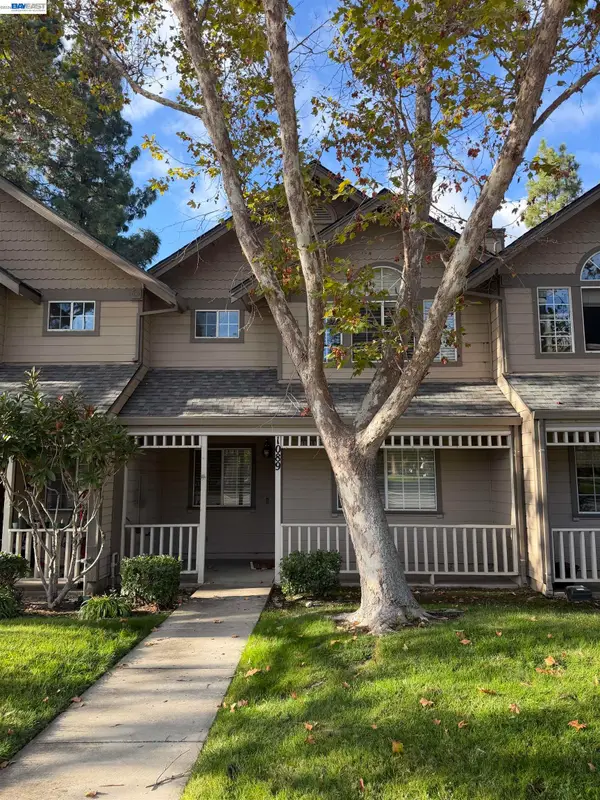 $768,000Coming Soon3 beds 3 baths1,492 sq. ft.
1089 S Livermore Ave, Livermore, CA 94550
MLS# 41153244Listed by: KELLER WILLIAMS TRI-VALLEY - Coming Soon
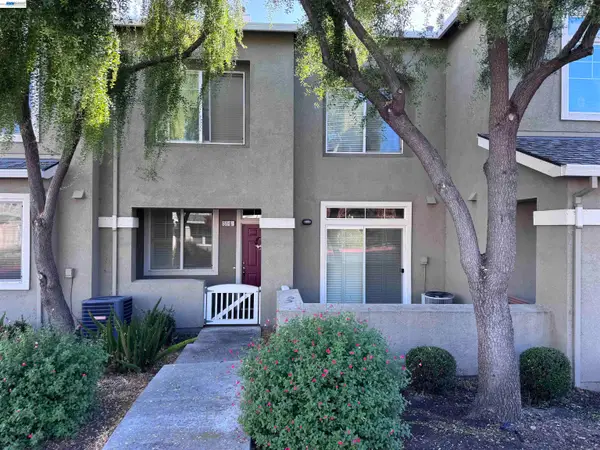 $615,000Coming Soon2 beds 3 baths1,213 sq. ft.
51 Bellington Cmn #6, Livermore, CA 94551
MLS# 41152910Listed by: HOME BUYERS REALTY - Coming Soon
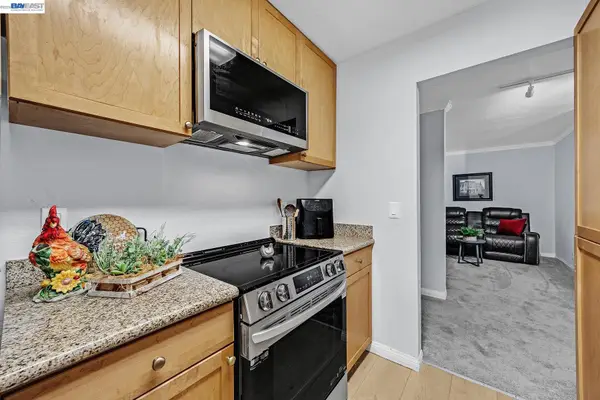 $288,000Coming Soon1 beds 1 baths758 sq. ft.
1087 Murrieta Blvd #242, Livermore, CA 94550
MLS# 41152238Listed by: EXP REALTY OF NORTHERN CALIFORNIA, INC - Coming Soon
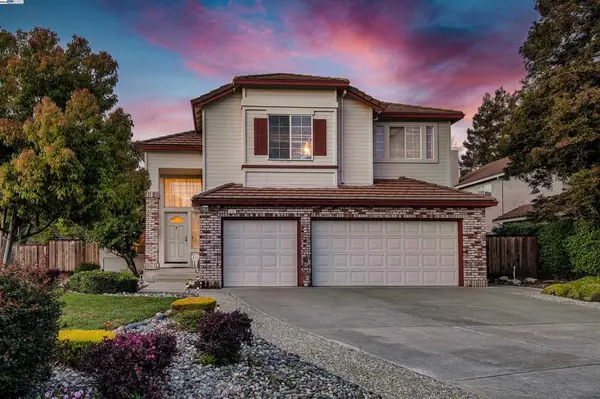 $1,699,000Coming Soon5 beds 3 baths2,972 sq. ft.
606 Loyola Way, Livermore, CA 94550
MLS# 41092221Listed by: CONNECT CALIFORNIA HOMES - New
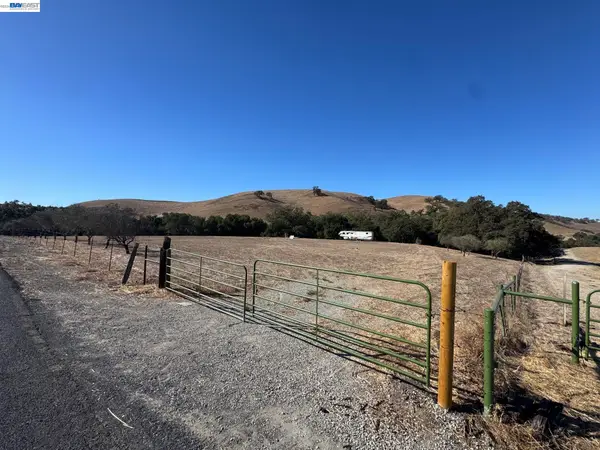 $950,000Active6.26 Acres
0 Highland Road, Livermore, CA 94551
MLS# 41153321Listed by: RE/MAX ACCORD - New
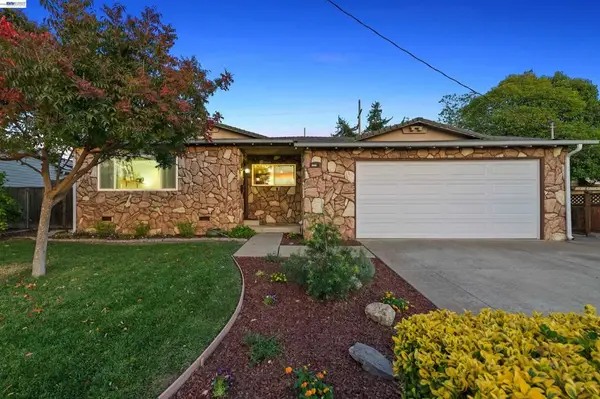 $899,000Active3 beds 2 baths1,174 sq. ft.
846 Via Granada, Livermore, CA 94550
MLS# 41152964Listed by: COMPASS - New
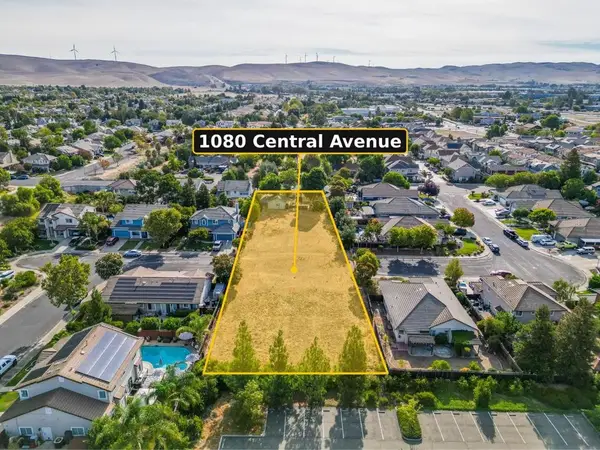 $3,000,000Active1.02 Acres
Address Withheld By Seller, Livermore, CA 94551
MLS# ML82066798Listed by: BELLSTREET INC. - New
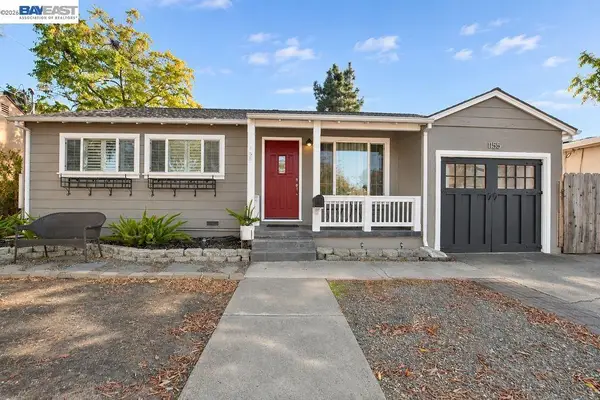 $749,900Active3 beds 1 baths1,048 sq. ft.
1155 Locust St, Livermore, CA 94551
MLS# 41153207Listed by: INTERO REAL ESTATE SERVICES - New
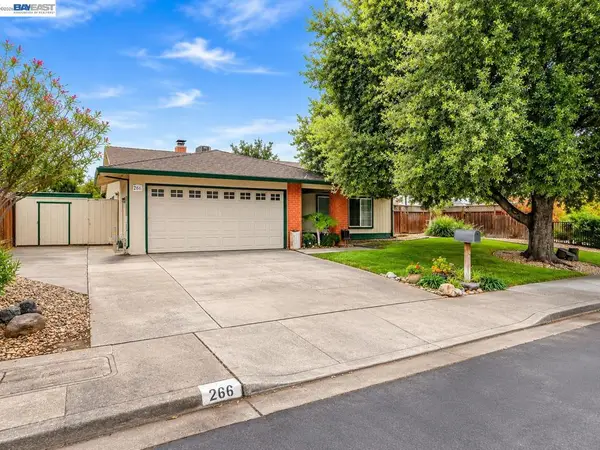 $1,189,000Active4 beds 2 baths1,689 sq. ft.
266 Turnstone Dr, Livermore, CA 94551
MLS# 41153175Listed by: REAL ESTATE EBROKER INC - New
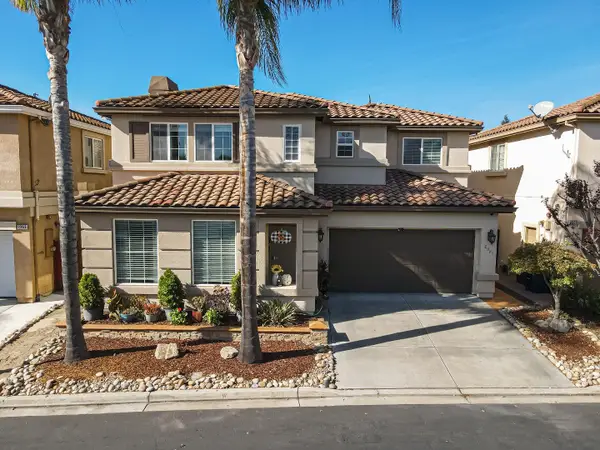 $1,049,000Active3 beds 3 baths1,911 sq. ft.
2351 Rapallo Common, Livermore, CA 94551
MLS# ML82066610Listed by: FAMILEE REALTY


Protect your home and budget from life's surprises with an Assurant Home Warranty, backed by a partner that supports you through every step of homeownership. Explore Plans.
© 2026 Better Homes and Gardens Real Estate LLC. An Anywhere Real Estate company. All rights reserved. Better Homes and Gardens® Real Estate is a registered trademark owned by Meredith Operations Corporation, licensed to Better Homes and Gardens Real Estate LLC and used with permission. Better Homes and Gardens Real Estate LLC fully supports the principles of the Fair Housing Act and the Equal Opportunity Act. Listing information is deemed reliable but is not guaranteed accurate.
Each office is independently owned and operated.
Any services or products provided by third parties are not provided by, affiliated with or related to Better Homes and Gardens Real Estate LLC, or its affiliated companies.