
2449 Harewood Dr, Livermore, CA 94551
Local realty services provided by:Better Homes and Gardens Real Estate Royal & Associates
2449 Harewood Dr,Livermore, CA 94551
$1,775,000
- 4 Beds
- 3 Baths
- 3,086 sq. ft.
- Single family
- Active
Listed by: renee white
Office: keller williams realty
MLS#:41152027
Source:Bay East, CCAR, bridgeMLS
Price summary
- Price:$1,775,000
- Price per sq. ft.:$575.18
About this home
This inviting home pairs an expansive backyard pool setting with generous gathering spaces & a main-level bedroom with a nearby full bath. Soaring vaulted ceilings & solid Brazilian cherry hardwood floors welcome you inside, while broad patios, a pergola & established gardens extend entertaining outdoors. Substantial gated RV parking adds to the home’s versatility. A large arched window fills the living room with natural light, while plantation shutters & a fireplace complement the rich wood flooring. The adjoining dining room provides a dedicated setting for meals & gatherings before leading into the spacious kitchen. Extensive white cabinetry, generous counter space, a gas cooktop & double ovens offer ample room to prepare & serve. A breakfast bar & casual dining area open to the family room, keeping conversation flowing between spaces. A second fireplace anchors the room, while sliding glass doors extend gatherings outdoors. The main-level bedroom features a built-in Murphy bed & extensive cabinetry, allowing the room to serve as comfortable guest accommodations, a home office or hobby space. A nearby full bathroom features a glass-enclosed shower & exterior access for added convenience on pool days. A dedicated laundry room includes cabinetry & a utility sink. Upstairs, the spacious primary suite opens to a balcony overlooking the pool & gardens. A generous walk-in closet with built-in shelving provides organized storage, while the ensuite bathroom features a dual-sink vanity, soaking tub & separate shower. Additional bedrooms share a hall bathroom with dual sinks & a glass-enclosed tub-shower combination. Outside, an in-ground pool with a waterfall feature centers the expansive backyard. Broad patios provide space for dining & lounging, while a pergola frames a separate garden seating area. Lawn, mature trees, established planting beds & an orange tree enrich the grounds, with chicken coops adding a distinctive touch. Gated side-yard RV parking includes a built-in dump connection, complemented by an attached 3-car garage. All window glass has been replaced with dual-pane glass. Conveniently located near local schools, Vista Meadows Park & everyday shopping, with downtown Livermore’s restaurants, shops & entertainment, Livermore Valley wineries & I-580 also within reach....
Contact an agent
Home facts
- Year built:1990
- Subdivision & Development:Livermore
- Listing ID #:41152027
- Added:17 day(s) ago
- Updated:November 09, 2026 at 02:41 PM
Rooms and interior
- Bedrooms:4
- Total bathrooms:3
- Full bathrooms:3
- Rooms Total:10
- Flooring:Carpet, Hardwood
- Bathrooms Description:Master Bath - Stall Shower, Shower Over Tub, Tile, Tub
- Kitchen Description:Breakfast Bar, Dishwasher, Double Oven, Gas Range, Gas Range/Cooktop, Microwave, Solid Surface Counter
- Living area:3,086 sq. ft.
Heating and cooling
- Cooling:Central Air
- Heating:Zoned
- Central air:Yes
Structure and exterior
- Roof:Tile
- Year built:1990
- Building area:3,086 sq. ft.
- Lot area:0.36 Acres
- Lot Features:Premium Lot
- Architectural Style:Contemporary
- Construction Materials:Stucco
Utilities
- Water:Public
Finances and disclosures
- Price:$1,775,000
- Price per sq. ft.:$575.18
Features and amenities
- Appliances:Dishwasher, Double Oven, Gas Range, Gas Water Heater, Microwave
- Laundry features:Laundry Room
- Amenities:Gas Water Heater
- Pool features:In Ground, Private Pool
Parking
- Parking description:Attached, Interior Access From Garage, Side Yard Access
- Garage:Yes
- Garage spaces:3
 Bay East 2026. CCAR 2026 bridgeMLS 2026. Information Deemed Reliable But Not Guaranteed. This information is being provided by the Bay East MLS, or CCAR MLS, or bridgeMLS. The listings presented here may or may not be listed by the Broker/Agent operating this website. This information is intended for the personal use of consumers and may not be used for any purpose other than to identify prospective properties consumers may be interested in purchasing. Data last updated at November 9, 2026
New listings near 2449 Harewood Dr
- Coming Soon
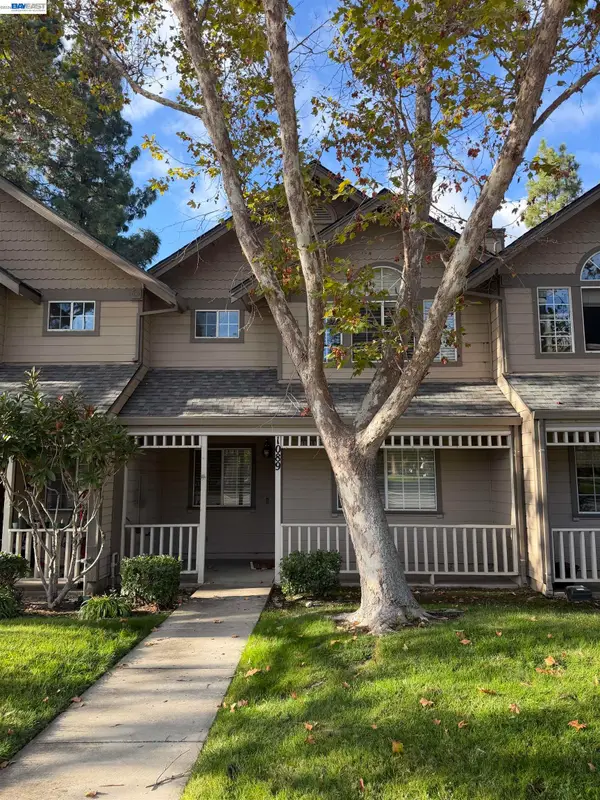 $768,000Coming Soon3 beds 3 baths1,492 sq. ft.
1089 S Livermore Ave, Livermore, CA 94550
MLS# 41153244Listed by: KELLER WILLIAMS TRI-VALLEY - Coming Soon
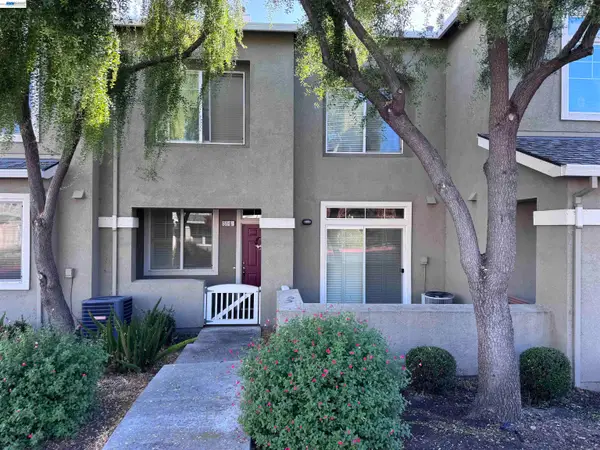 $615,000Coming Soon2 beds 3 baths1,213 sq. ft.
51 Bellington Cmn #6, Livermore, CA 94551
MLS# 41152910Listed by: HOME BUYERS REALTY - Coming Soon
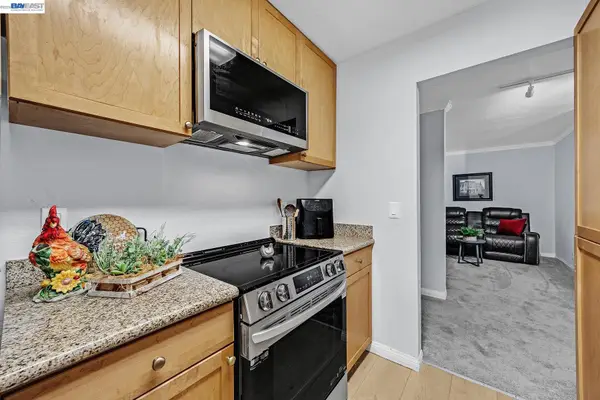 $288,000Coming Soon1 beds 1 baths758 sq. ft.
1087 Murrieta Blvd #242, Livermore, CA 94550
MLS# 41152238Listed by: EXP REALTY OF NORTHERN CALIFORNIA, INC - Coming Soon
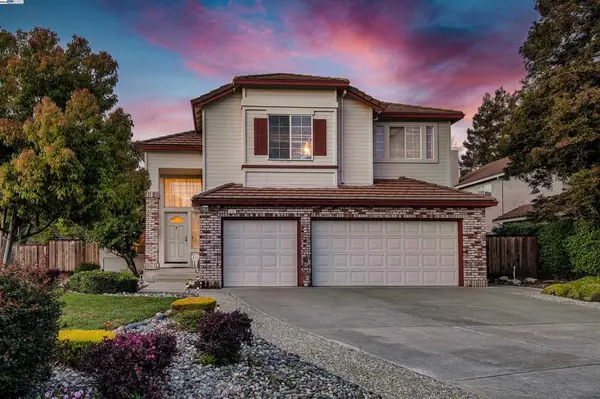 $1,699,000Coming Soon5 beds 3 baths2,972 sq. ft.
606 Loyola Way, Livermore, CA 94550
MLS# 41092221Listed by: CONNECT CALIFORNIA HOMES - New
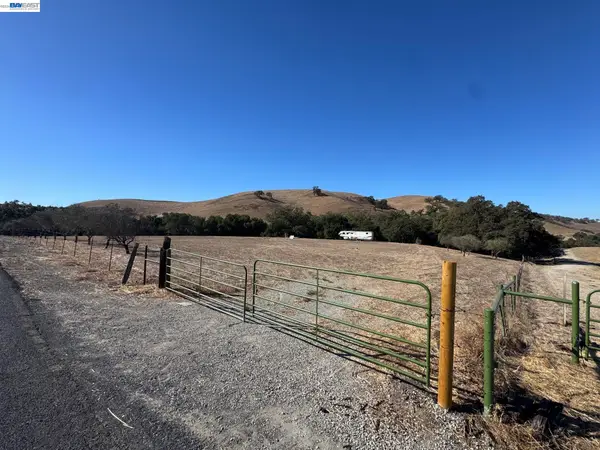 $950,000Active6.26 Acres
0 Highland Road, Livermore, CA 94551
MLS# 41153321Listed by: RE/MAX ACCORD - New
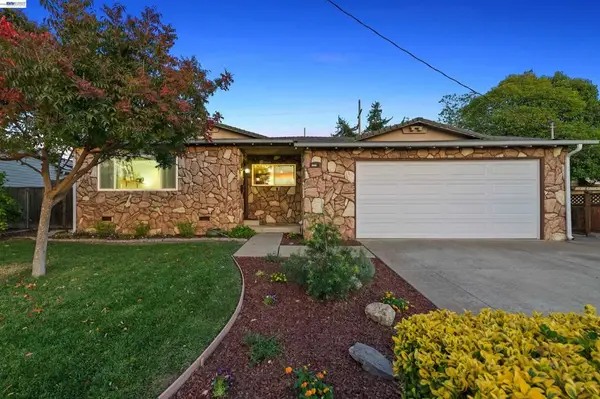 $899,000Active3 beds 2 baths1,174 sq. ft.
846 Via Granada, Livermore, CA 94550
MLS# 41152964Listed by: COMPASS - New
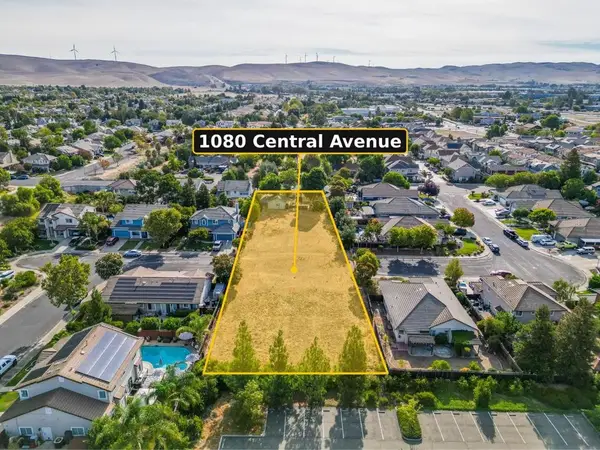 $3,000,000Active1.02 Acres
Address Withheld By Seller, Livermore, CA 94551
MLS# ML82066798Listed by: BELLSTREET INC. - New
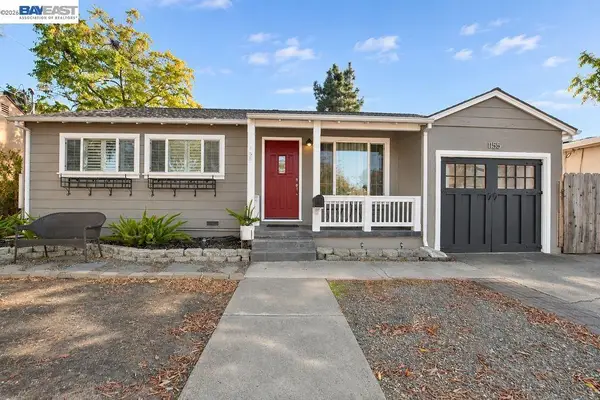 $749,900Active3 beds 1 baths1,048 sq. ft.
1155 Locust St, Livermore, CA 94551
MLS# 41153207Listed by: INTERO REAL ESTATE SERVICES - New
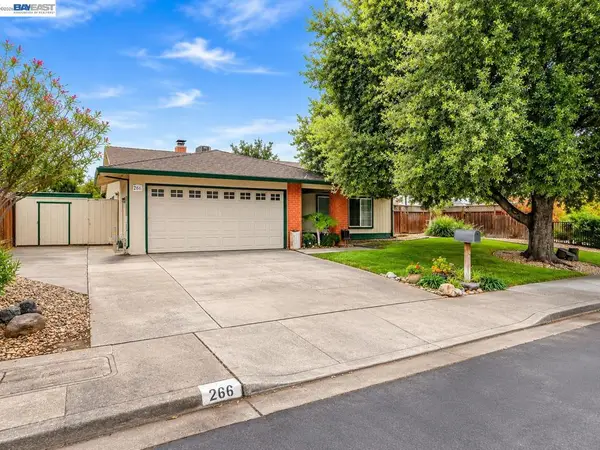 $1,189,000Active4 beds 2 baths1,689 sq. ft.
266 Turnstone Dr, Livermore, CA 94551
MLS# 41153175Listed by: REAL ESTATE EBROKER INC - New
 $1,388,000Active4 beds 3 baths2,170 sq. ft.
2783 Pickfair Lane, Livermore, CA 94551
MLS# ML82066669Listed by: EXP REALTY OF CALIFORNIA INC


Protect your home and budget from life's surprises with an Assurant Home Warranty, backed by a partner that supports you through every step of homeownership. Explore Plans.
© 2026 Better Homes and Gardens Real Estate LLC. An Anywhere Real Estate company. All rights reserved. Better Homes and Gardens® Real Estate is a registered trademark owned by Meredith Operations Corporation, licensed to Better Homes and Gardens Real Estate LLC and used with permission. Better Homes and Gardens Real Estate LLC fully supports the principles of the Fair Housing Act and the Equal Opportunity Act. Listing information is deemed reliable but is not guaranteed accurate.
Each office is independently owned and operated.
Any services or products provided by third parties are not provided by, affiliated with or related to Better Homes and Gardens Real Estate LLC, or its affiliated companies.