
2669 Farnsworth Drive, Livermore, CA 94551
Local realty services provided by:Better Homes and Gardens Real Estate Royal & Associates
2669 Farnsworth Drive,Livermore, CA 94551
$1,179,000
- 3 Beds
- 2 Baths
- 1,760 sq. ft.
- Single family
- Pending
Listed by: harry schaedler
Office: your view realty
MLS#:226089311
Source:MFMLS
Price summary
- Price:$1,179,000
- Price per sq. ft.:$669.89
About this home
NORTH facing single story house on quiet street walking distance to Vista Meadows Park. This updated 3 bed 2 bath has large backyard with covered patio. Backyard Patio accessible from sliders in family and living room. Centrally located to Ace Train station, 580 freeway, state route 84 & 8.5 Miles to Dublin/Pleasanton BART stations. Livermore is home to an abundant wine country, hiking trails,Lake Del Valle, Bankhead Theatre, historic downtown with shops and restaurants and San Francisco Premium Outlets. It hosts the Livermore Rodeo. Lawrence Livermore National Laboratory is approx 5 miles from this move in ready home.
Contact an agent
Home facts
- Year built:1973
- Listing ID #:226089311
- Added:60 day(s) ago
- Updated:September 15, 2026 at 07:48 AM
Rooms and interior
- Bedrooms:3
- Total bathrooms:2
- Full bathrooms:2
- Flooring:Carpet, Laminate
- Kitchen Description:Dishwasher, Disposal, Free Standing Electric Range, Microwave
- Living area:1,760 sq. ft.
Heating and cooling
- Cooling:Central
- Heating:Central, Wood Stove
Structure and exterior
- Roof:Metal
- Year built:1973
- Building area:1,760 sq. ft.
- Lot area:0.22 Acres
- Lot Features:Auto Sprinkler F&R, Curb(s)/Gutter(s), Landscape Front
- Construction Materials:Stucco, Wood
- Exterior Features:Covered Patio
- Foundation Description:Concrete, Raised Foundation
- Levels:1 Story
Utilities
- Sewer:Public Sewer
Finances and disclosures
- Price:$1,179,000
- Price per sq. ft.:$669.89
Features and amenities
- Appliances:Dishwasher, Disposal, Free Standing Electric Range, Microwave
- Laundry features:Laundry In Garage
Parking
- Garage spaces:2
- Carport spaces:2
 MetroList MLS 2026. This information is being provided by MetroList MLS. All measurements and calculations of area are approximate. Information provided by Seller/Other sources, not verified by Broker. All interested persons should independently verify accuracy of information. Provided properties may or may not be listed by the office/agent presenting the information. Data Updated: September 15, 2026. Information being provided is for consumers' personal, non-commercial use and may not be used for any purpose other than to identify prospective properties consumers may be interested in purchasing. Information deemed reliable but not guaranteed. Any offer of compensation is made only to Participants of MLS where the subject listing is filed and in accordance with such MLS's regulations or rules.
New listings near 2669 Farnsworth Drive
- Coming Soon
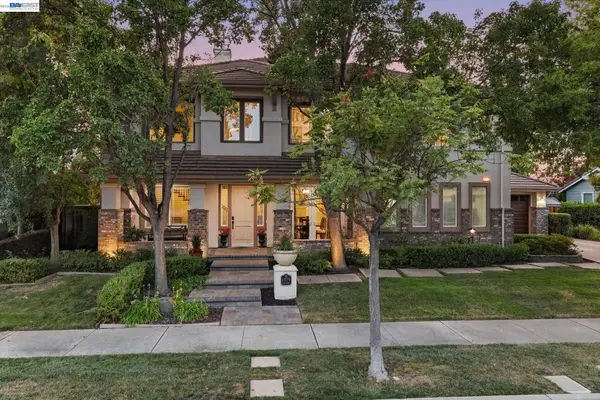 $2,478,888Coming Soon5 beds 5 baths3,532 sq. ft.
1579 Aria Ct, Livermore, CA 94550
MLS# 41148188Listed by: COMPASS - Coming Soon
 $875,000Coming Soon2 beds 1 baths1,107 sq. ft.
2367 Palm Avenue, Livermore, CA 94550
MLS# 41148083Listed by: GOLDEN GATE SOTHEBY'S INT'L RE - Coming Soon
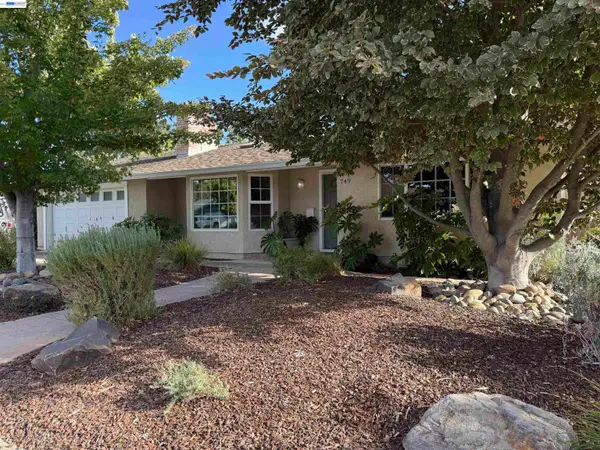 $1,750,000Coming Soon4 beds 3 baths2,357 sq. ft.
749 Orion Way, Livermore, CA 94550
MLS# 41147929Listed by: LUXICOR REAL ESTATE - Coming Soon
 $699,000Coming Soon2 beds 2 baths990 sq. ft.
345 Northwood Cmns, Livermore, CA 94551
MLS# 41147520Listed by: KELLER WILLIAMS TRI-VALLEY - Coming Soon
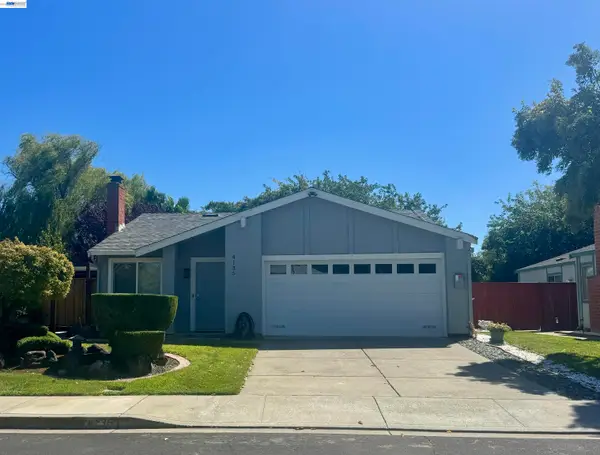 $899,900Coming Soon3 beds 2 baths1,244 sq. ft.
4135 Bishop Pine Way, Livermore, CA 94551
MLS# 41147117Listed by: PARK46 REAL ESTATE - Coming Soon
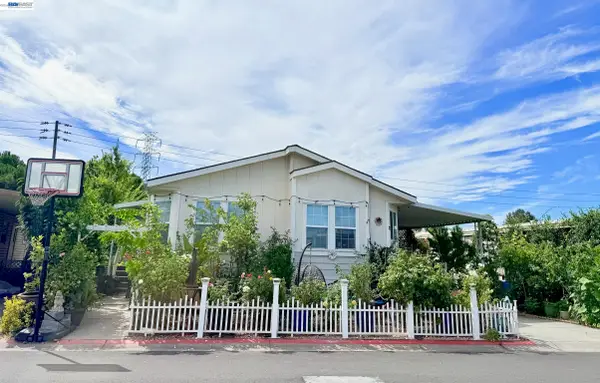 $340,000Coming Soon3 beds 2 baths1,666 sq. ft.
5223 Sundance Dr, Livermore, CA 94551
MLS# 41145803Listed by: COMPASS - Coming Soon
 $1,699,000Coming Soon5 beds 3 baths2,972 sq. ft.
606 Loyola Way, Livermore, CA 94550
MLS# 41092221Listed by: CONNECT CALIFORNIA HOMES - New
 $1,049,000Active3 beds 3 baths1,749 sq. ft.
538 Selby Ln, Livermore, CA 94551
MLS# 41148086Listed by: RE/MAX ACCORD - New
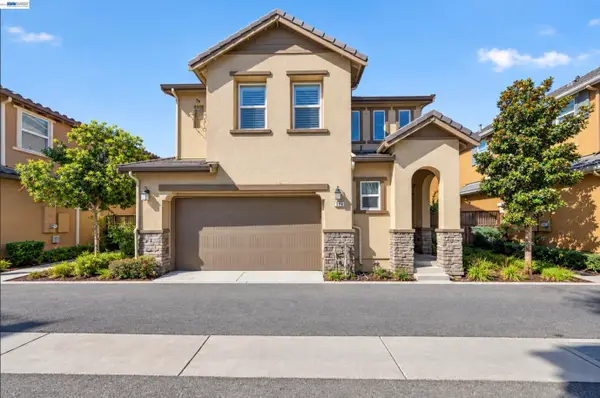 $1,049,000Active3 beds 3 baths1,640 sq. ft.
304 Misty Cir, LIVERMORE, CA 94550
MLS# 41148000Listed by: INTERO REAL ESTATE SERVICES - New
 $1,650,000Active3 beds 2 baths2,128 sq. ft.
10970 Tesla Rd, Livermore, CA 94550
MLS# 41147965Listed by: KELLER WILLIAMS TRI-VALLEY


Protect your home and budget from life's surprises with an Assurant Home Warranty, backed by a partner that supports you through every step of homeownership. Explore Plans.
© 2026 Better Homes and Gardens Real Estate LLC. An Anywhere Real Estate company. All rights reserved. Better Homes and Gardens® Real Estate is a registered trademark owned by Meredith Operations Corporation, licensed to Better Homes and Gardens Real Estate LLC and used with permission. Better Homes and Gardens Real Estate LLC fully supports the principles of the Fair Housing Act and the Equal Opportunity Act. Listing information is deemed reliable but is not guaranteed accurate.
Each office is independently owned and operated.
Any services or products provided by third parties are not provided by, affiliated with or related to Better Homes and Gardens Real Estate LLC, or its affiliated companies.