
2962 Picholine Ct, Livermore, CA 94550
Local realty services provided by:Better Homes and Gardens Real Estate Royal & Associates
2962 Picholine Ct,Livermore, CA 94550
$2,498,880
- 5 Beds
- 4 Baths
- 3,776 sq. ft.
- Single family
- Active
Listed by: jon ahern, mike ahern
Office: coldwell banker realty
MLS#:41141260
Source:Bay East, CCAR, bridgeMLS
Price summary
- Price:$2,498,880
- Price per sq. ft.:$661.78
About this home
From elegant entertaining spaces to a backyard built for summer, this beautifully maintained Livermore home offers room to gather, relax, and make lasting memories. Soaring ceilings and a grand entry welcome you inside, where separate formal living and dining rooms create the perfect setting for hosting family and friends. The open kitchen serves as the heart of the home, featuring quartz countertops, a granite island, built-in refrigerator, double ovens, stainless steel appliances, and abundant cabinetry. It flows seamlessly into the inviting family room, where a raised-hearth fireplace creates a warm gathering space. A generously sized main level bedroom with built-in cabinetry provides flexibility for guests, a home office, or multigenerational living. Upstairs, four additional bedrooms include a spacious primary suite with a coffered ceiling, luxurious bathroom and oversized walk-in closet , while two secondary bedrooms share a charming front balcony. The upstairs laundry room adds everyday convenience. The backyard is designed for entertaining with a PebbleTec pool and waterfall, a covered patio and a hammock. The converted third-car garage space creates the perfect pool house, game room, gym, or bonus space, while the long driveway and elegant wrought-iron gate add privacy and outstanding curb appeal....
Contact an agent
Home facts
- Year built:2004
- Listing ID #:41141260
- Added:1 day(s) ago
- Updated:July 11, 2026 at 05:48 AM
Rooms and interior
- Bedrooms:5
- Total bathrooms:4
- Full bathrooms:3
- Rooms Total:10
- Flooring:Carpet, Tile
- Bathrooms Description:Master Bath - Stall Shower, Tub
- Kitchen Description:Breakfast Bar, Built-in Oven, Built-in Range/Oven, Dishwasher, Double Oven, Gas Range, Gas Range/Cooktop, Microwave, Oven, Range, Refrigerator
- Living area:3,776 sq. ft.
Heating and cooling
- Cooling:Central Air
- Heating:Zoned
- Central air:Yes
Structure and exterior
- Roof:Tile
- Year built:2004
- Building area:3,776 sq. ft.
- Lot area:0.25 Acres
- Architectural Style:Traditional
- Construction Materials:Stucco
- Exterior Features:Back Yard, Front Yard
Utilities
- Water:Public
Finances and disclosures
- Price:$2,498,880
- Price per sq. ft.:$661.78
Features and amenities
- Appliances:Dishwasher, Double Oven, Gas Range, Gas Water Heater, Microwave, Oven, Range, Refrigerator
- Laundry features:Laundry Room, Upper Level
- Amenities:Gas Water Heater
- Pool features:In Ground, Outdoor Pool, Private Pool
Parking
- Parking description:Detached
- Garage:Yes
- Garage spaces:2
 Bay East 2026. CCAR 2026 bridgeMLS 2026. Information Deemed Reliable But Not Guaranteed. This information is being provided by the Bay East MLS, or CCAR MLS, or bridgeMLS. The listings presented here may or may not be listed by the Broker/Agent operating this website. This information is intended for the personal use of consumers and may not be used for any purpose other than to identify prospective properties consumers may be interested in purchasing. Data last updated at July 11, 2026
New listings near 2962 Picholine Ct
- New
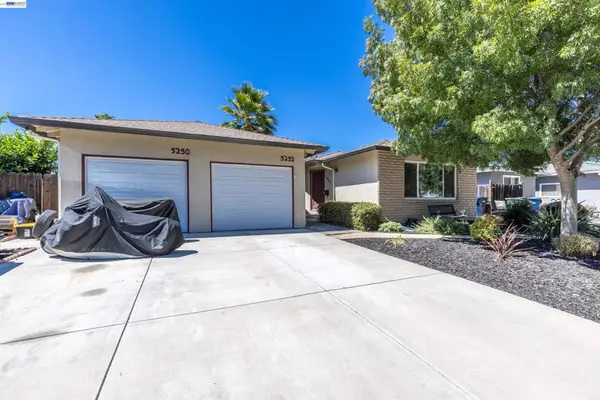 $1,298,000Active5 beds 3 baths2,266 sq. ft.
5252 Norma Way, Livermore, CA 94550
MLS# 41141304Listed by: LUXICOR REAL ESTATE - New
 $1,298,000Active-- beds -- baths2,266 sq. ft.
5252 & 5250 Norma Way, Livermore, CA 94550
MLS# 41140631Listed by: LUXICOR REAL ESTATE - New
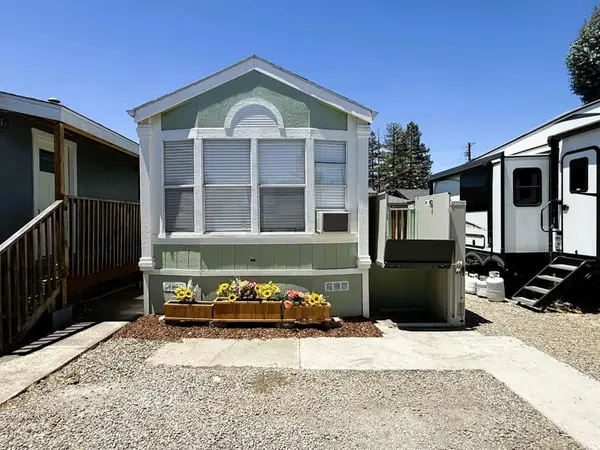 $99,888Active1 beds 1 baths276 sq. ft.
828 Olivina Avenue #3, Livermore, CA 94551
MLS# ML82053898Listed by: REALTY WORLD-TODD SU & COMPANY - Open Sat, 1 to 4pmNew
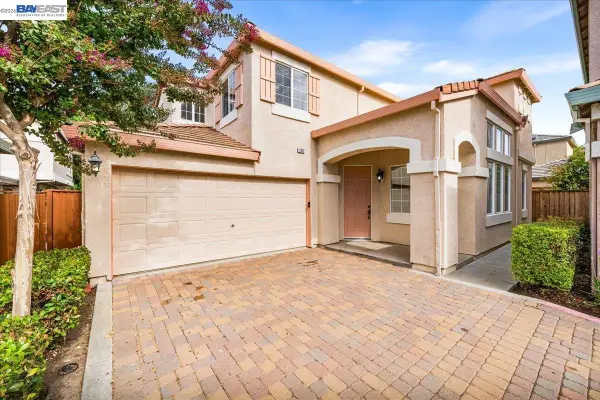 $1,180,000Active4 beds 3 baths2,012 sq. ft.
2042 Dahlia Cmn, LIVERMORE, CA 94551
MLS# 41141254Listed by: EXP REALTY OF NORTHERN CALIFORNIA, INC - New
 $1,100,000Active4 beds 4 baths2,190 sq. ft.
674 Selby Lane, Livermore, CA 94551
MLS# 41141174Listed by: EVERHOME - Open Sat, 1 to 4pmNew
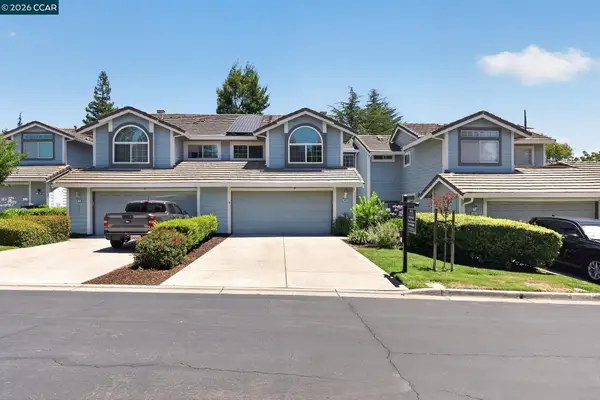 $885,000Active3 beds 3 baths1,875 sq. ft.
3983 Inverness Cmn, LIVERMORE, CA 94551
MLS# 41141139Listed by: REAL ESTATE SOLUTIONS - New
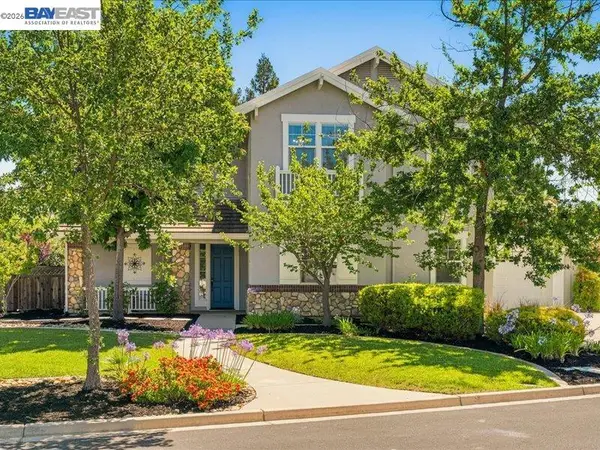 $2,395,000Active4 beds 4 baths2,816 sq. ft.
2444 French Oak Pl, Livermore, CA 94550
MLS# 41141083Listed by: COMPASS - New
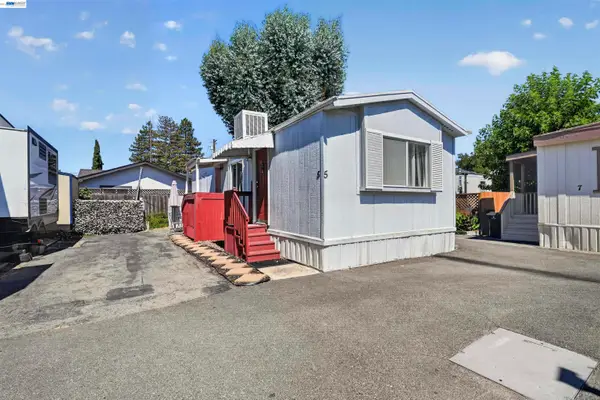 $98,000Active1 beds 1 baths560 sq. ft.
828 Olivina Ave #5, Livermore, CA 94551
MLS# 41141101Listed by: KW ADVISORS EAST BAY - New
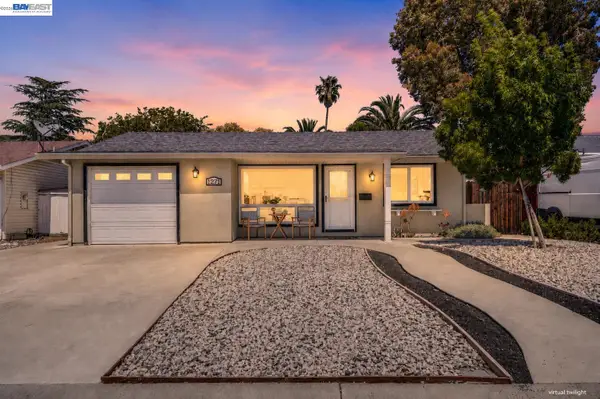 $699,000Active2 beds 1 baths1,298 sq. ft.
1271 Hollyhock St, Livermore, CA 94551
MLS# 41140765Listed by: EXP REALTY OF CALIFORNIA, INC


Protect your home and budget from life's surprises with an Assurant Home Warranty, backed by a partner that supports you through every step of homeownership. Explore Plans.
© 2026 Better Homes and Gardens Real Estate LLC. An Anywhere Real Estate company. All rights reserved. Better Homes and Gardens® Real Estate is a registered trademark owned by Meredith Operations Corporation, licensed to Better Homes and Gardens Real Estate LLC and used with permission. Better Homes and Gardens Real Estate LLC fully supports the principles of the Fair Housing Act and the Equal Opportunity Act. Listing information is deemed reliable but is not guaranteed accurate.
Each office is independently owned and operated.
Any services or products provided by third parties are not provided by, affiliated with or related to Better Homes and Gardens Real Estate LLC, or its affiliated companies.