
330 Michell Ct, Livermore, CA 94551
Local realty services provided by:Better Homes and Gardens Real Estate Royal & Associates
Listed by: jessica jackson
Office: keller williams tri-valley rea925-397-4200
MLS#:41146430
Source:Bay East, CCAR, bridgeMLS
Price summary
- Price:$949,000
- Price per sq. ft.:$702.96
About this home
This single-story home offers something Livermore buyers ask for and rarely find: a private setting tucked in a quiet court that you can walk to Downtown from. Inside, this gorgeous home has been thoughtfully updated and meticulously maintained. The updated kitchen has an oversized island that opens to the dining room, creating the perfect space for entertaining. A gas cooktop, double ovens, and warm wood cabinetry, so the cook is never cut off from everyone else. Hardwood floors run through the main living areas. The living room has a brick fireplace with a woodstove insert for the cooler months. Both bathrooms have been remodeled with a spa-like feel, one with a walk-in tile shower and bench seat. Out back, though, is where this one earns its keep. A private pool and spa sit on a fully paved patio, with a strip of low-maintenance turf and mature palms framing the yard. There's gated side access, a circular driveway, and owned solar to keep the bills down. You're minutes from downtown Livermore: First Street restaurants, shops, the farmers markets, the wineries, and the Bankhead Theater. Livermore Valley schools, easy I-580 and ACE train access toward Silicon Valley, and the trails at Sycamore Grove nearby. Move-in ready, and set up for the life you actually want. All ready to go. Come see this beautiful home today!...
Contact an agent
Home facts
- Year built:1956
- Subdivision & Development:LELAND HEIGHTS
- Listing ID #:41146430
- Added:19 day(s) ago
- Updated:September 16, 2026 at 08:03 AM
Rooms and interior
- Bedrooms:3
- Total bathrooms:2
- Full bathrooms:2
- Rooms Total:6
- Flooring:Carpet, Hardwood, Tile
- Kitchen Description:Dishwasher, Double Oven, Updated Kitchen
- Living area:1,350 sq. ft.
Heating and cooling
- Cooling:Ceiling Fan(s), Central Air
- Heating:Forced Air
- Central air:Yes
Structure and exterior
- Roof:Shingle
- Year built:1956
- Building area:1,350 sq. ft.
- Lot area:0.15 Acres
- Lot Features:Court
- Architectural Style:Ranch, Single Family Residence
- Construction Materials:Brick, Stucco
- Exterior Features:Back Yard, Landscape Back, Landscape Front, Sprinklers Front
- Levels:1 Story, 1 Story
Utilities
- Water:Public
- Sewer:Public Sewer
Finances and disclosures
- Price:$949,000
- Price per sq. ft.:$702.96
Features and amenities
- Appliances:Dishwasher, Double Oven
- Laundry features:Hookups Only, In Garage
- Amenities:Carbon Monoxide Detector(s)
- Pool features:In Ground
Parking
- Parking description:Attached
- Garage:Yes
- Garage spaces:2
 Bay East 2026. CCAR 2026 bridgeMLS 2026. Information Deemed Reliable But Not Guaranteed. This information is being provided by the Bay East MLS, or CCAR MLS, or bridgeMLS. The listings presented here may or may not be listed by the Broker/Agent operating this website. This information is intended for the personal use of consumers and may not be used for any purpose other than to identify prospective properties consumers may be interested in purchasing. Data last updated at September 16, 2026
New listings near 330 Michell Ct
- Coming Soon
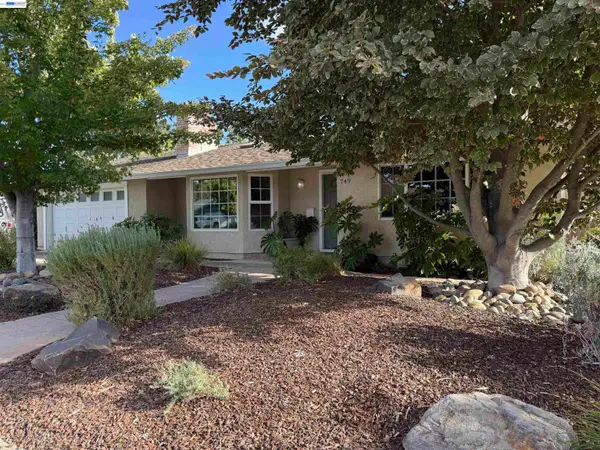 $1,750,000Coming Soon4 beds 3 baths2,357 sq. ft.
749 Orion Way, Livermore, CA 94550
MLS# 41147929Listed by: LUXICOR REAL ESTATE - Coming Soon
 $699,000Coming Soon2 beds 2 baths990 sq. ft.
345 Northwood Cmns, Livermore, CA 94551
MLS# 41147520Listed by: KELLER WILLIAMS TRI-VALLEY - Coming Soon
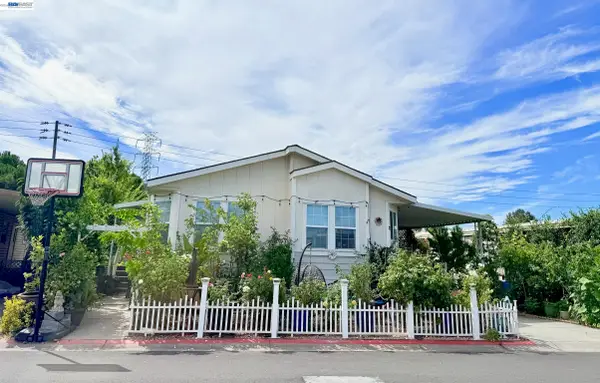 $340,000Coming Soon3 beds 2 baths1,666 sq. ft.
5223 Sundance Dr, Livermore, CA 94551
MLS# 41145803Listed by: COMPASS - Coming Soon
 $1,699,000Coming Soon5 beds 3 baths2,972 sq. ft.
606 Loyola Way, Livermore, CA 94550
MLS# 41092221Listed by: CONNECT CALIFORNIA HOMES - Open Thu, 10:30am to 1pmNew
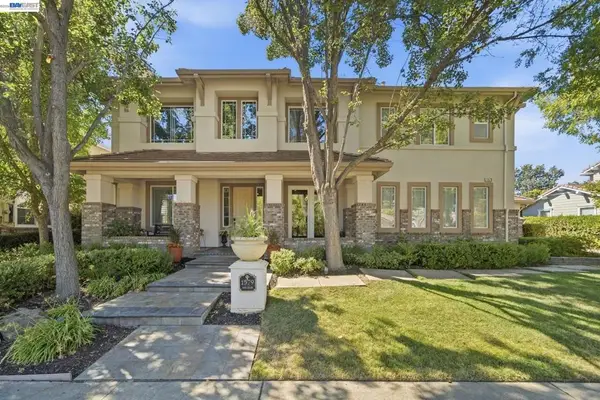 $2,478,888Active5 beds 5 baths3,532 sq. ft.
1579 Aria Ct, Livermore, CA 94550
MLS# 41148188Listed by: COMPASS - New
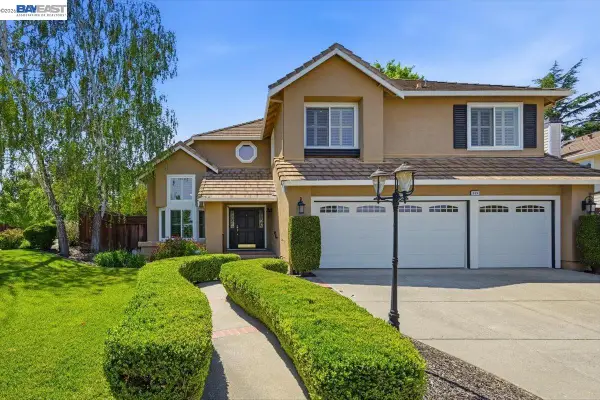 $1,898,000Active5 beds 4 baths3,201 sq. ft.
604 Sycamore Ct, Livermore, CA 94551
MLS# 41148326Listed by: COLDWELL BANKER REALTY - New
 $998,000Active4 beds 2 baths1,261 sq. ft.
5939 Idlewild Ave, Livermore, CA 94551
MLS# 41148321Listed by: SKYE RESIDENTIALS - New
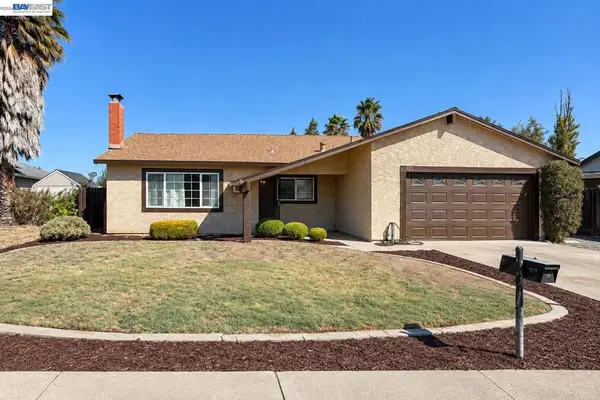 $899,000Active3 beds 2 baths1,455 sq. ft.
5522 Firestone Rd, Livermore, CA 94551
MLS# 41148300Listed by: INTERO REAL ESTATE SERVICES - Open Sat, 1:30 to 4:30pmNew
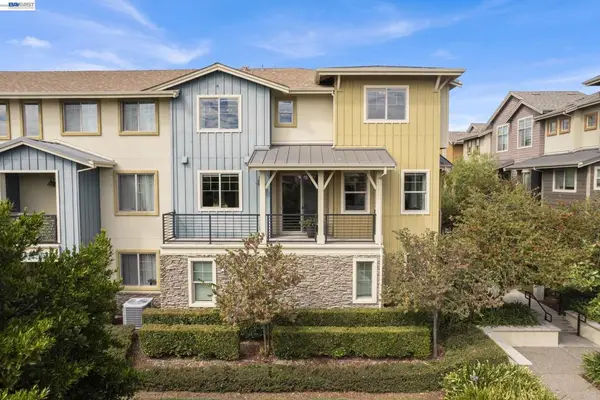 $875,000Active3 beds 4 baths1,664 sq. ft.
347 Basswood Cmn #6, Livermore, CA 94551
MLS# 41147604Listed by: COMPASS - New
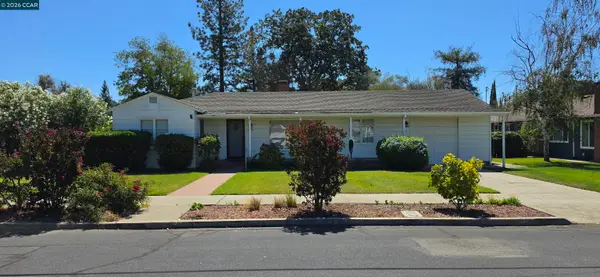 $875,000Active2 beds 1 baths1,107 sq. ft.
2367 Palm Avenue, Livermore, CA 94550
MLS# 41148083Listed by: GOLDEN GATE SOTHEBY'S INT'L RE


Protect your home and budget from life's surprises with an Assurant Home Warranty, backed by a partner that supports you through every step of homeownership. Explore Plans.
© 2026 Better Homes and Gardens Real Estate LLC. An Anywhere Real Estate company. All rights reserved. Better Homes and Gardens® Real Estate is a registered trademark owned by Meredith Operations Corporation, licensed to Better Homes and Gardens Real Estate LLC and used with permission. Better Homes and Gardens Real Estate LLC fully supports the principles of the Fair Housing Act and the Equal Opportunity Act. Listing information is deemed reliable but is not guaranteed accurate.
Each office is independently owned and operated.
Any services or products provided by third parties are not provided by, affiliated with or related to Better Homes and Gardens Real Estate LLC, or its affiliated companies.