
3802 Madeira Way, Livermore, CA 94550
Local realty services provided by:Better Homes and Gardens Real Estate Integrity Real Estate
3802 Madeira Way,Livermore, CA 94550
$820,000
- 3 Beds
- 1 Baths
- - sq. ft.
- Single family
- Sold
Listed by: krystal wilson
Office: re/max diamond
MLS#:226067969
Source:MFMLS
Sorry, we are unable to map this address
Price summary
- Price:$820,000
About this home
Beautifully maintained home that offers charm and comfort throughout. Bright and open layout with central heat and air. The cozy living room flows seamlessly into the dining area and kitchen creating a warm functional space. The kitchen offers ample cabinetry, stainless steel appliances, granite countertops and plenty of storage and prep space. Spacious bedrooms with ceiling fans. Dual pane windows. Outside, enjoy your own private backyard retreat complete with a large patio, string lighting, lush lawn, mature landscaping, and plenty of room for entertaining or relaxing. Conveniently located near downtown dining and shopping, parks, schools, wineries, and commuter access.
Contact an agent
Home facts
- Year built:1955
- Listing ID #:226067969
- Added:45 day(s) ago
- Updated:July 13, 2026 at 07:45 PM
Rooms and interior
- Bedrooms:3
- Total bathrooms:1
- Full bathrooms:1
- Flooring:Laminate
- Kitchen Description:Dishwasher, Free Standing Gas Oven, Free Standing Refrigerator, Microwave
Heating and cooling
- Cooling:Ceiling Fan(s), Central
- Heating:Central
Structure and exterior
- Roof:Composition Shingle
- Year built:1955
- Lot Features:Auto Sprinkler F&R, Curb(s)/Gutter(s), Landscape Back, Landscape Front, Low Maintenance
- Construction Materials:Wood
- Levels:1 Story
Utilities
- Sewer:Public Sewer
Finances and disclosures
- Price:$820,000
Features and amenities
- Appliances:Dishwasher, Microwave
- Laundry features:Laundry In Garage
Parking
- Garage spaces:2
 MetroList MLS 2026. This information is being provided by MetroList MLS. All measurements and calculations of area are approximate. Information provided by Seller/Other sources, not verified by Broker. All interested persons should independently verify accuracy of information. Provided properties may or may not be listed by the office/agent presenting the information. Data Updated: July 13, 2026. Information being provided is for consumers' personal, non-commercial use and may not be used for any purpose other than to identify prospective properties consumers may be interested in purchasing. Information deemed reliable but not guaranteed. Any offer of compensation is made only to Participants of MLS where the subject listing is filed and in accordance with such MLS's regulations or rules.
New listings near 3802 Madeira Way
- New
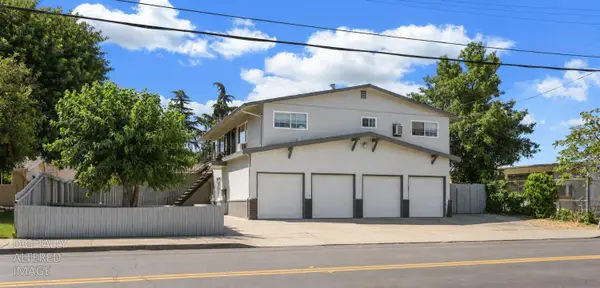 $1,800,000Active-- beds -- baths3,849 sq. ft.
2907 Ladd Avenue, Livermore, CA 94551
MLS# 226087800Listed by: REALTY ONE GROUP ZOOM - New
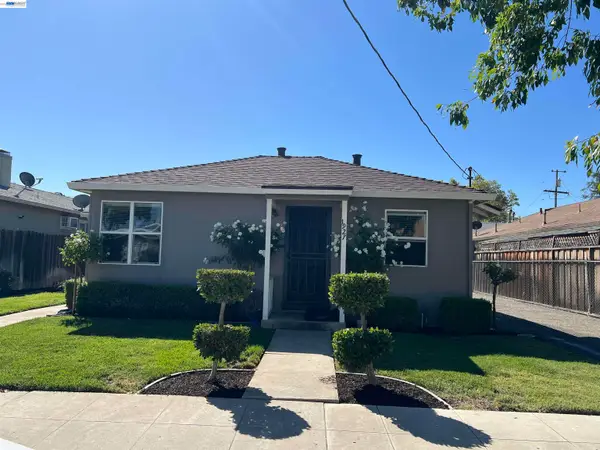 $1,195,000Active2 beds -- baths1,083 sq. ft.
1927 Park St, Livermore, CA 94551
MLS# 41141435Listed by: VALLEY BROKERS ON MAIN - New
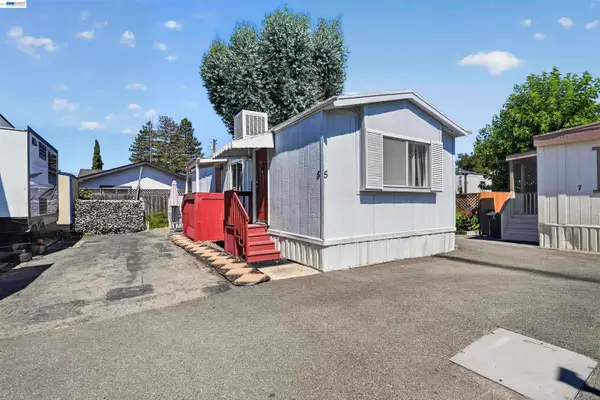 $98,000Active1 beds 1 baths560 sq. ft.
828 Olivina Ave #5, LIVERMORE, CA 94551
MLS# 41141101Listed by: KW ADVISORS EAST BAY - New
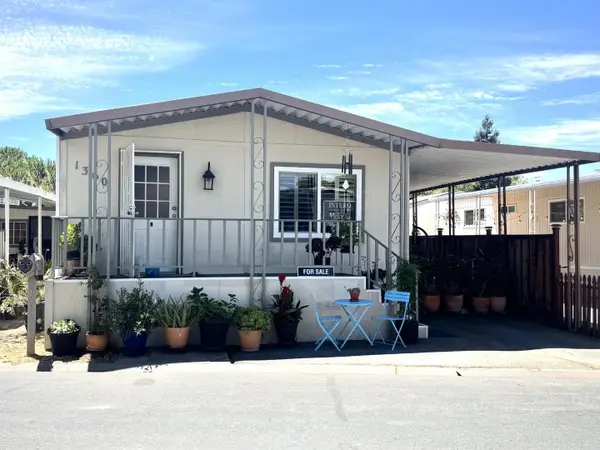 $238,000Active2 beds 2 baths1,120 sq. ft.
1360 Via Deste, LIVERMORE, CA 94551
MLS# 82053399Listed by: INTERO REAL ESTATE SERVICES - New
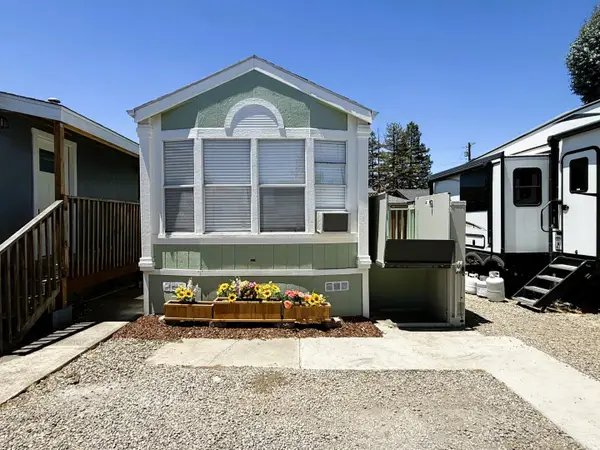 $99,888Active1 beds 1 baths276 sq. ft.
828 Olivina Avenue, LIVERMORE, CA 94551
MLS# 82053898Listed by: REALTY WORLD-TODD SU & COMPANY - New
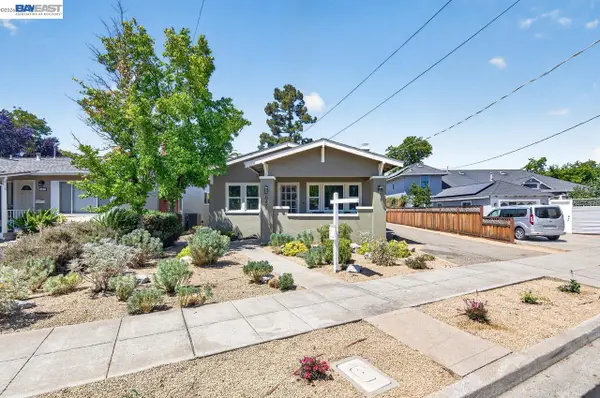 $930,000Active2 beds 2 baths1,028 sq. ft.
645 S Livermore Ave, Livermore, CA 94550
MLS# 41141372Listed by: KELLER WILLIAMS TRI-VALLEY - New
 $1,650,000Active5 beds 3 baths2,774 sq. ft.
1174 Central Ave, Livermore, CA 94551
MLS# 41141366Listed by: THE AGENCY - New
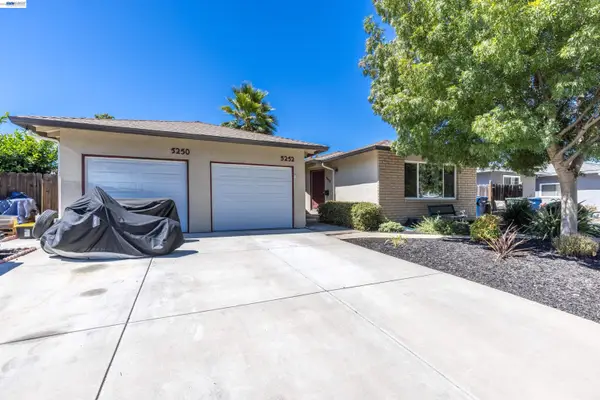 $1,298,000Active-- beds -- baths2,266 sq. ft.
5252 & 525 Norma Way, LIVERMORE, CA 94550
MLS# 41140631Listed by: LUXICOR REAL ESTATE - New
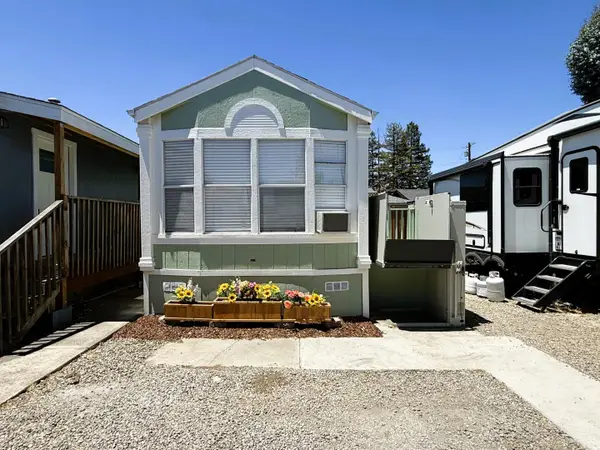 $99,888Active1 beds 1 baths276 sq. ft.
828 Olivina Avenue #3, Livermore, CA 94551
MLS# ML82053898Listed by: REALTY WORLD-TODD SU & COMPANY - New
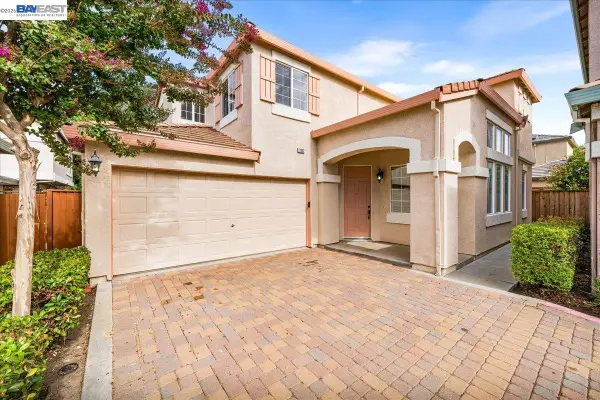 $1,180,000Active4 beds 3 baths2,012 sq. ft.
2042 Dahlia Cmn, Livermore, CA 94551
MLS# 41141254Listed by: EXP REALTY OF NORTHERN CALIFORNIA, INC


Protect your home and budget from life's surprises with an Assurant Home Warranty, backed by a partner that supports you through every step of homeownership. Explore Plans.
© 2026 Better Homes and Gardens Real Estate LLC. An Anywhere Real Estate company. All rights reserved. Better Homes and Gardens® Real Estate is a registered trademark owned by Meredith Operations Corporation, licensed to Better Homes and Gardens Real Estate LLC and used with permission. Better Homes and Gardens Real Estate LLC fully supports the principles of the Fair Housing Act and the Equal Opportunity Act. Listing information is deemed reliable but is not guaranteed accurate.
Each office is independently owned and operated.
Any services or products provided by third parties are not provided by, affiliated with or related to Better Homes and Gardens Real Estate LLC, or its affiliated companies.