
3873 Inverness Cmn, Livermore, CA 94551
Local realty services provided by:Better Homes and Gardens Real Estate Royal & Associates
Listed by: kat gaskins
Office: compass925-251-1111
MLS#:41127552
Source:Bay East, CCAR, bridgeMLS
Price summary
- Price:$950,000
- Price per sq. ft.:$505.59
- Monthly HOA dues:$425
About this home
PRICED below April 2026 appraisal! Walk into instant equity! Almost 1900sf! ($505.58/sf) EAST-FACING Portola Glen home. Access to a beautiful community pool & spa. Features NEW STAINLESS APPLIANCES. Enjoy your privacy with NO FRONT OR REAR NEIGHBORS. Nestled within the private, peaceful and highly-desired neighborhood known as PORTOLA GLEN. Fantastic layout comes with a tiled entry, lots of windows & skylight, a spacious living room with high ceiling and fireplace, a formal dining area with custom wall treatment and special lighting fixtures, a generous family room with fireplace, and LOVELY VIEWS OF THE REAR YARD. The large kitchen also features REAR YARD VIEWS, tiled flooring, stone counters, a lovely garden window and a breakfast nook. Bedrooms are spacious with plenty of closet space and vaulted ceilings. The primary bedroom features a private balcony overlooking the rear yard and mature trees. Two-car garage, tile roof, community pool, greenbelt, nearby park, wineries, golf courses, hiking & biking trails, the SF Outlets, EZ commute access and proximity to Livermore's vibrant downtown make this a wonderful place to call home. Come live your dream....
Contact an agent
Home facts
- Year built:1990
- Listing ID #:41127552
- Added:89 day(s) ago
- Updated:May 13, 2026 at 02:33 PM
Rooms and interior
- Bedrooms:3
- Total bathrooms:3
- Full bathrooms:2
- Rooms Total:6
- Flooring:Carpet, Tile
- Kitchen Description:Dishwasher, Free-Standing Range, Gas Range, Microwave, Self Cleaning Oven
- Living area:1,879 sq. ft.
Heating and cooling
- Cooling:Ceiling Fan(s), Central Air
- Heating:Central, Forced Air, Natural Gas
- Central air:Yes
Structure and exterior
- Year built:1990
- Building area:1,879 sq. ft.
- Lot area:0.08 Acres
- Lot Features:Back Yard, Court, Front Yard, Level
- Architectural Style:Contemporary, Townhouse
- Construction Materials:Wood Siding
- Exterior Features:Back Yard, Front Yard, Landscape Back, Landscape Front, Landscaped, Level, Sprinklers Front
- Foundation Description:Slab
- Levels:2 Story
Utilities
- Water:Public
- Sewer:Public Sewer
Finances and disclosures
- Price:$950,000
- Price per sq. ft.:$505.59
Features and amenities
- Appliances:Dishwasher, Dryer, Free-Standing Range, Gas Range, Gas Water Heater, Microwave, Self Cleaning Oven, Washer
- Laundry features:220 Volt Outlet, Dryer, Laundry Closet, Washer
- Amenities:Breakfast Nook, Carbon Monoxide Detector(s), Double Strapped Water Heater, Security Alarm - Leased, Smoke Detector(s)
- Pool features:Community, Fenced, In Ground
Parking
- Parking description:Attached, Garage Door Opener, Garage Faces Front, Int Access From Garage, On Street, Side By Side
- Garage:Yes
- Garage spaces:2
 Bay East 2026. CCAR 2026 bridgeMLS 2026. Information Deemed Reliable But Not Guaranteed. This information is being provided by the Bay East MLS, or CCAR MLS, or bridgeMLS. The listings presented here may or may not be listed by the Broker/Agent operating this website. This information is intended for the personal use of consumers and may not be used for any purpose other than to identify prospective properties consumers may be interested in purchasing. Data last updated at May 13, 2026
New listings near 3873 Inverness Cmn
- Open Sat, 1 to 4pmNew
 $1,649,000Active6 beds 3 baths2,974 sq. ft.
1349 Saybrook Rd, Livermore, CA 94551
MLS# 41134850Listed by: KELLER WILLIAMS TRI-VALLEY - Open Sat, 2 to 4pmNew
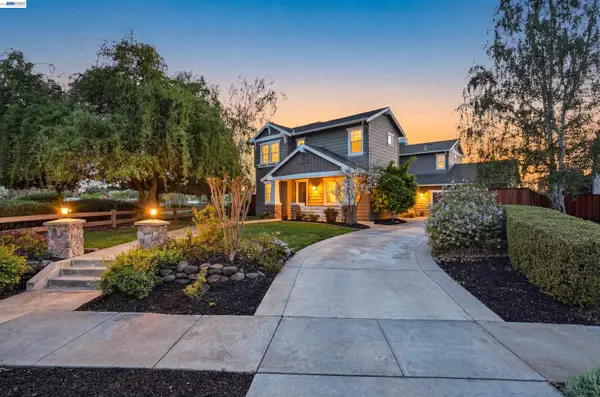 $1,950,000Active5 beds 3 baths2,897 sq. ft.
2785 Decker Ln, LIVERMORE, CA 94550
MLS# 41134831Listed by: COMPASS - Open Sun, 1 to 4pmNew
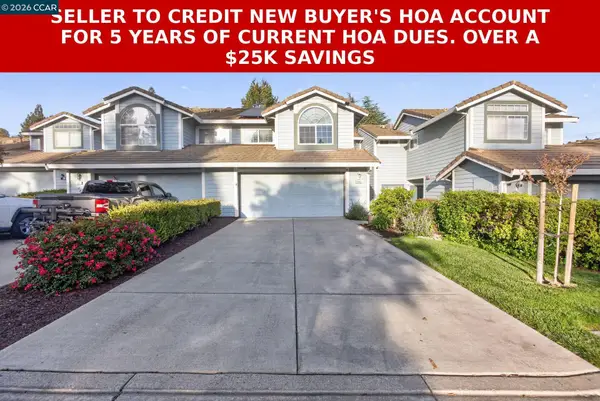 $975,000Active3 beds 3 baths1,875 sq. ft.
3983 Inverness Cmn, LIVERMORE, CA 94551
MLS# 41134832Listed by: REAL ESTATE SOLUTIONS - Open Sat, 1 to 4pmNew
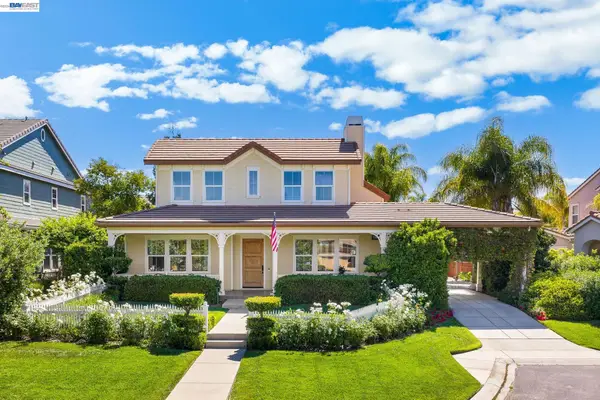 $2,498,000Active5 beds 5 baths3,776 sq. ft.
3070 Olivoro Ct, LIVERMORE, CA 94550
MLS# 41133624Listed by: RINETTI & CO., REALTORS - Open Sat, 12 to 2pmNew
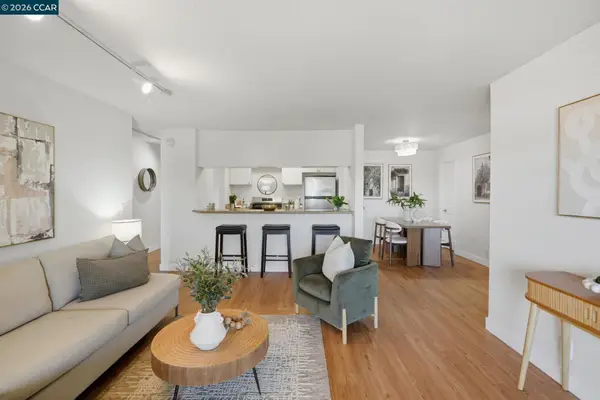 $358,000Active2 beds 2 baths955 sq. ft.
1087 Murrieta Blvd #330, LIVERMORE, CA 94550
MLS# 41134757Listed by: LUXE REALTY GROUP - Open Sat, 1:30 to 3:30pmNew
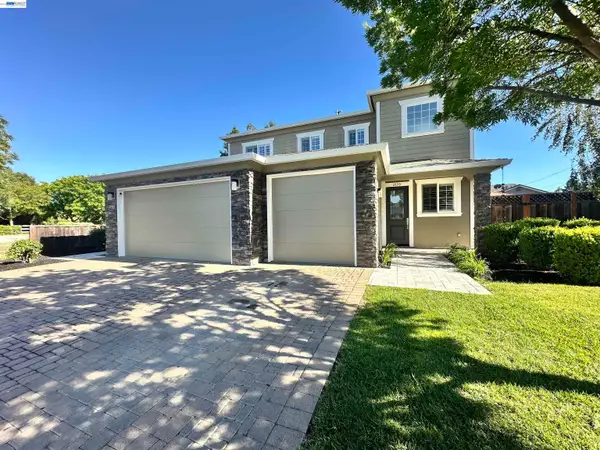 $1,998,000Active4 beds 3 baths3,036 sq. ft.
2133 Pleasant View Lane, LIVERMORE, CA 94550
MLS# 41134771Listed by: RINETTI & CO., REALTORS - Open Sat, 2 to 4pmNew
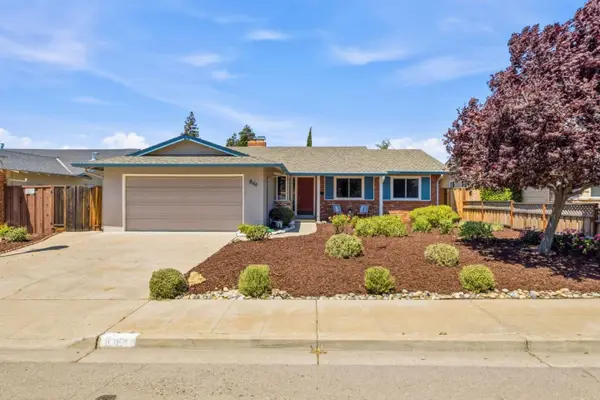 $998,000Active3 beds 2 baths1,660 sq. ft.
844 Leland Way, LIVERMORE, CA 94550
MLS# 82047096Listed by: COMPASS - Open Sat, 1 to 4pmNew
 $990,000Active3 beds 2 baths1,400 sq. ft.
532 Curlew Road, LIVERMORE, CA 94551
MLS# 41134355Listed by: INTERO REAL ESTATE SERVICES - Open Sat, 2 to 5pmNew
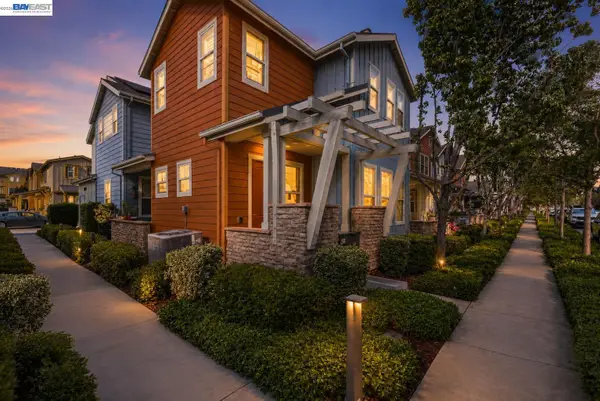 $1,039,000Active4 beds 3 baths2,006 sq. ft.
520 Sandalwood Dr, LIVERMORE, CA 94551
MLS# 41133804Listed by: MAGNI REALTY, INC - Open Sat, 1 to 4pmNew
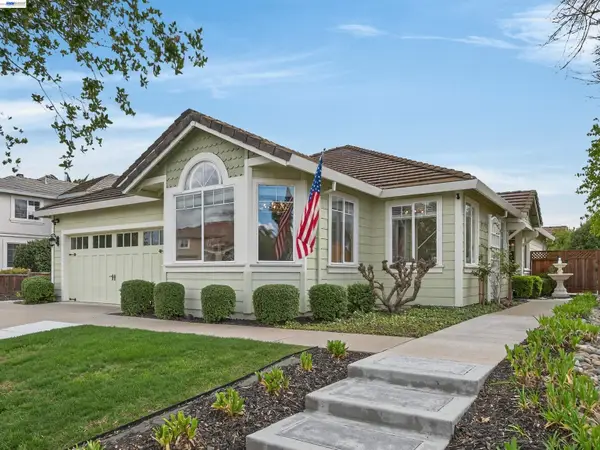 $1,595,000Active4 beds 2 baths2,004 sq. ft.
6433 Owl Way, LIVERMORE, CA 94551
MLS# 41134692Listed by: KELLER WILLIAMS TRI-VALLEY


Protect your home and budget from life's surprises with an Assurant Home Warranty, backed by a partner that supports you through every step of homeownership. Explore Plans.
© 2026 Better Homes and Gardens Real Estate LLC. An Anywhere Real Estate company. All rights reserved. Better Homes and Gardens® Real Estate is a registered trademark owned by Meredith Operations Corporation, licensed to Better Homes and Gardens Real Estate LLC and used with permission. Better Homes and Gardens Real Estate LLC fully supports the principles of the Fair Housing Act and the Equal Opportunity Act. Listing information is deemed reliable but is not guaranteed accurate.
Each office is independently owned and operated.
Any services or products provided by third parties are not provided by, affiliated with or related to Better Homes and Gardens Real Estate LLC, or its affiliated companies.