
3938 Harvard Ct, Livermore, CA 94550
Local realty services provided by:Better Homes and Gardens Real Estate Reliance Partners
3938 Harvard Ct,Livermore, CA 94550
$999,000
- 3 Beds
- 2 Baths
- 1,677 sq. ft.
- Single family
- Active
Listed by: amanda elhassan
Office: keller williams tri-valley
MLS#:41135760
Source:Bay East, CCAR, bridgeMLS
Price summary
- Price:$999,000
- Price per sq. ft.:$595.71
About this home
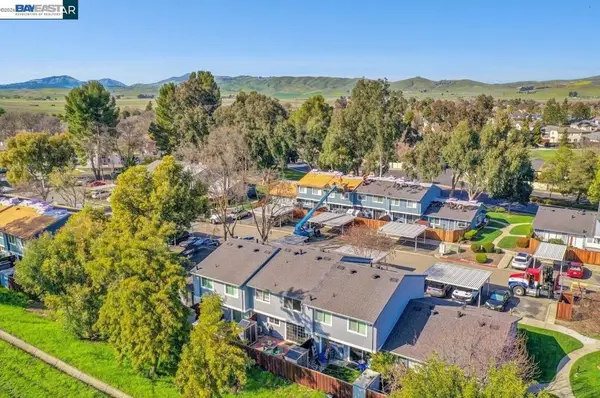
Welcome to 3938 Harvard Court, located in Livermore’s desirable Jensen Tract. Tucked away on a quiet court, this home offers an inviting indoor-outdoor lifestyle with thoughtfully designed spaces throughout. The beautifully landscaped backyard is perfect for relaxing or entertaining, complete with a hot tub and an extended permitted living area that adds valuable flexibility to the home. A detached backyard shed provides additional usable space for storage, hobbies, a private workspace, or future possibilities.
Contact an agent
Home facts
- Year built:1958
- Listing ID #:41135760
- Added:1 day(s) ago
- Updated:May 27, 2026 at 12:02 AM
Rooms and interior
- Bedrooms:3
- Total bathrooms:2
- Full bathrooms:2
- Rooms Total:6
- Flooring:Hardwood, Tile
- Kitchen Description:Breakfast Nook, Built-in Range/Oven, Dishwasher, Range, Updated Kitchens
- Living area:1,677 sq. ft.
Heating and cooling
- Cooling:Ceiling Fan(s), Central Air
- Heating:Forced Air
- Central air:Yes
Structure and exterior
- Roof:Composition Shingles
- Year built:1958
- Building area:1,677 sq. ft.
- Lot area:0.17 Acres
- Lot Features:Cul-de-sac, Level, Premium Lot
- Architectural Style:Ranch
- Construction Materials:Stucco
- Exterior Features:Back Yard, Front Yard
Utilities
- Water:Public
Finances and disclosures
- Price:$999,000
- Price per sq. ft.:$595.71
Features and amenities
- Appliances:Dishwasher, Dryer, Gas Water Heater, Range, Washer
- Laundry features:Dryer, Laundry Closet, Washer
- Amenities:Gas Water Heater
Parking
- Parking description:Attached, Garage Door Opener
- Garage:Yes
- Garage spaces:2
 Bay East 2026. CCAR 2026 bridgeMLS 2026. Information Deemed Reliable But Not Guaranteed. This information is being provided by the Bay East MLS, or CCAR MLS, or bridgeMLS. The listings presented here may or may not be listed by the Broker/Agent operating this website. This information is intended for the personal use of consumers and may not be used for any purpose other than to identify prospective properties consumers may be interested in purchasing. Data last updated at May 27, 2026
New listings near 3938 Harvard Ct
 $858,000Pending3 beds 3 baths1,537 sq. ft.
385 Kensington Cmn, Livermore, CA 94551
MLS# 41135121Listed by: KELLER WILLIAMS TRI-VALLEY- Open Sat, 1 to 4pmNew
 $977,000Active3 beds 2 baths1,291 sq. ft.
3877 Silver Oaks Way, LIVERMORE, CA 94550
MLS# 41135480Listed by: HOME BUYERS REALTY - Open Sat, 1 to 4pmNew
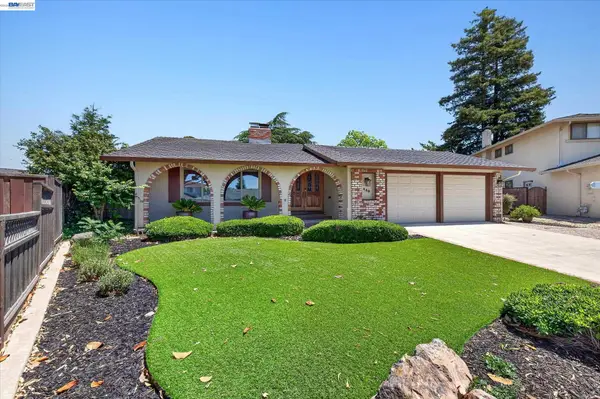 $1,100,000Active3 beds 2 baths1,508 sq. ft.
446 Pismo Ct, LIVERMORE, CA 94550
MLS# 41135792Listed by: COMPASS - New
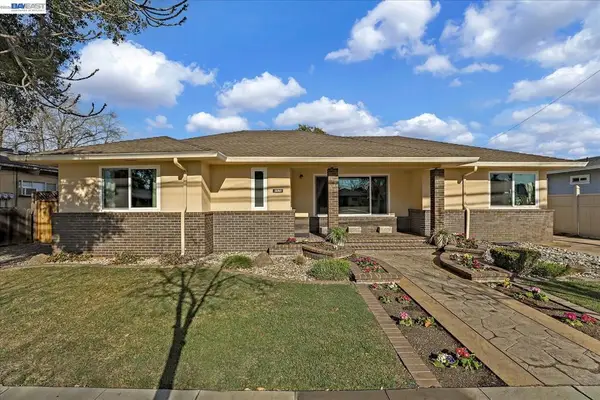 $1,195,000Active2 beds 2 baths1,846 sq. ft.
1576 4th St, Livermore, CA 94550
MLS# 41135850Listed by: TSG PREMIER REALTY - New
 $998,850Active3 beds 2 baths1,404 sq. ft.
827 Caliente Ave, Livermore, CA 94550
MLS# 41135734Listed by: RE/MAX ACCORD - New
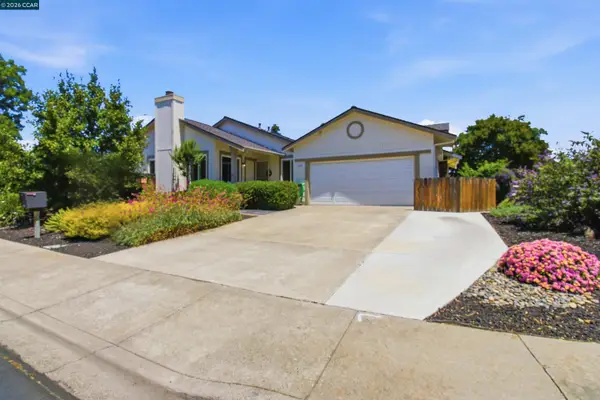 $899,000Active2 beds 2 baths948 sq. ft.
4956 Erica Way, Livermore, CA 94550
MLS# 41135314Listed by: COLDWELL BANKER - New
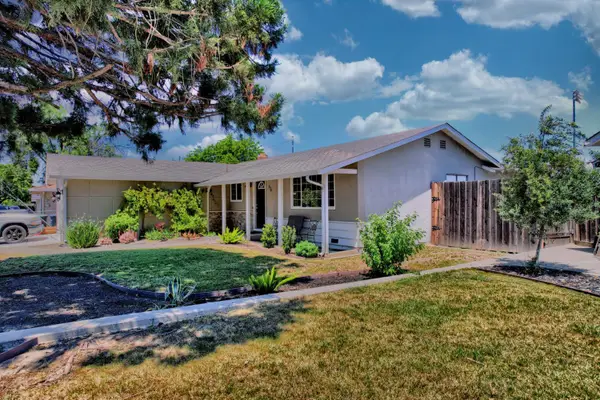 $1,050,000Active3 beds 2 baths1,404 sq. ft.
878 Alexander Street, Livermore, CA 94550
MLS# 226064719Listed by: REALTY ONE GROUP ZOOM - New
 $1,078,000Active4 beds 3 baths2,006 sq. ft.
198 Teasel Common, LIVERMORE, CA 94551
MLS# 41135588Listed by: COMPASS - New
 $609,999Active3 beds 3 baths1,274 sq. ft.
1391 Spring Valley Cmn, Livermore, CA 94551
MLS# 41135434Listed by: KELLER WILLIAMS TRI-VALLEY


Protect your home and budget from life's surprises with an Assurant Home Warranty, backed by a partner that supports you through every step of homeownership. Explore Plans.
© 2026 Better Homes and Gardens Real Estate LLC. An Anywhere Real Estate company. All rights reserved. Better Homes and Gardens® Real Estate is a registered trademark owned by Meredith Operations Corporation, licensed to Better Homes and Gardens Real Estate LLC and used with permission. Better Homes and Gardens Real Estate LLC fully supports the principles of the Fair Housing Act and the Equal Opportunity Act. Listing information is deemed reliable but is not guaranteed accurate.
Each office is independently owned and operated.
Any services or products provided by third parties are not provided by, affiliated with or related to Better Homes and Gardens Real Estate LLC, or its affiliated companies.